

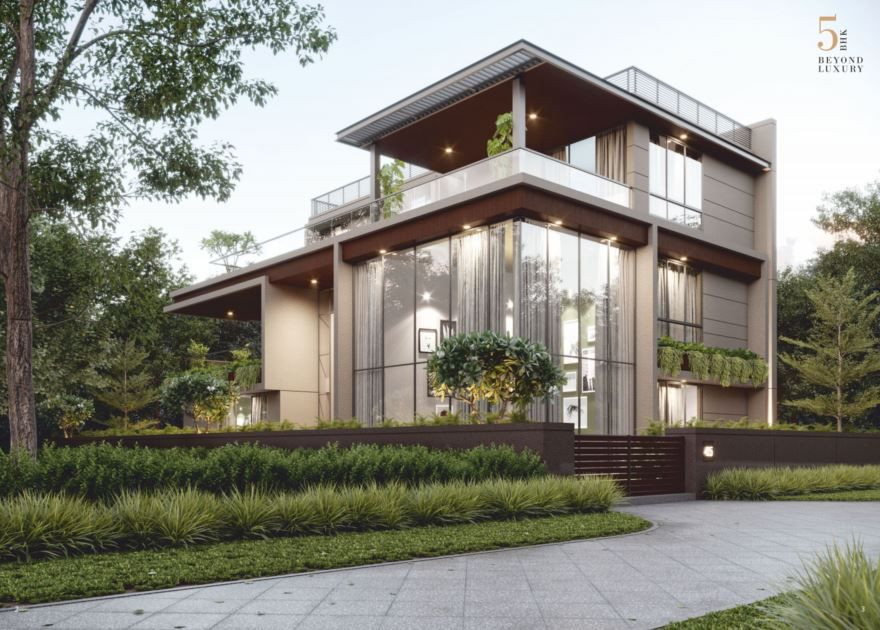
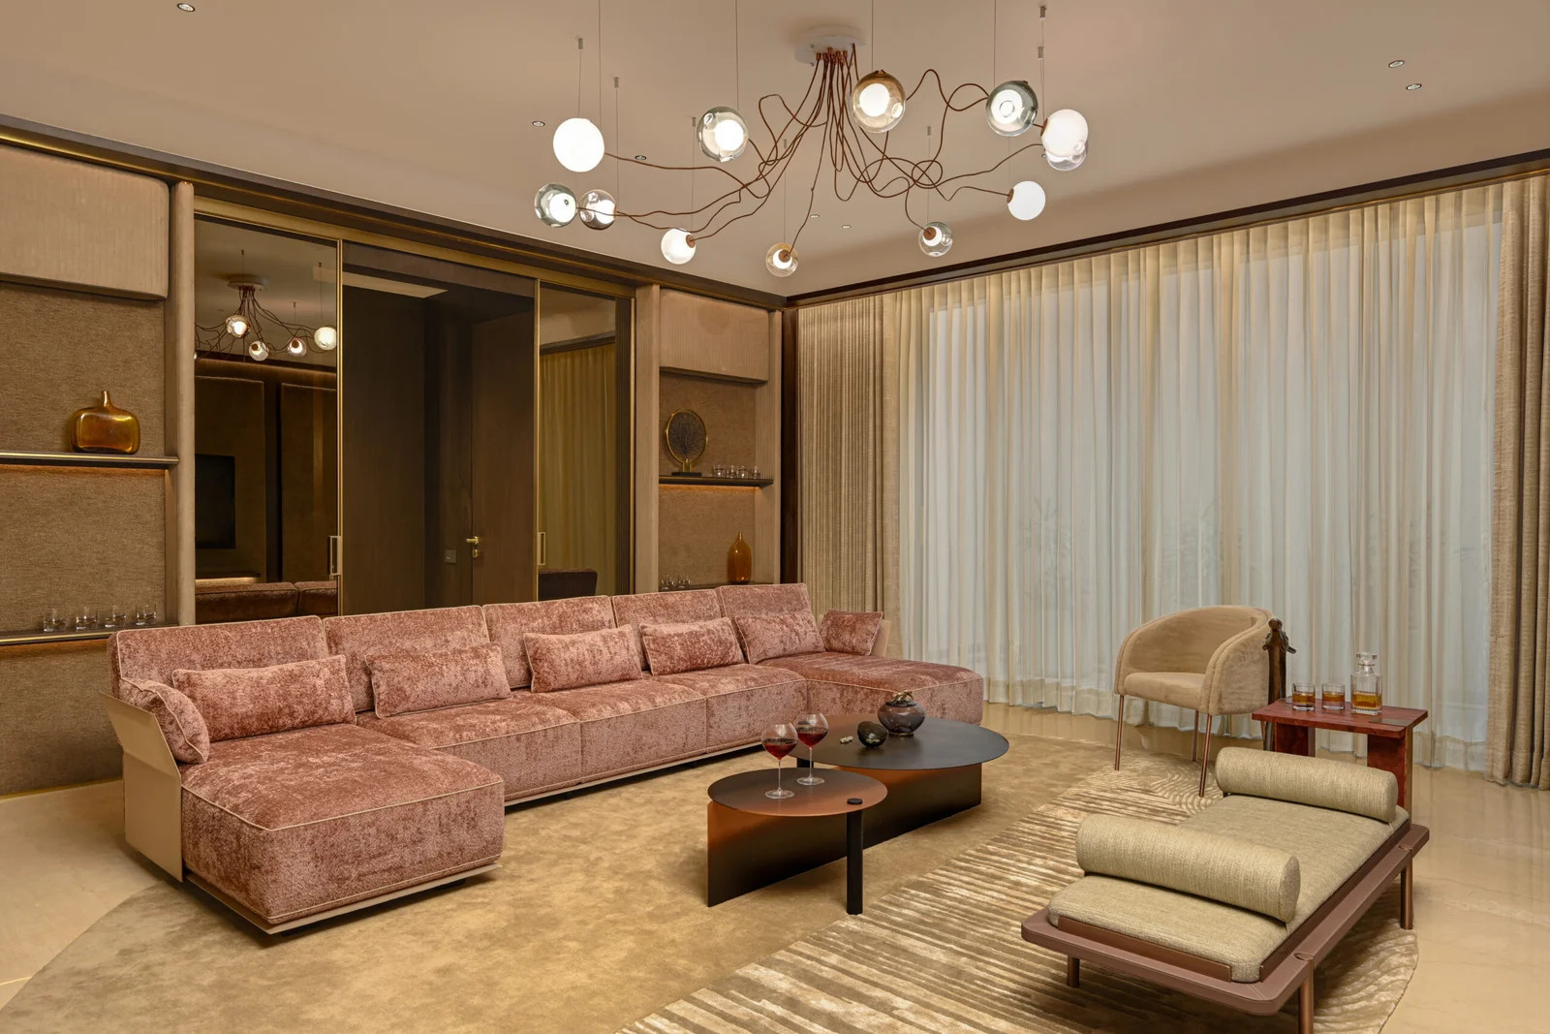
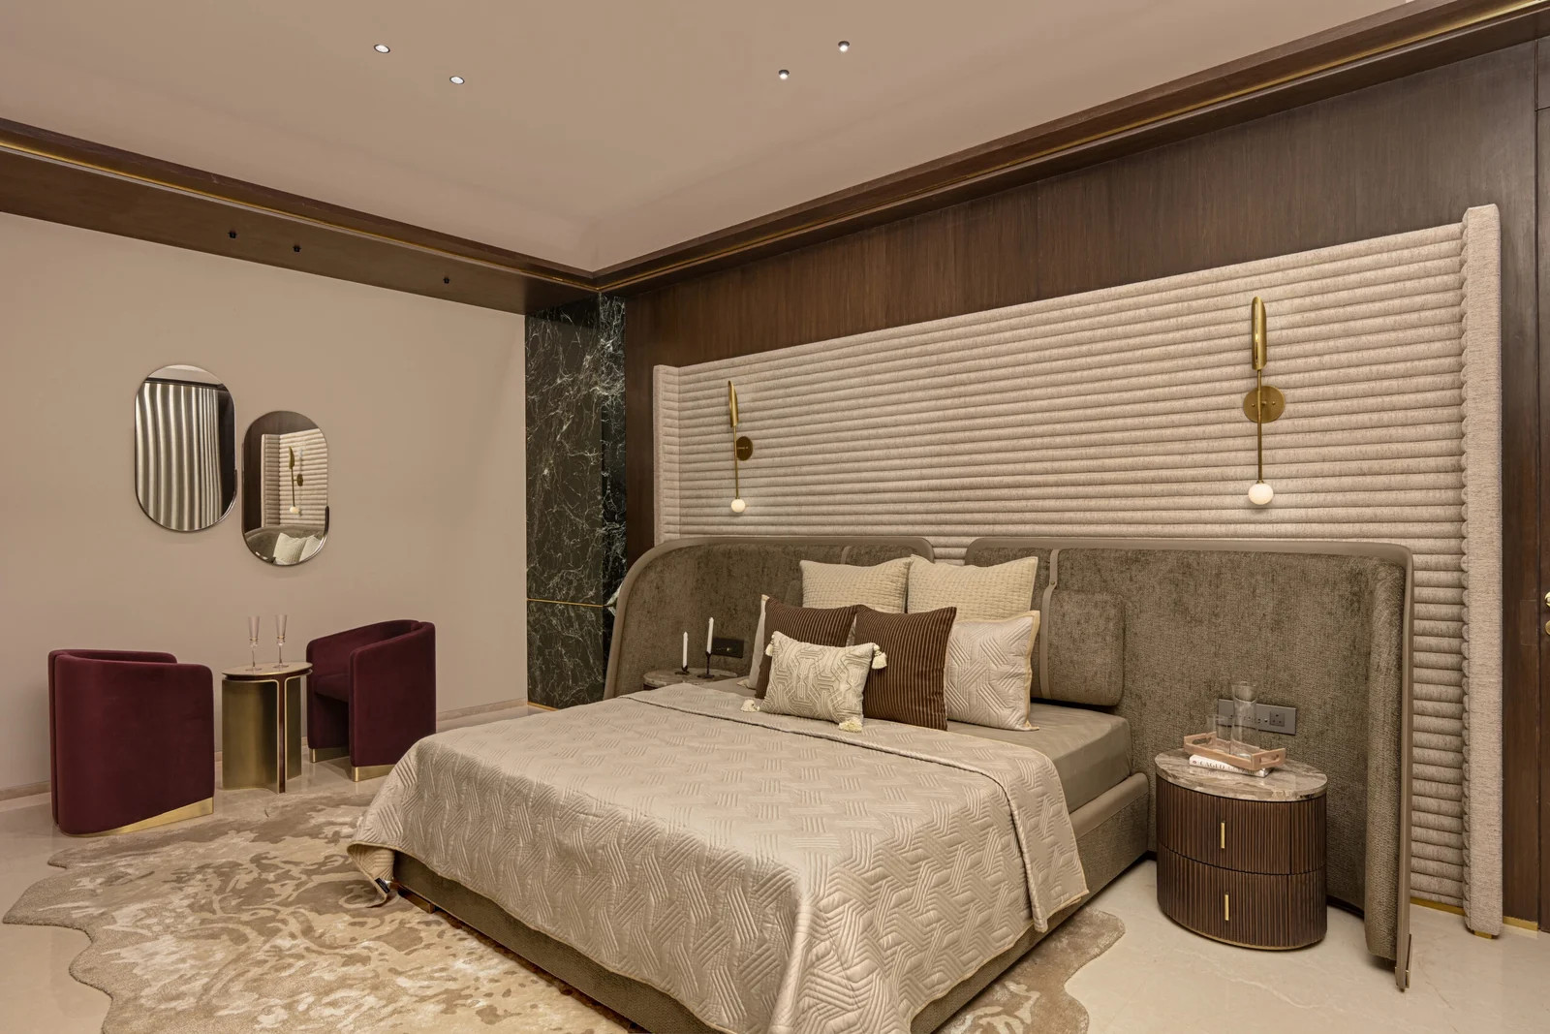
6 BHK villa in Western Oasis, Sanathal (Sarkhej-Sanand Road), Ahmedabad — RERA-registered new launch with possession in October 2027.
- 6 BHK independent villa — spacious residential layout
- New launch under construction, possession October 2027
- RERA registered (RAA14189) — Ahmedabad Urban Development Authority
- Sarkhej-Sanand Road location, Sanathal near Gokuldham
- Builder: TRUE VALUE
- Residential villa community in growth corridor
Property details
Configuration
- Property type
- Independent House
- Project category
- residential
- Bath · balcony
- 6 · 2
- Furnishing
- Unfurnished
Area & dimensions
- Carpet area
- 5,850 sqft
Building & layout
- Floor
- 3 / 4
- Age
- 1 year
- Facing
- East
- Vastu facing
- East
- Power backup
- Full
- Water
- Borewell · 24×7
- Pets
- Pets allowed
Move-in & status
- Parking
- 6 covered · 1 open
- Availability
- Beyond 60 days
Configurations 2
| Configuration | Area | Price | Availability |
|---|---|---|---|
| 5 BHK+ Independent House · bunglow | 5,850 sq ft carpet | On request | 12 of 10 available |
| 5 BHK+ Independent House | 8,090 sq ft carpet | On request | 2 of 7 available |
Floor plans


About this listing
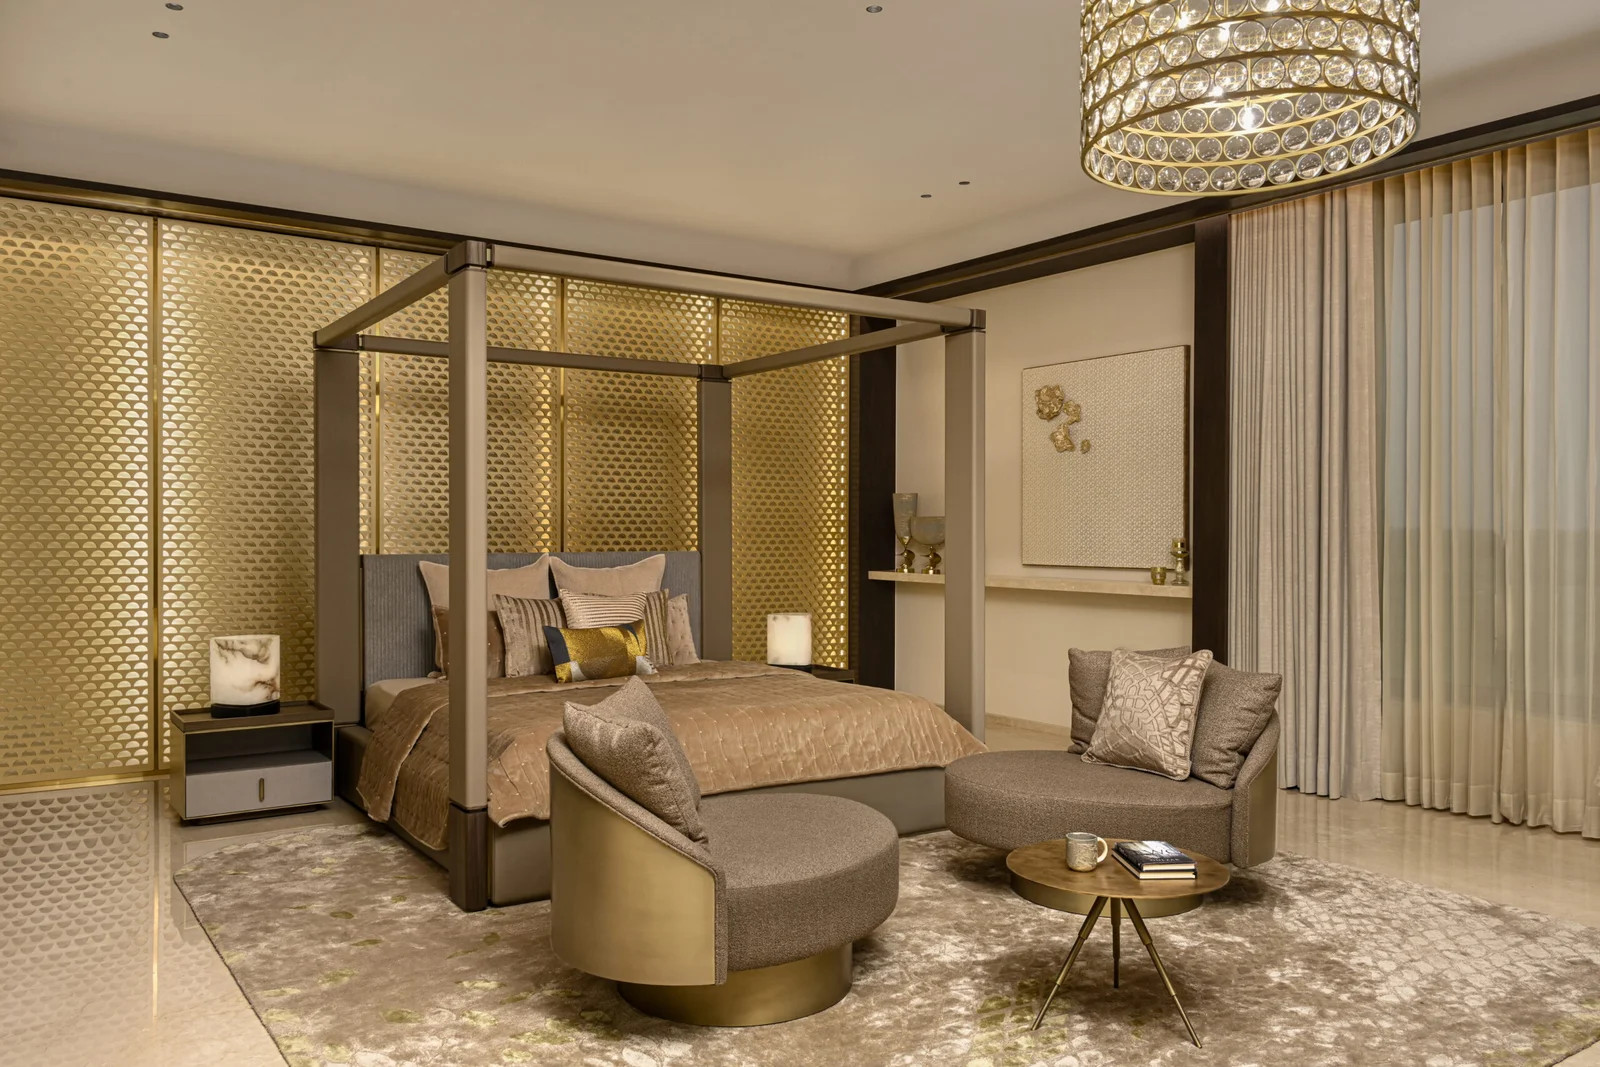
Step into an extraordinary living experience with our 5 & 6 BHK signature bungalows, crafted for those who desire space, elegance, and exclusivity. These homes are more than just residences — they are statements of success and sophistication.
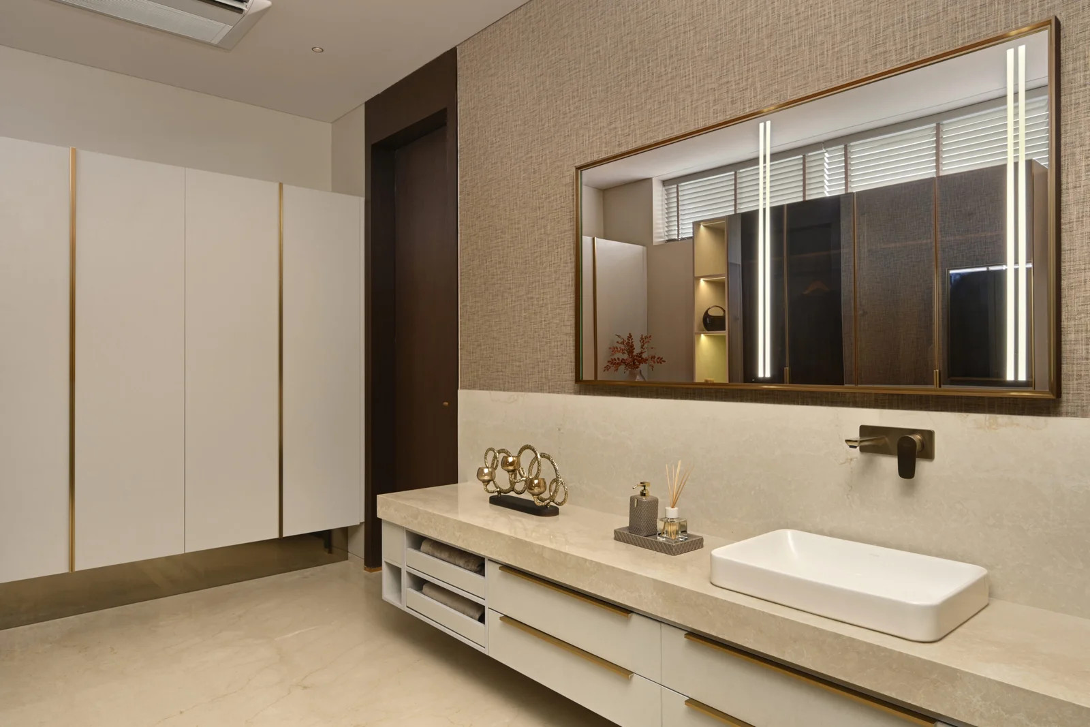
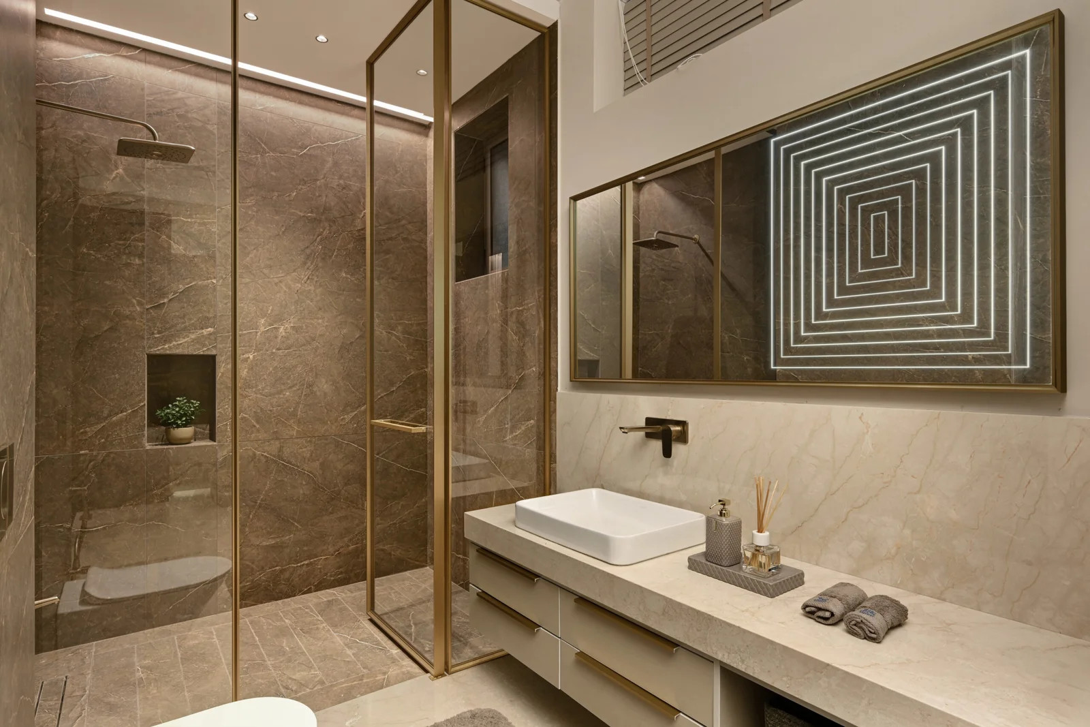
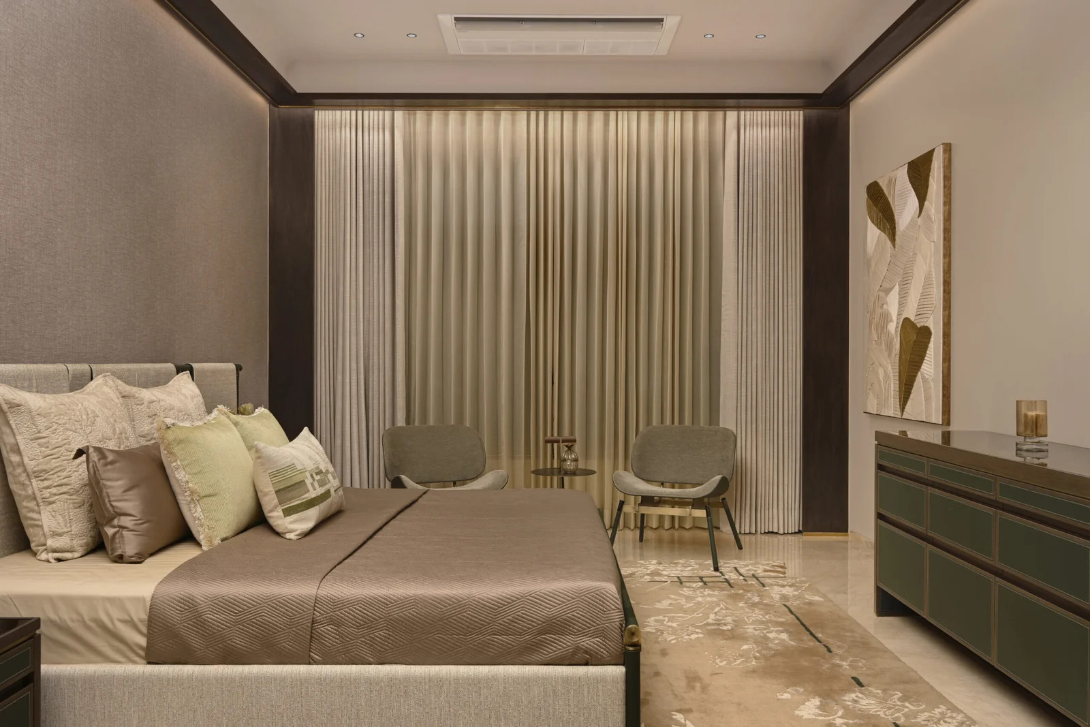
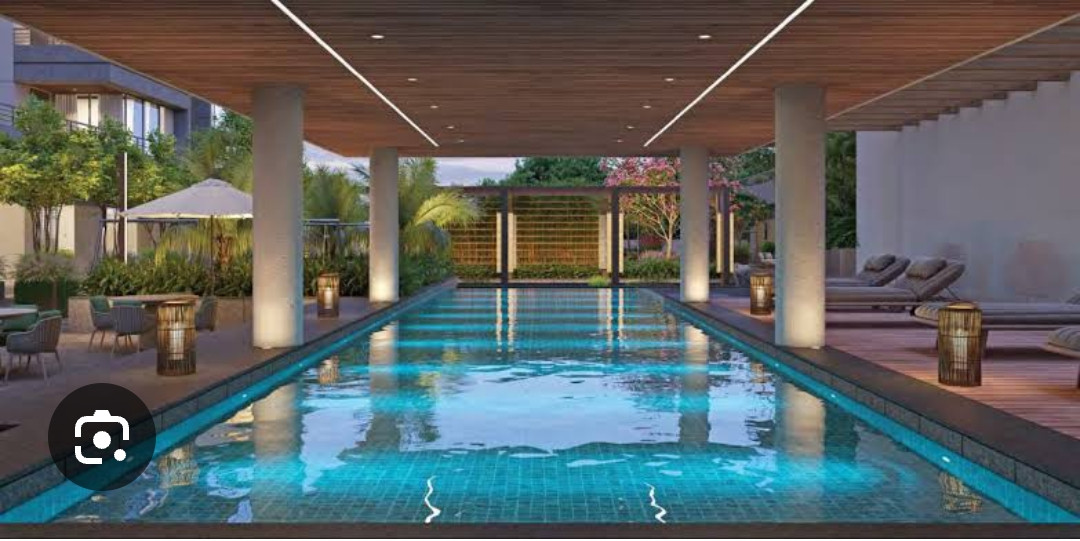
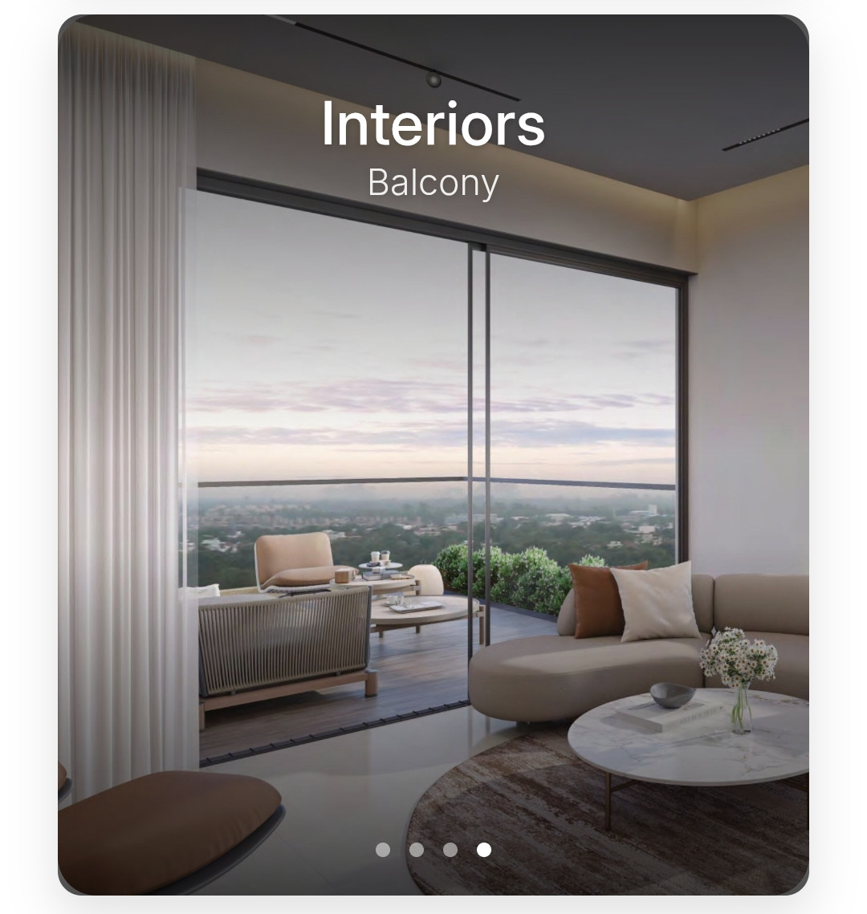
Each bungalow is thoughtfully planned with expansive layouts, high ceilings, and floor-to-ceiling windows that bring in natural light and offer picturesque views of landscaped gardens or water features. Private gardens, sun decks, and double-height living areas enhance the grandeur and openness of your home.
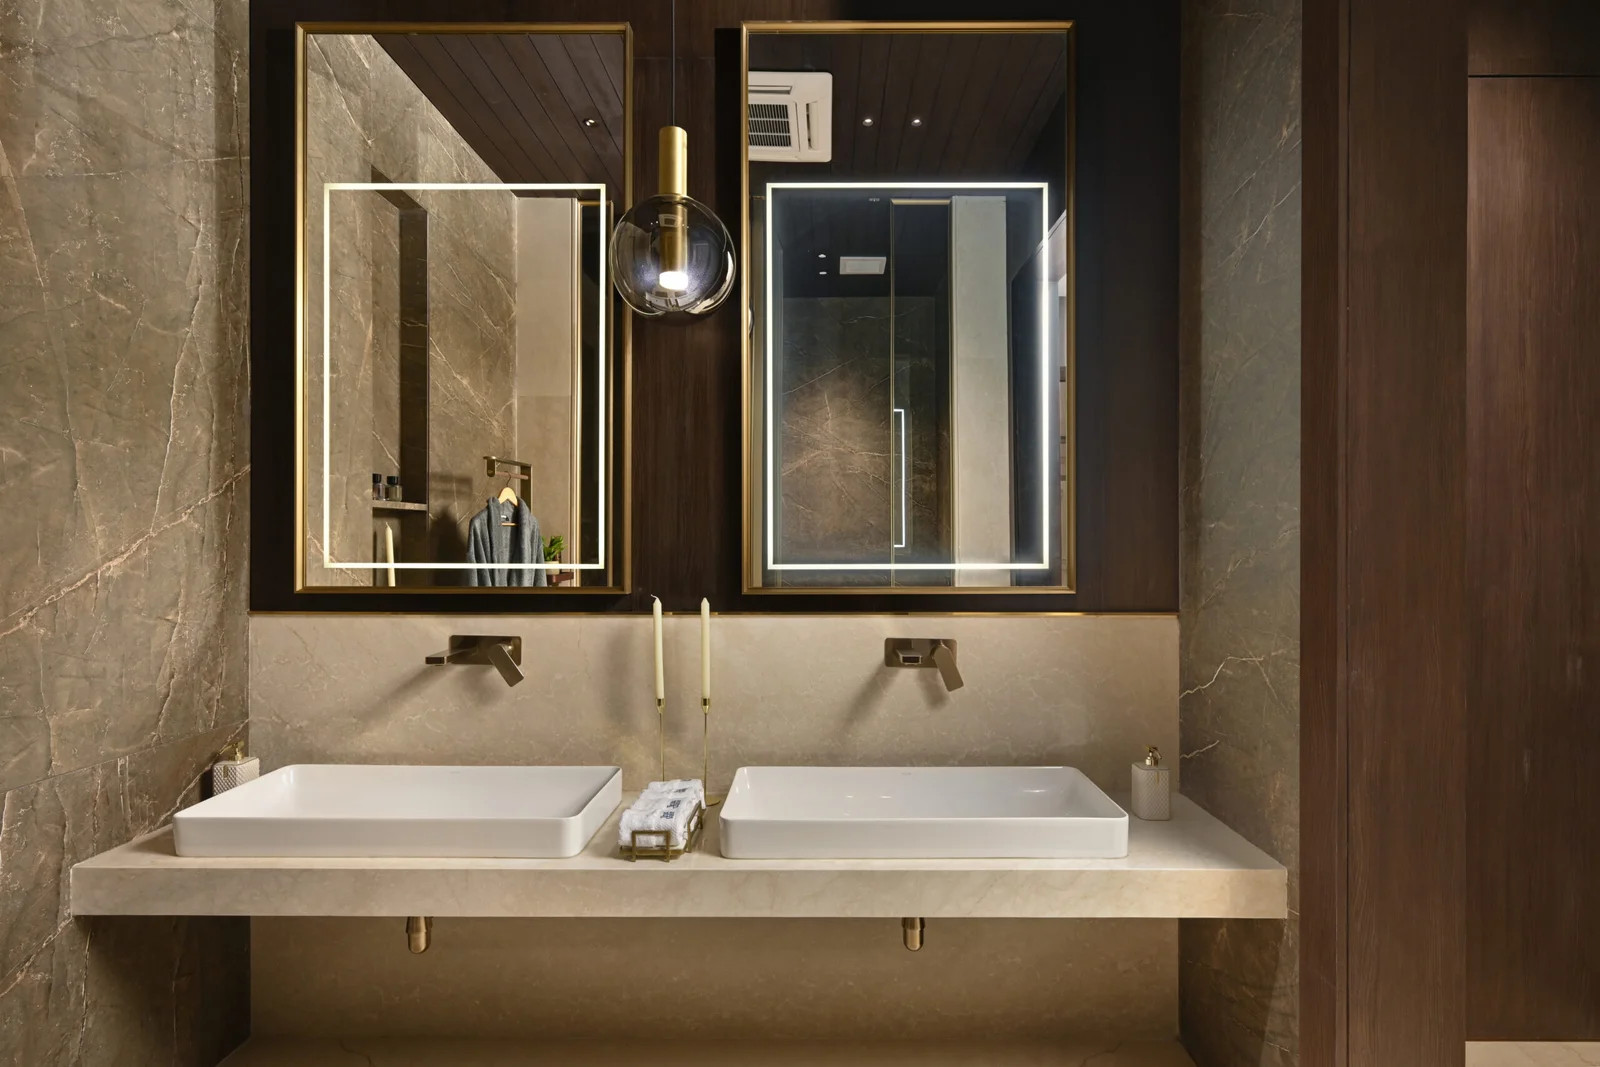
Whether you’re hosting a lavish gathering or enjoying a quiet evening with family, the elegant interiors, smart automation, and luxurious finishes redefine upscale living.
NEAR TO GOKULDHAM SANATHAL
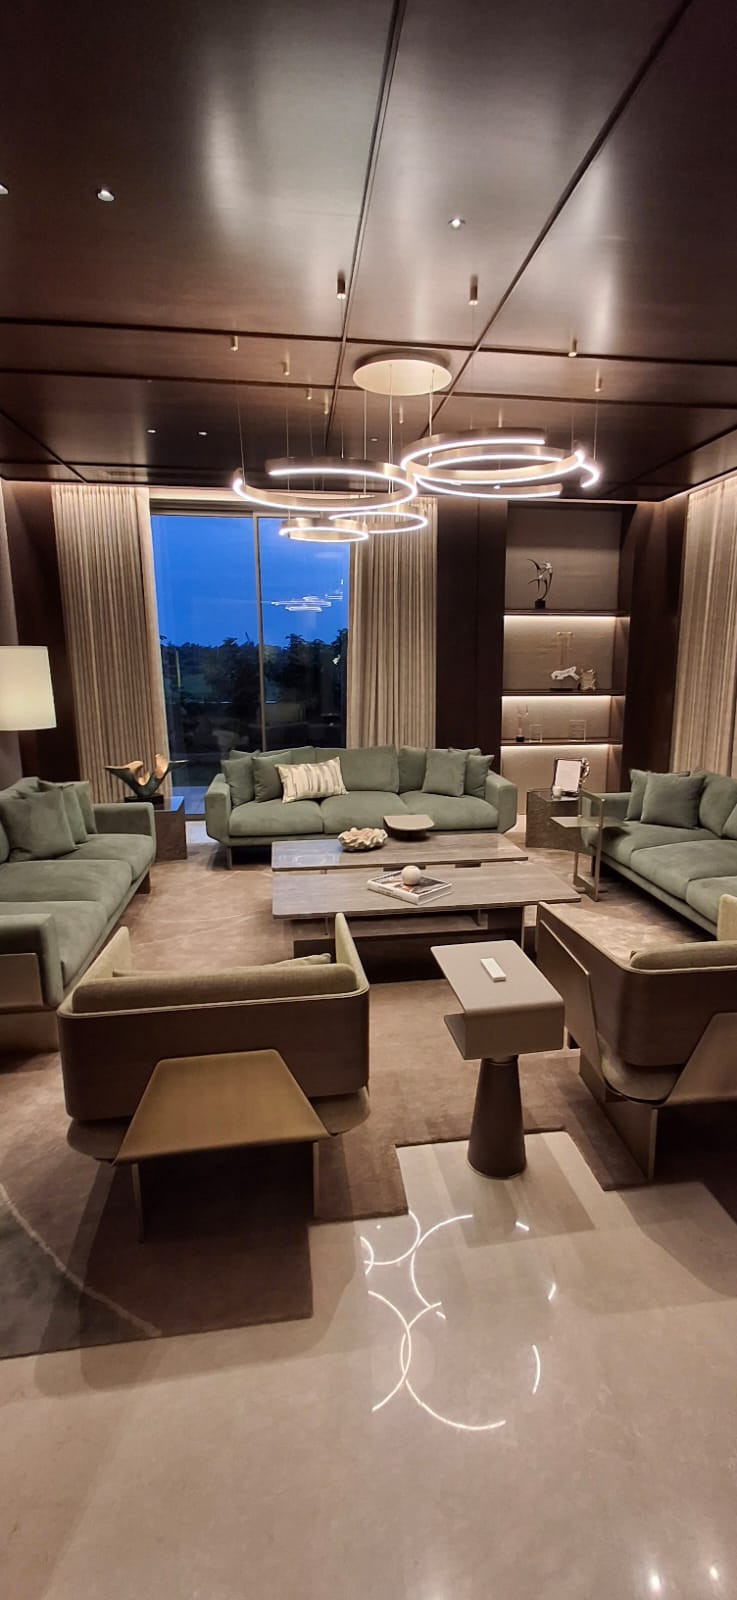
In-Bungalow Features: Grand double-height foyers and living rooms
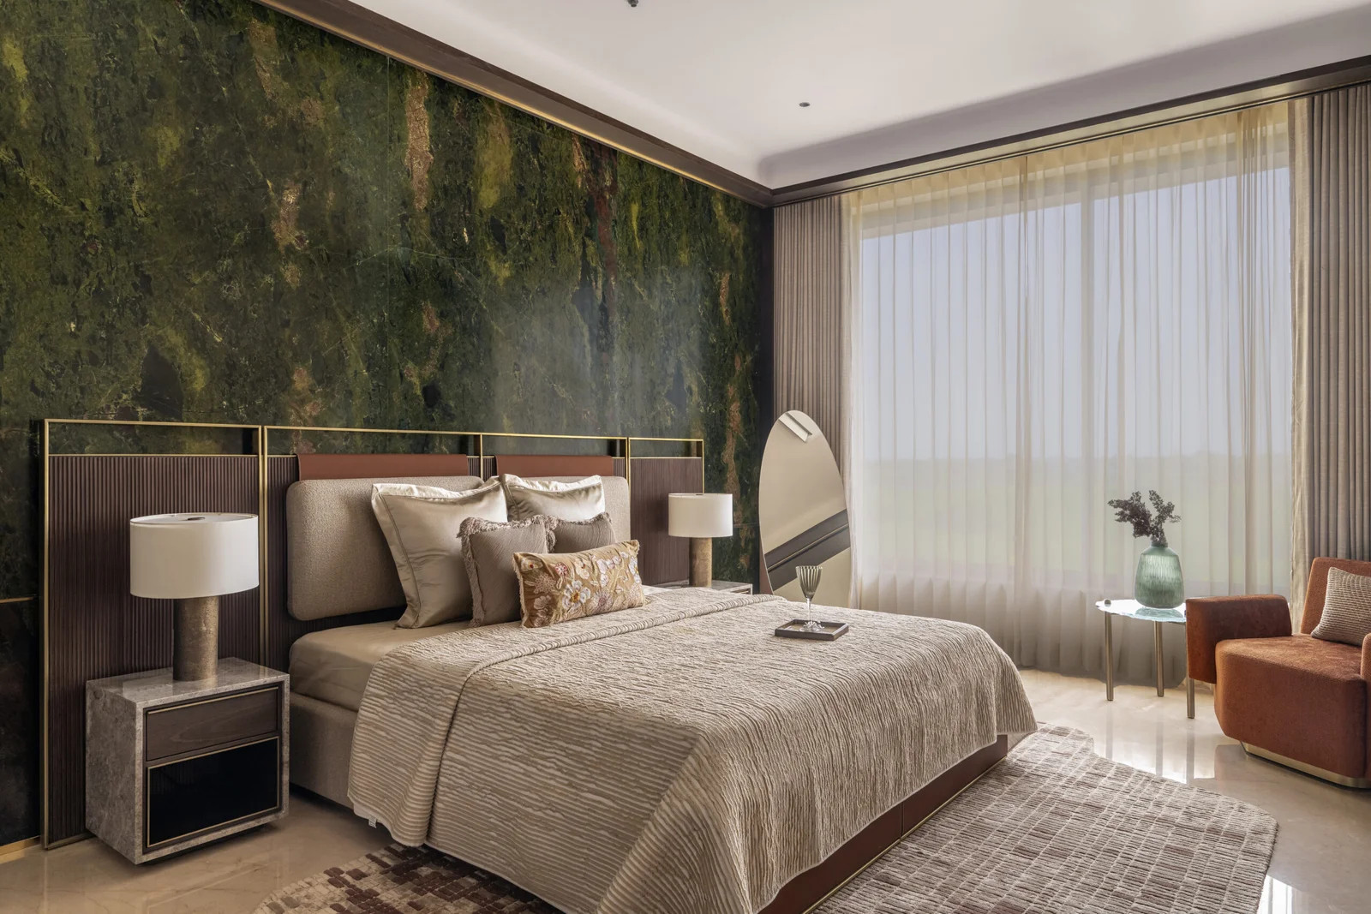
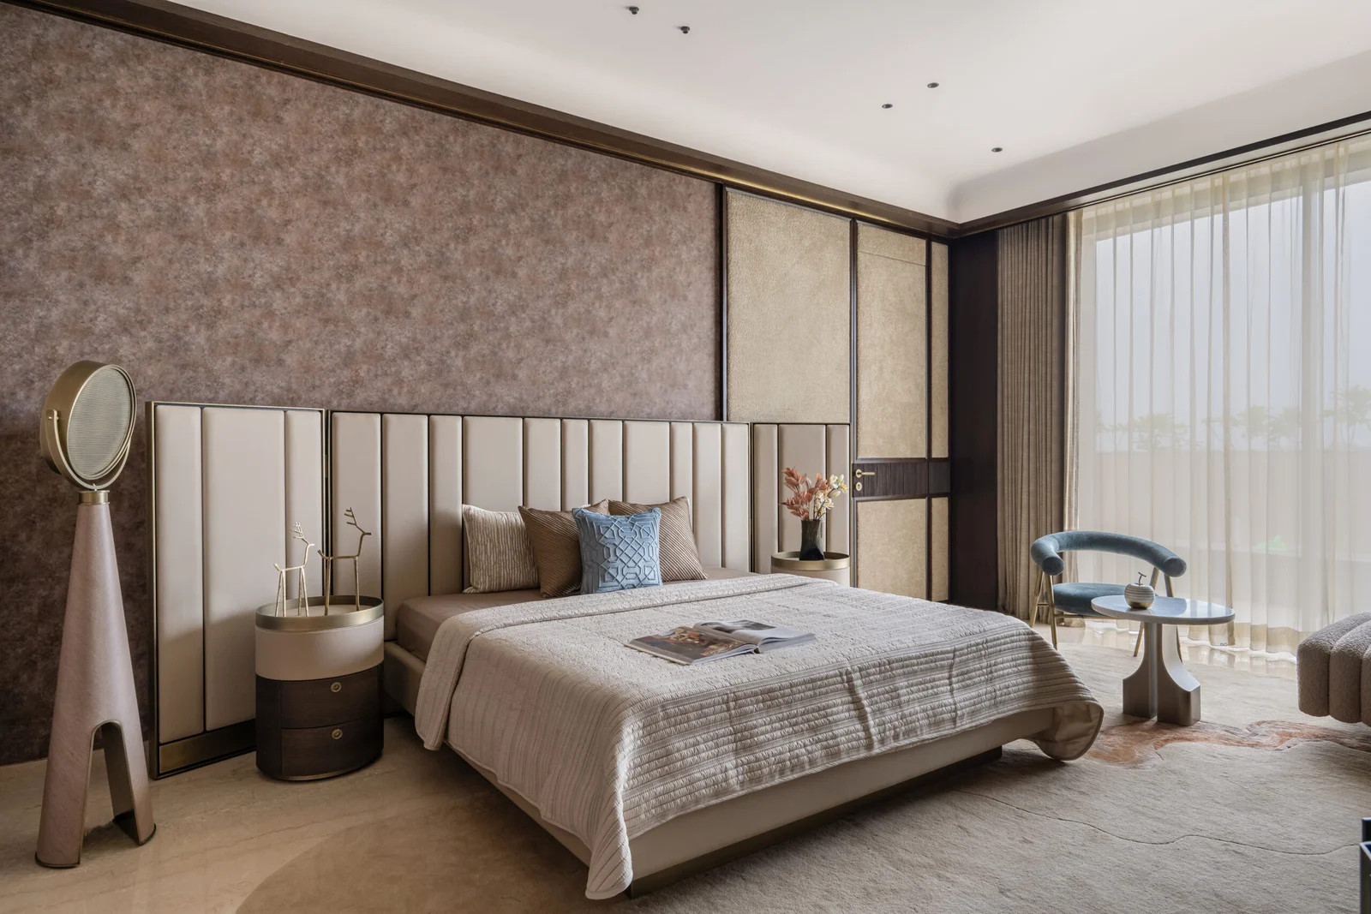
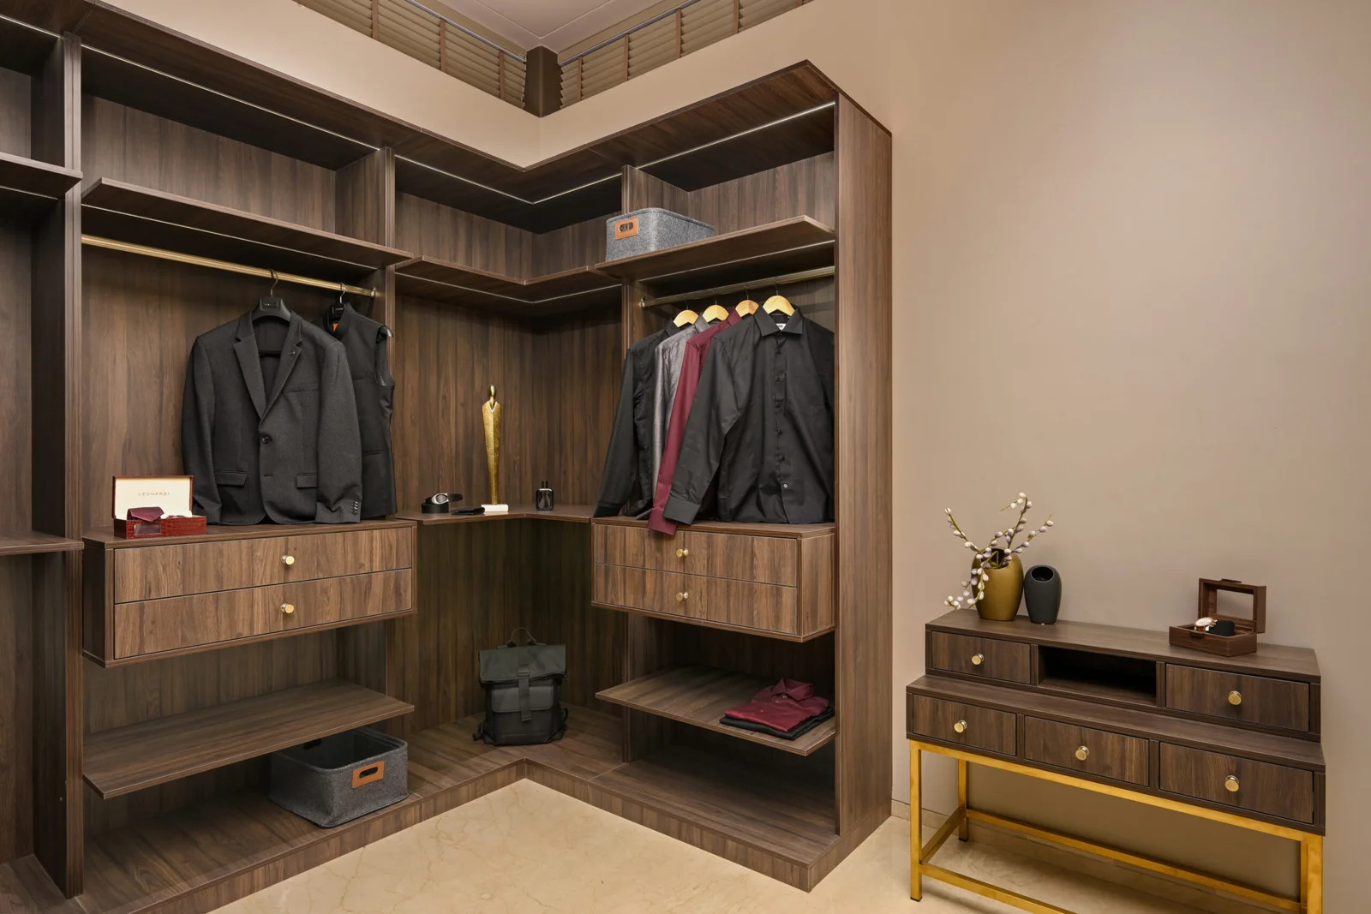

Spacious 5 & 6 bedroom layouts with attached dressers.
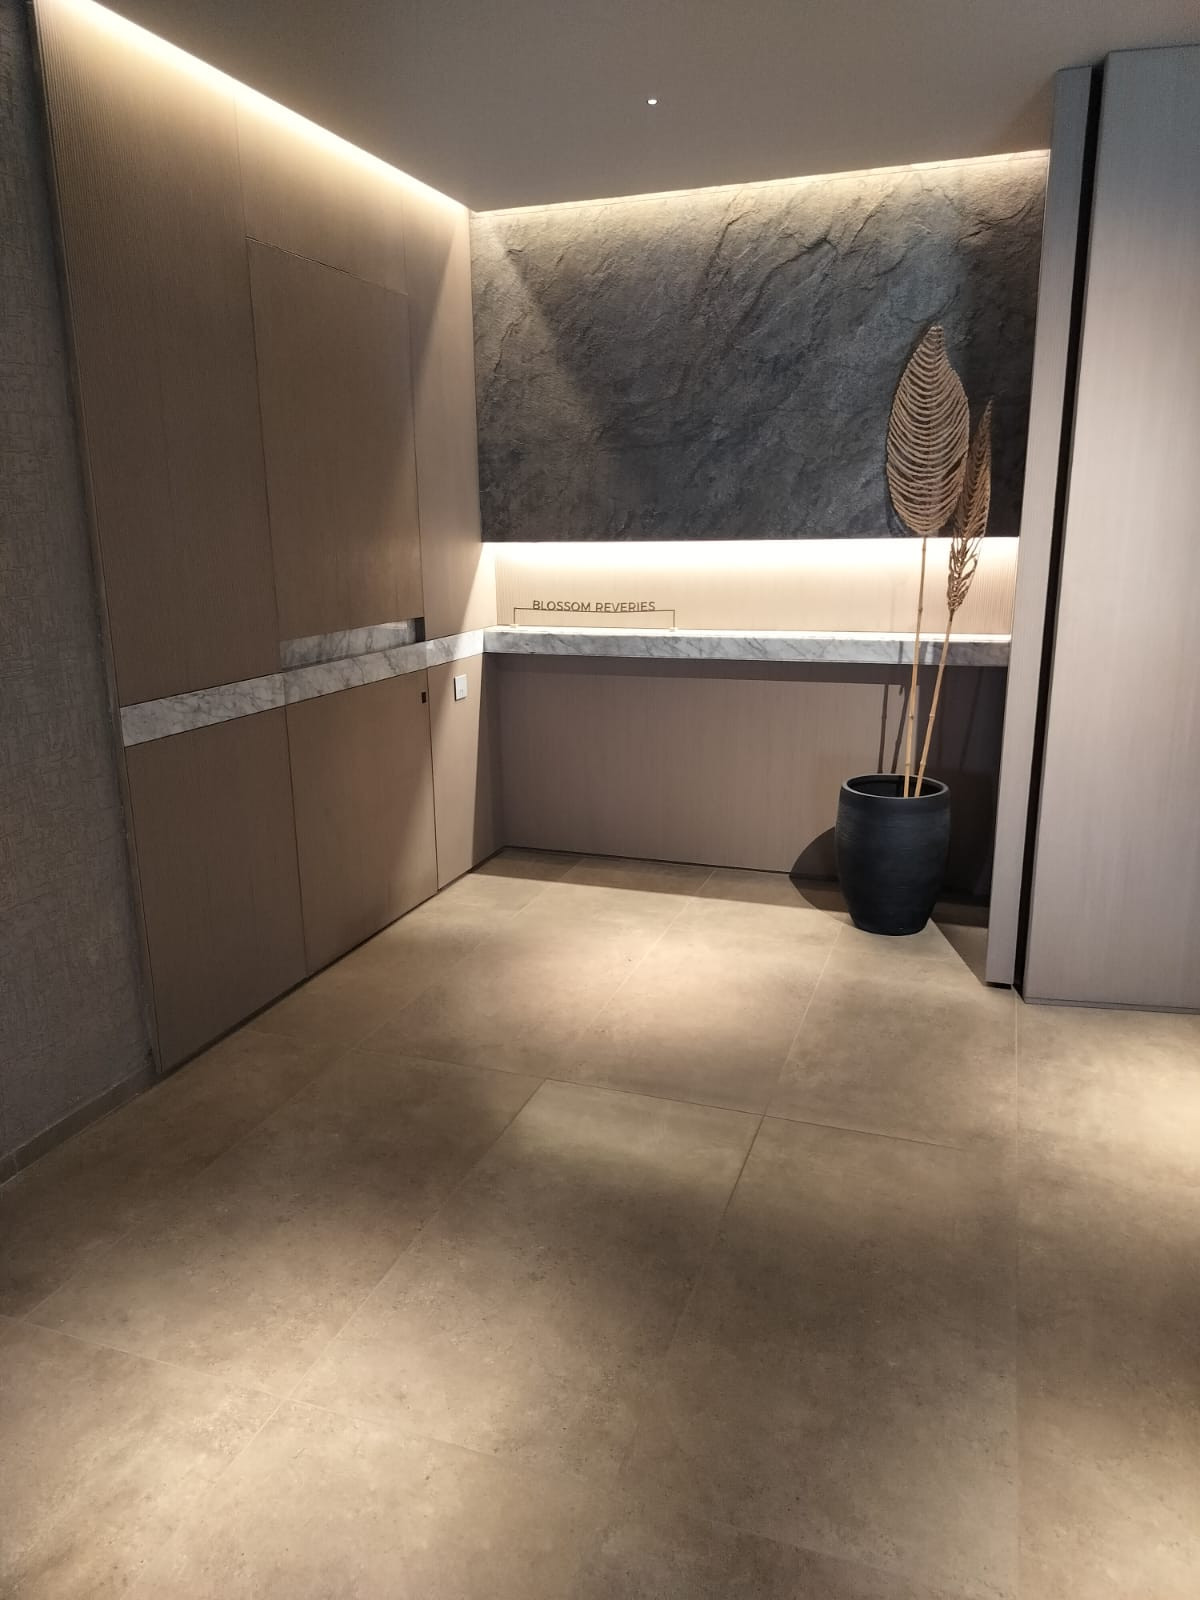
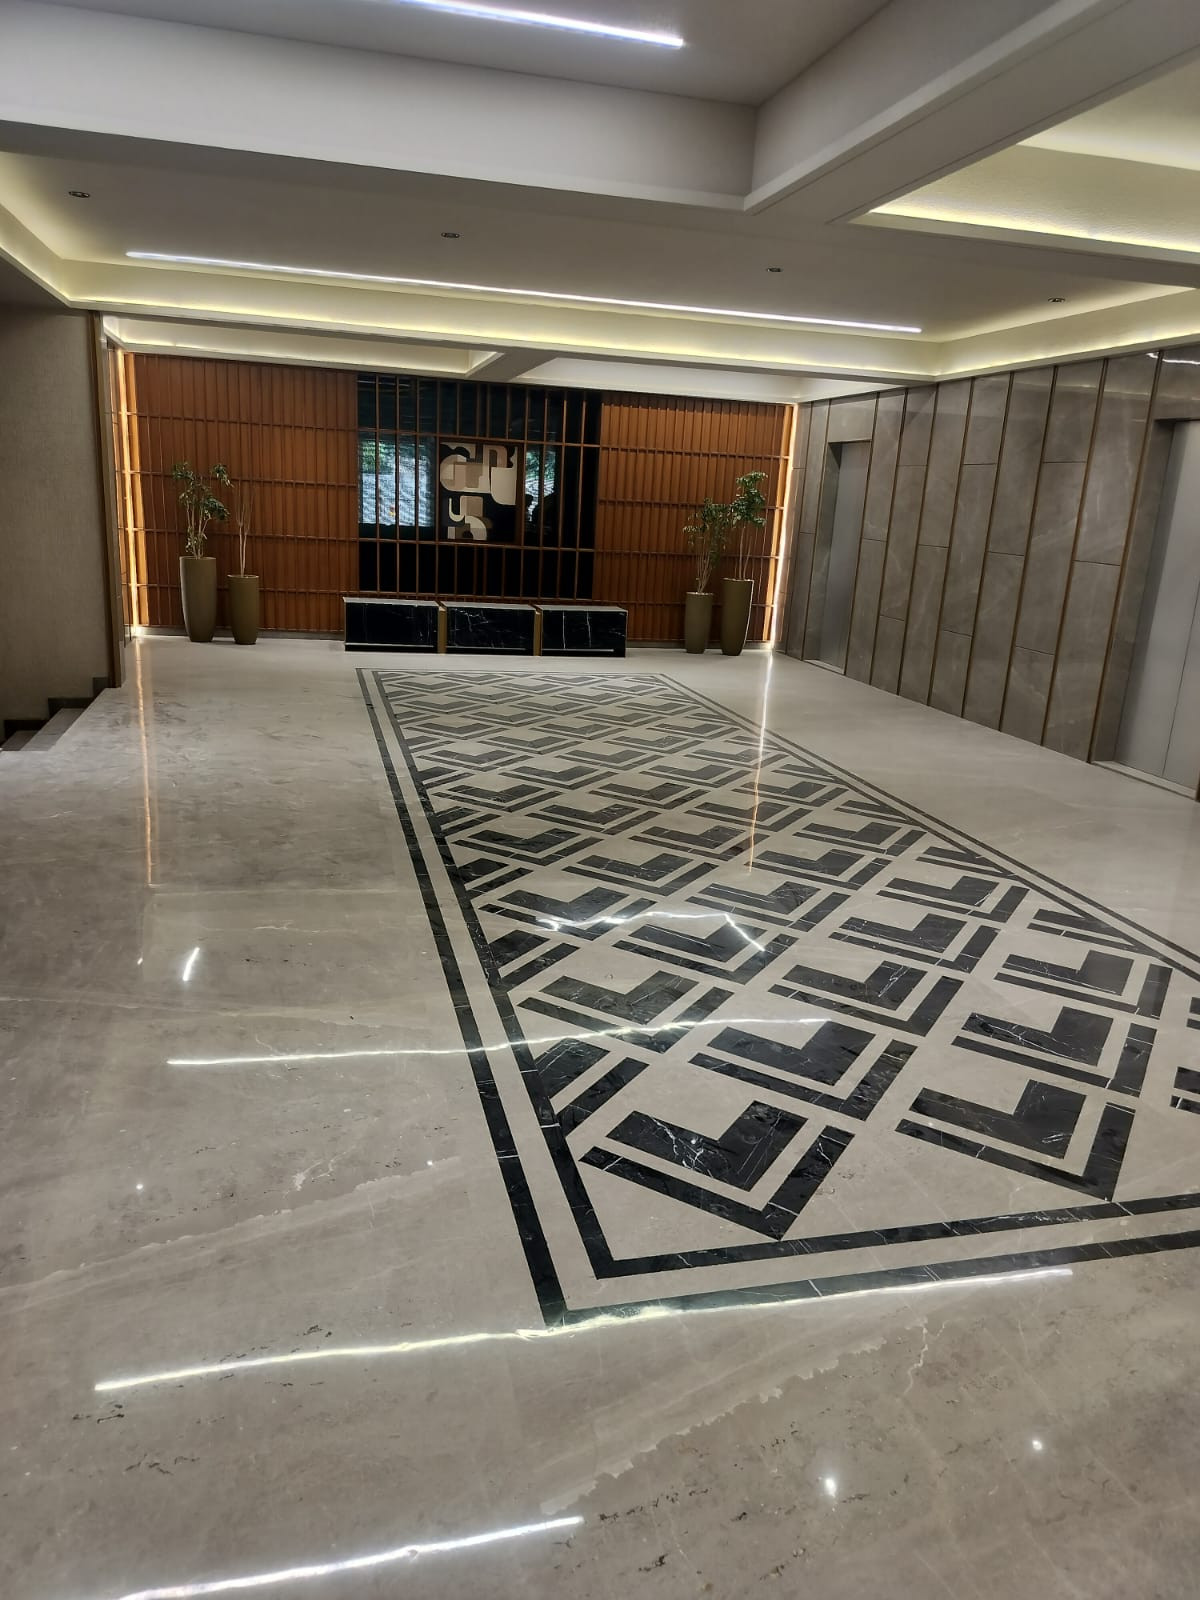
Italian marble flooring and wooden finishes
Modular kitchens with high-end fittings
Private home theatre or lounge rooms
Staff quarters with separate entry
Terrace gardens and plunge pool options (in select units)
Smart home automation and security systems
5 car private parking with EV charging point
Amenities
- Lift
- Power Backup
- Water Supply 24x7
- Visitor Parking
- Security
- Cctv
- Gated
- Intercom
- Gym
- Swimming Pool
- Club
- Garden
- Kids Play
- Sports
- Jogging Track
- Shopping Nearby
- School Nearby
- Hospital Nearby
- Highway Access
- Pooja Room
- Servant Room
- Study Room
- Store Room
- Private Terrace
- Private Garden
- Vaastu
Location
Project & building
Society & building
- Total units in phase
- 36
Construction & timeline
Pricing details
- Booking amount
- ₹ 11 L
Monthly costs & utilities
- Maintenance
- ₹ 1,000/sqft/mo · ~₹ 5,850,000/mo total
- Property tax
- ₹ 50,000 / year
Documents & legal
- Ownership type · Freehold
- Society NOC · Available
Video tour
- SBI
- HDFC
- ICICI
- AXIS
- KOTAK
- PNB
- BOB
- IDBI
- YES
- INDUSIND
Questions about this listing
Got a question about this listing? Ask Shrinil directly — your number stays masked until they reply, and you get a structured answer back on WhatsApp.
Ahmedabad
About True Value
Similar listings nearby
 11 photos
 12 photos
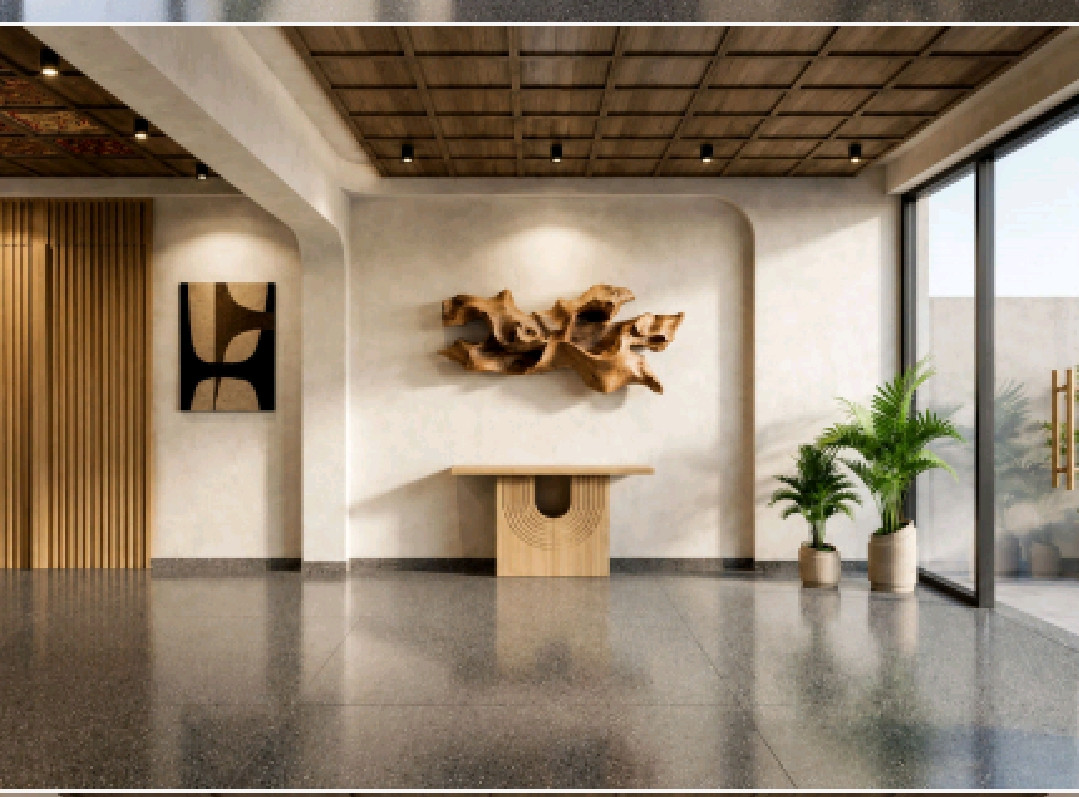 9 photos
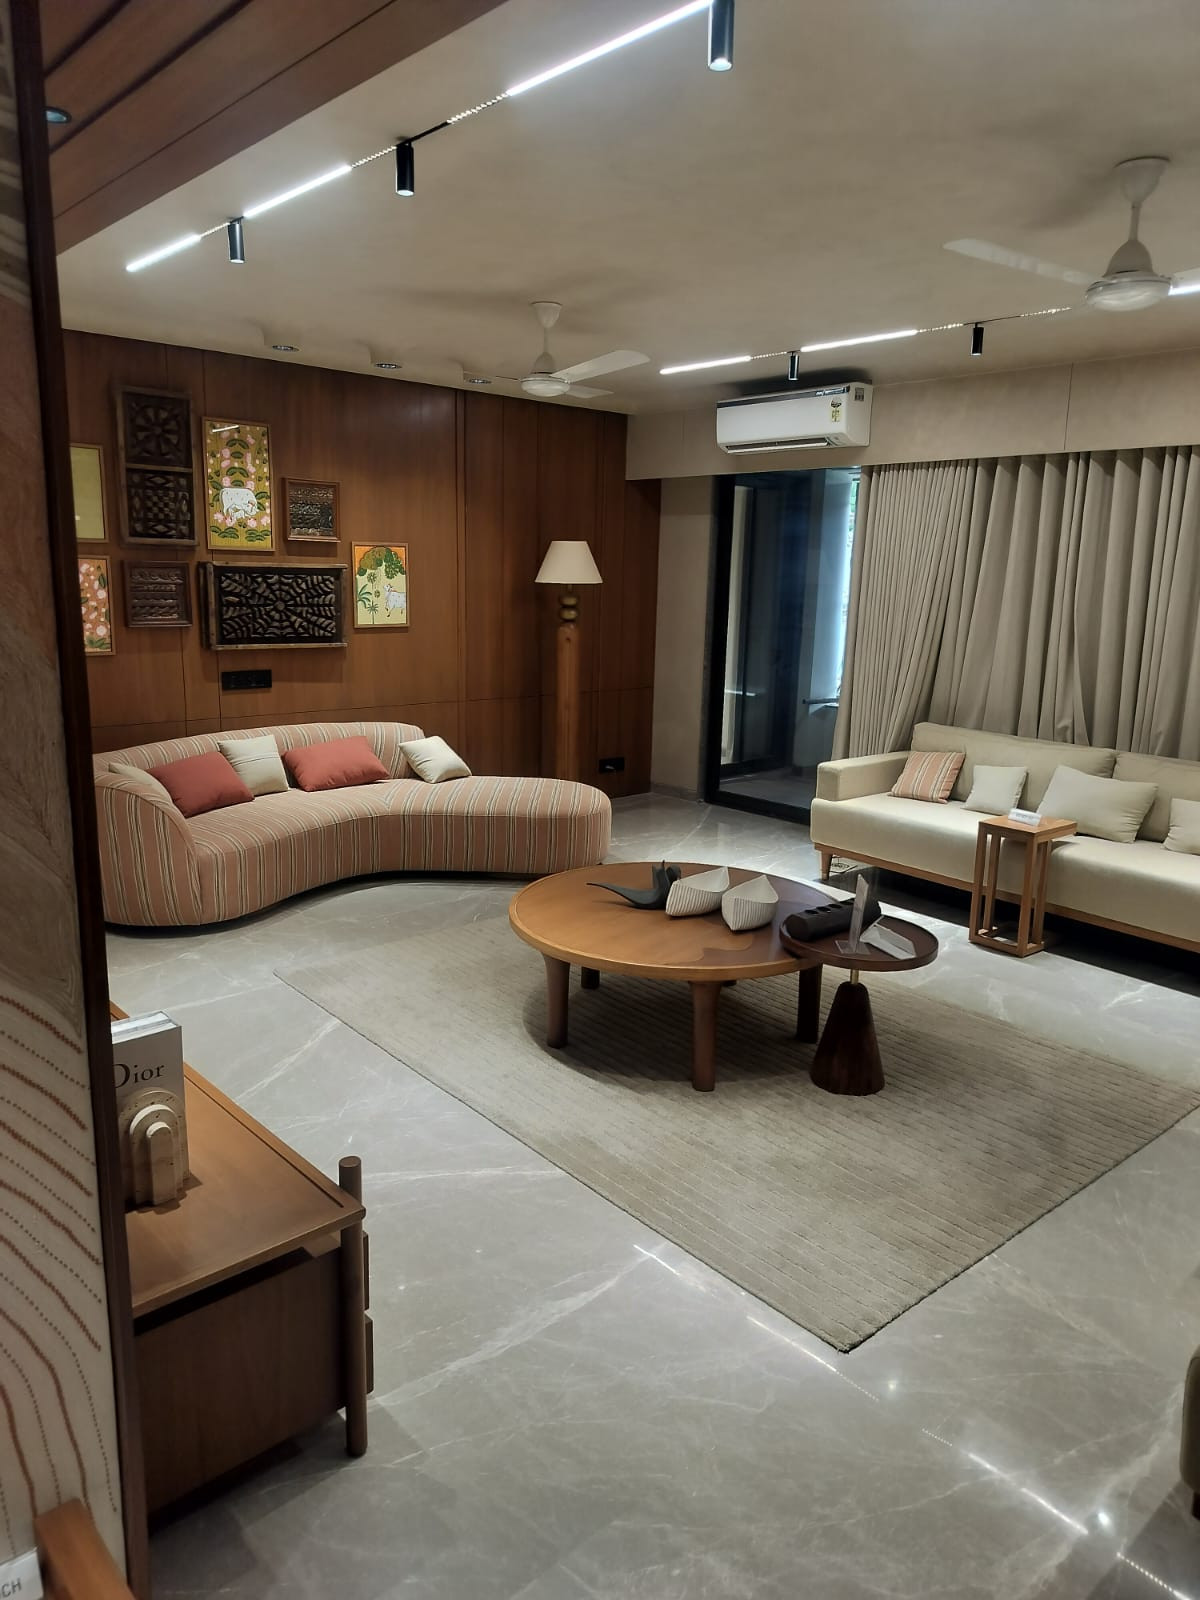 11 photos
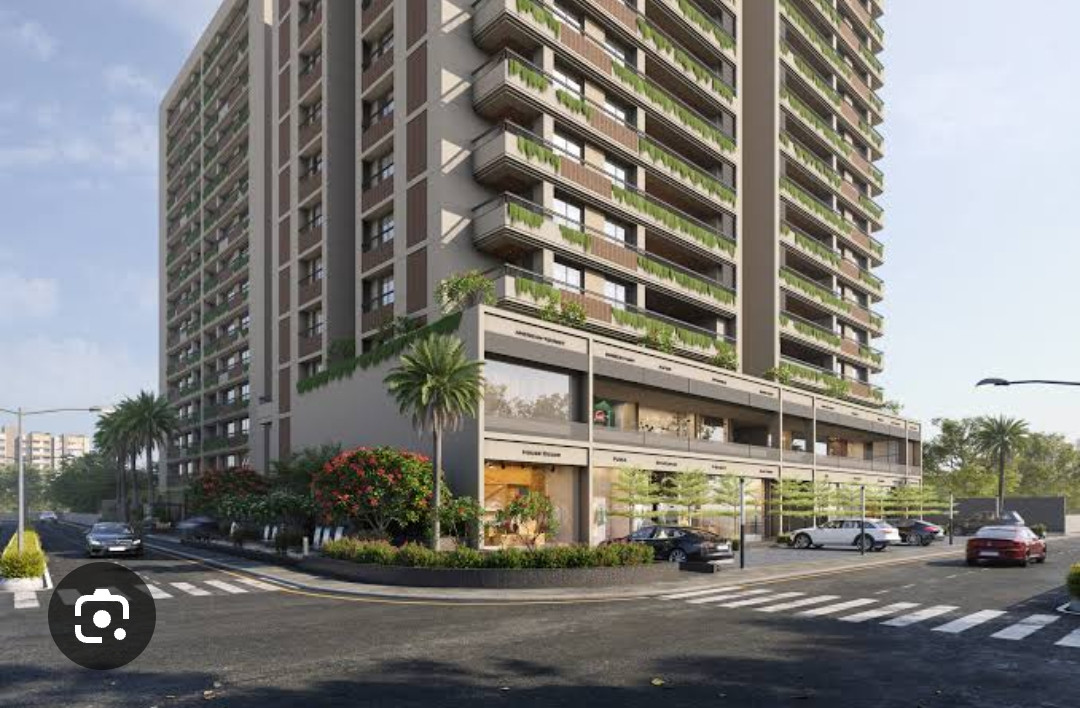 7 photos
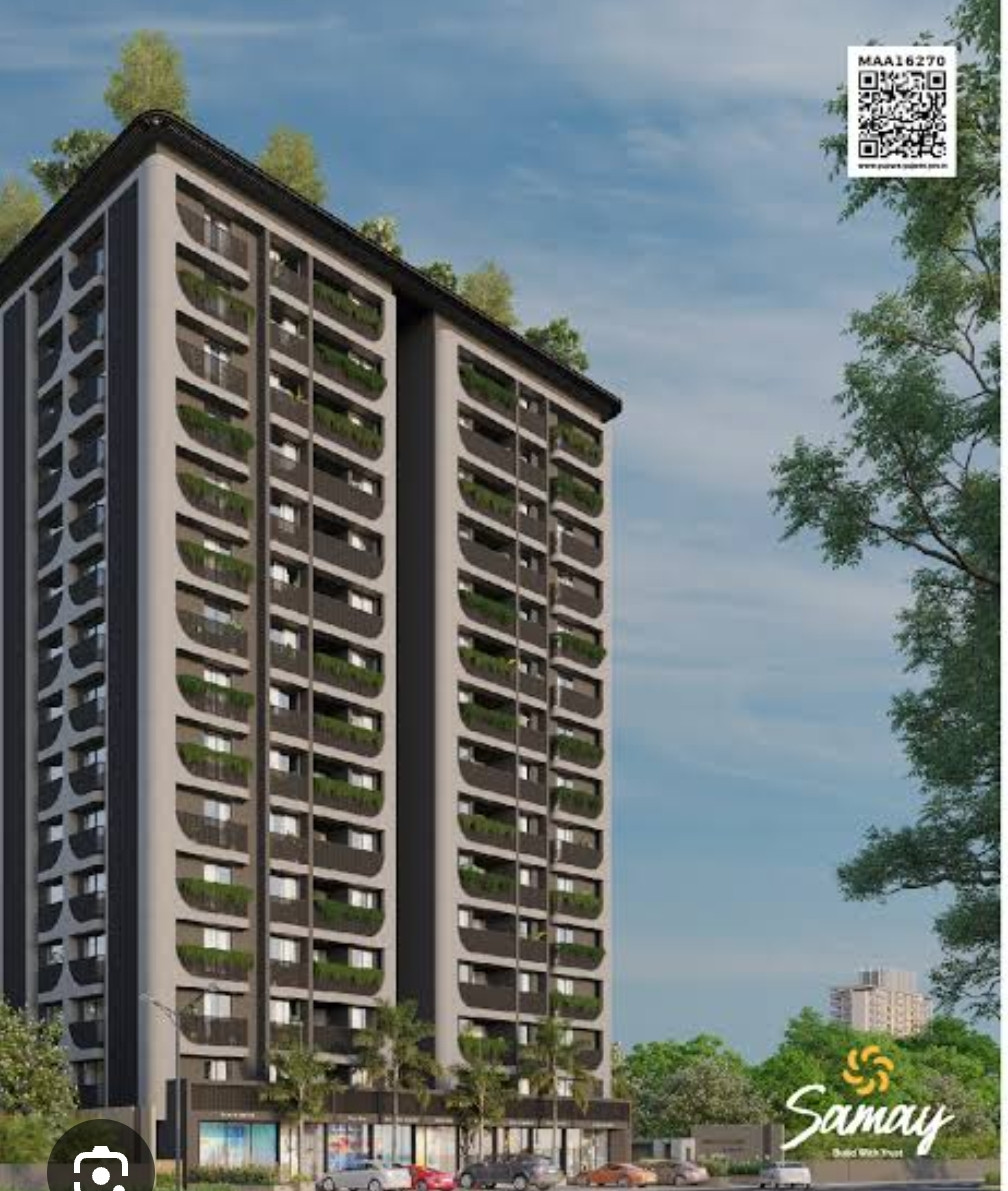 9 photos
 10 photos
 7 photos
 10 photos
 12 photos
More from Shrinil
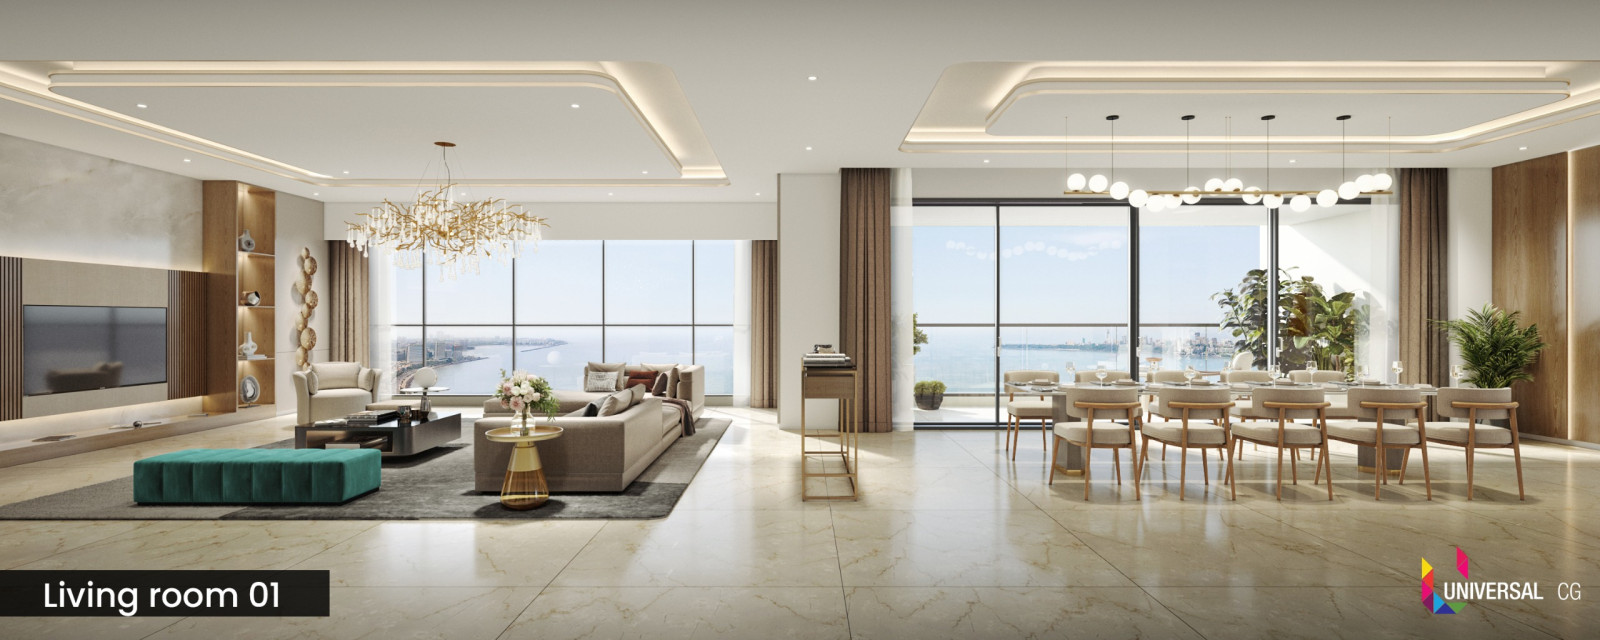 10 photos
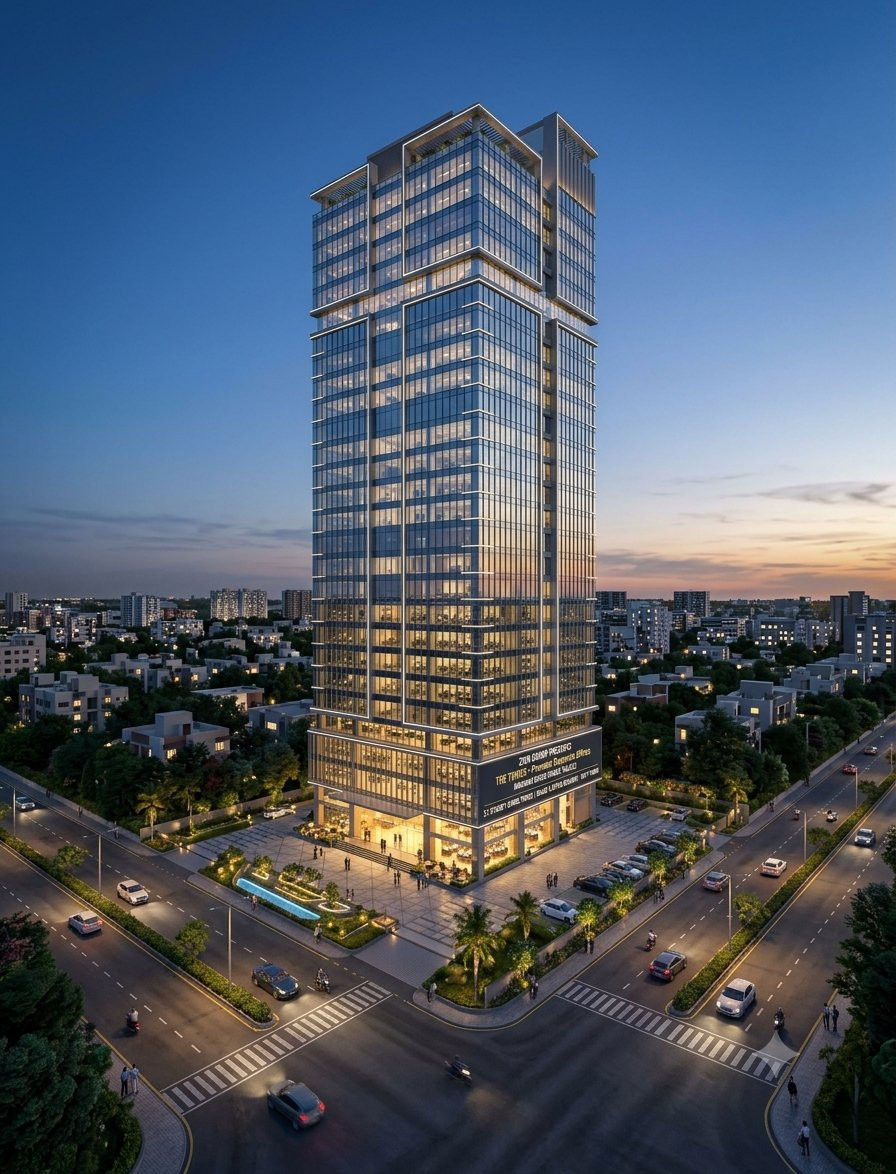 9 photos
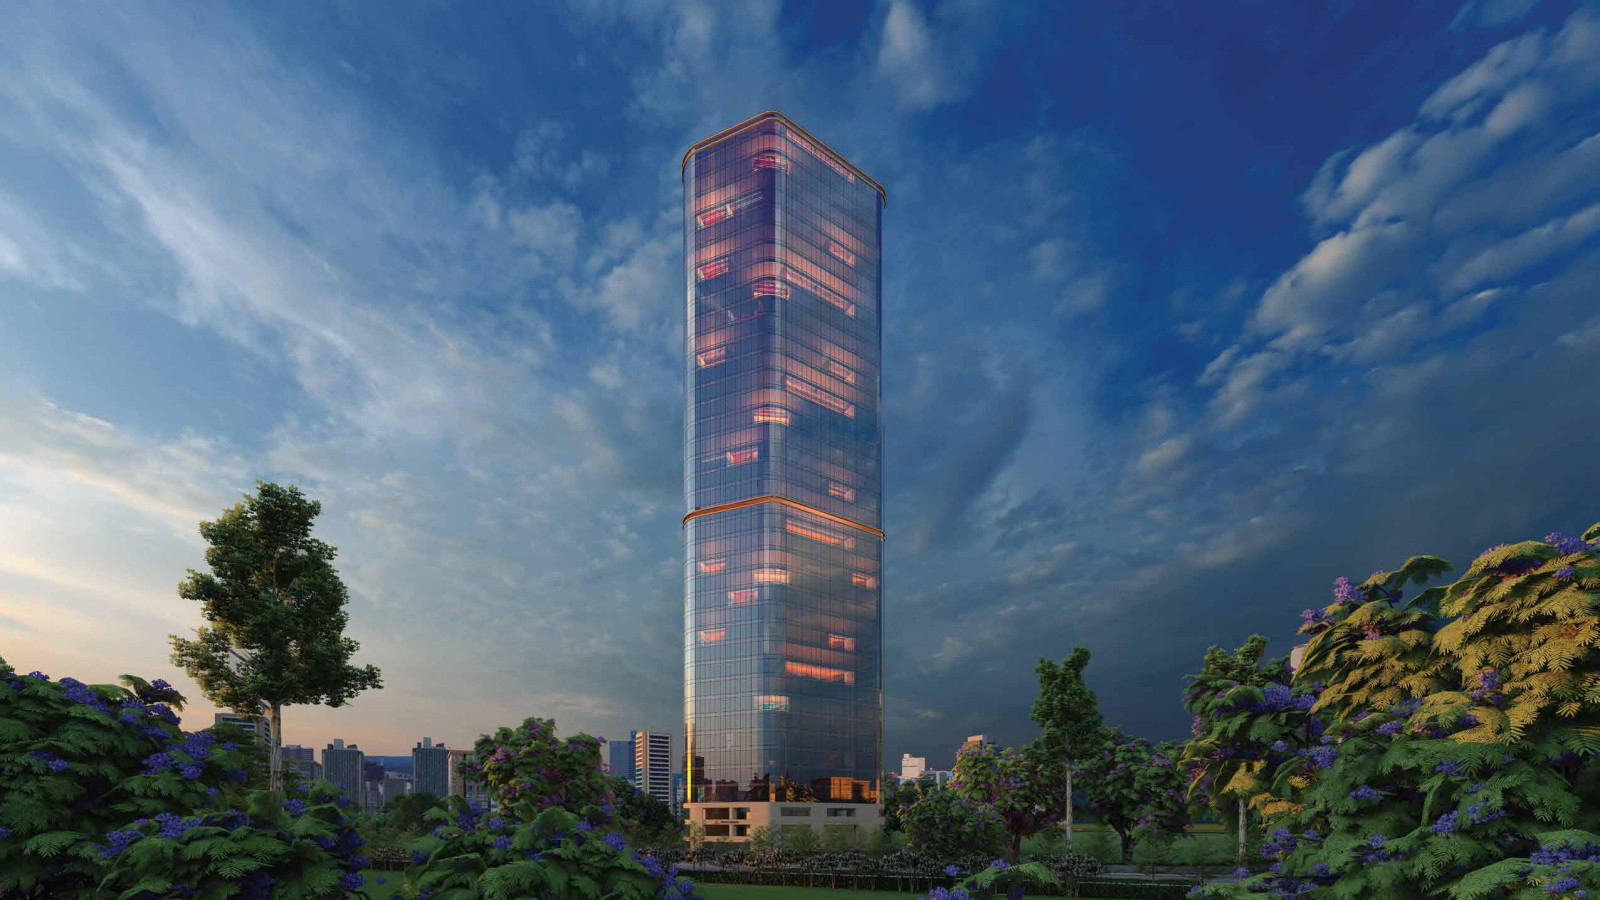 9 photos
Video
9 photos
Video
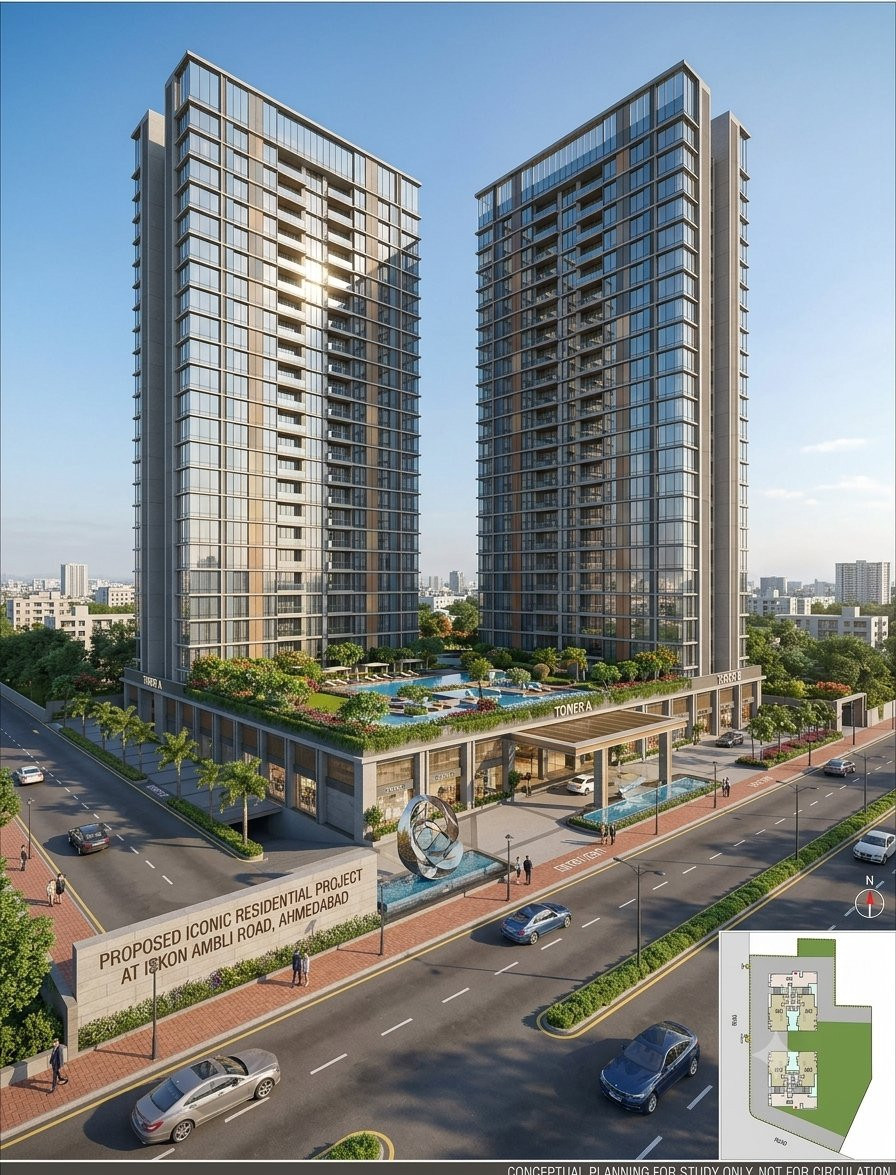 10 photos
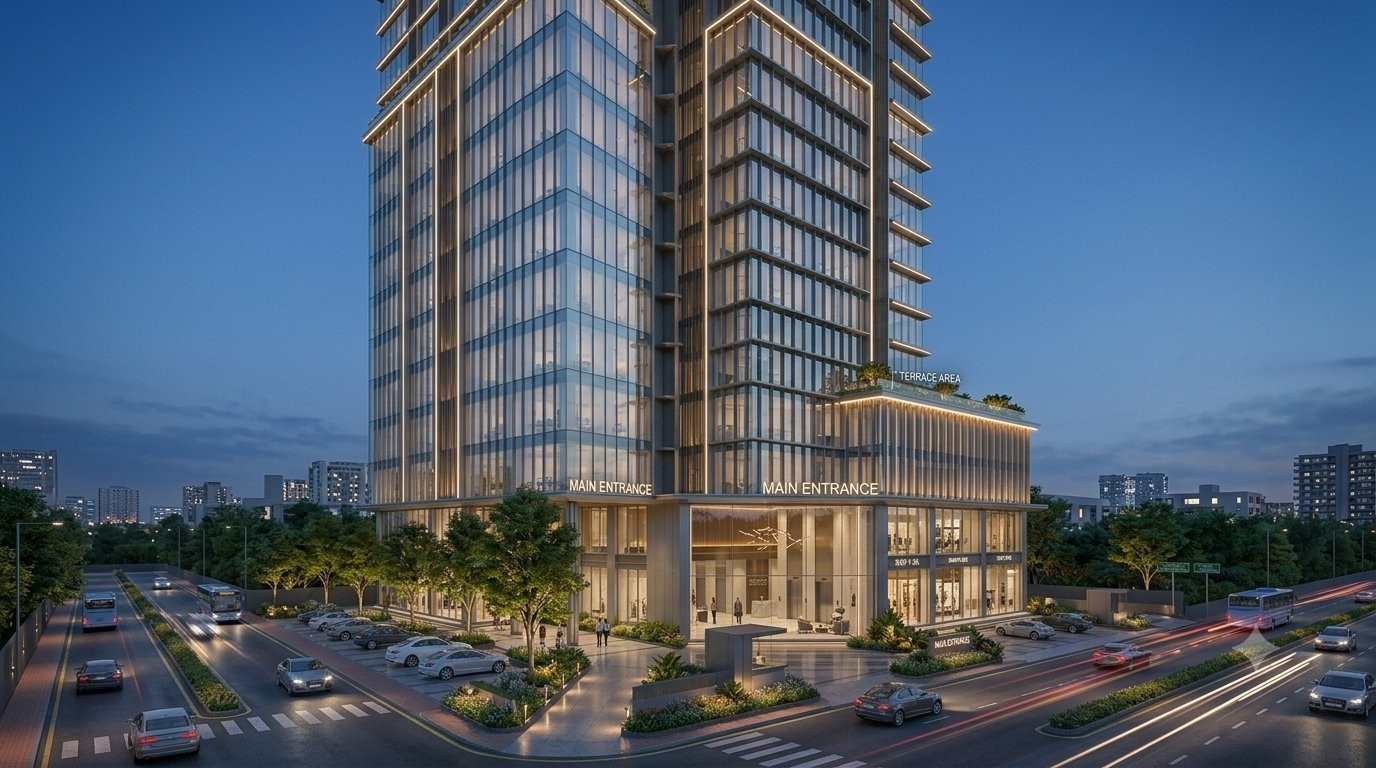 9 photos
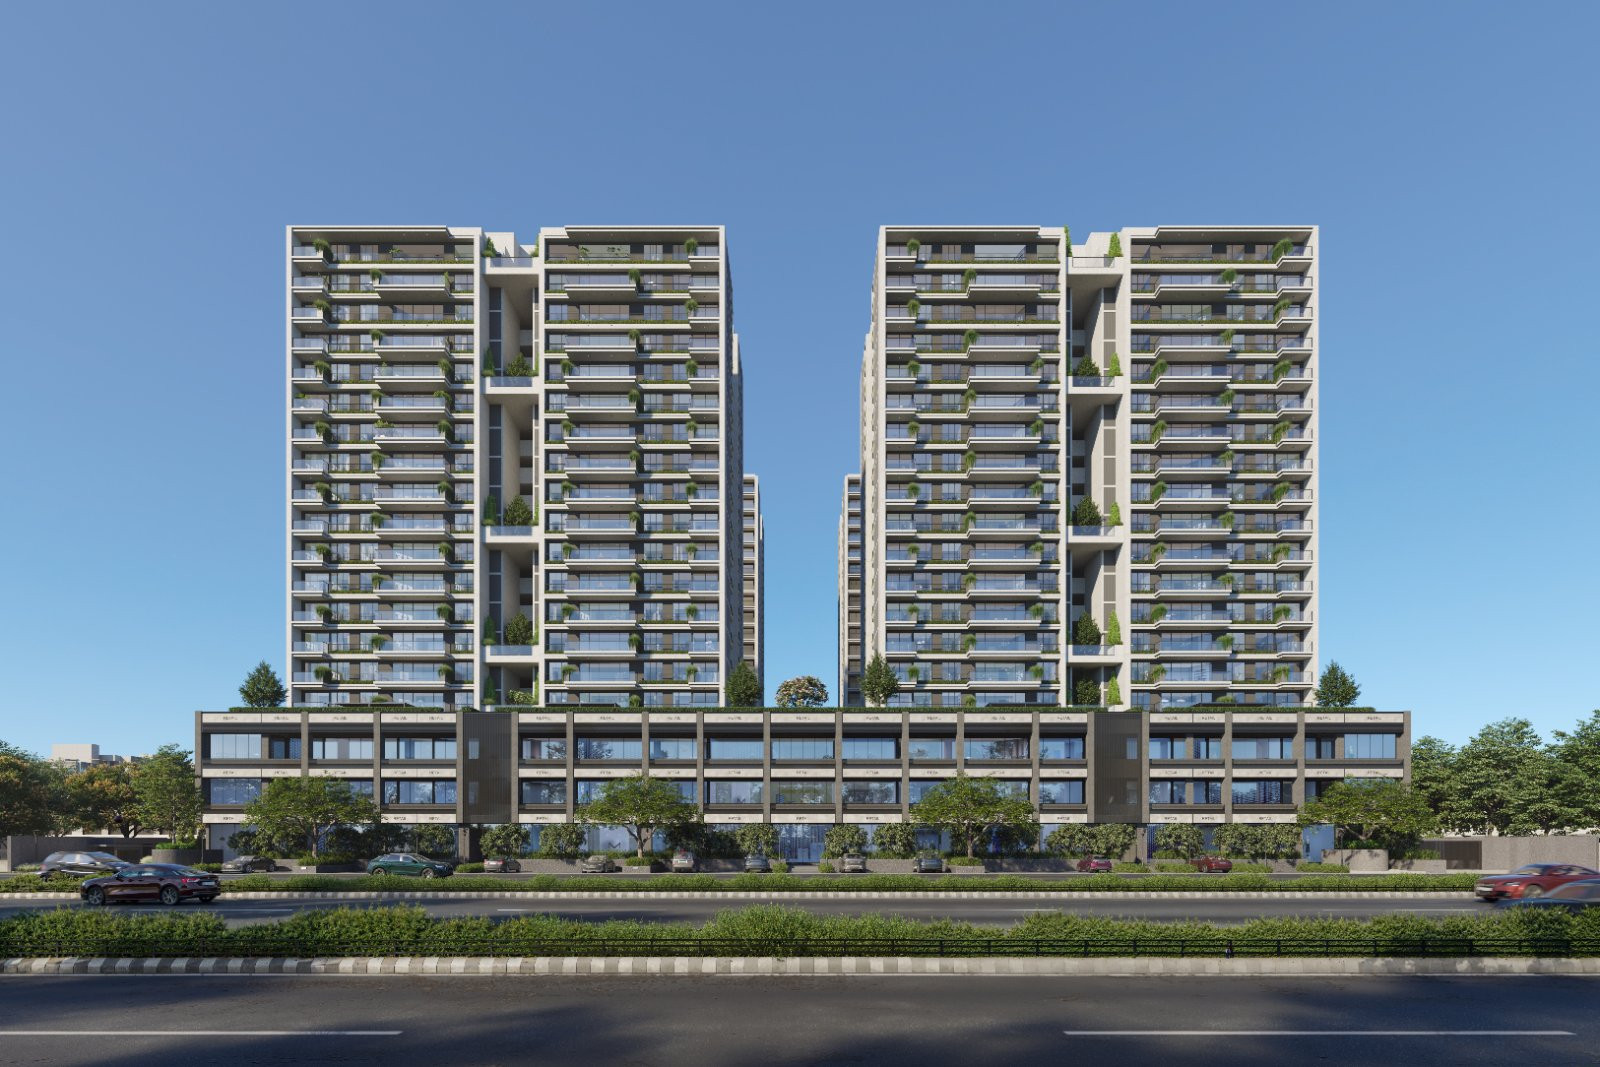 12 photos
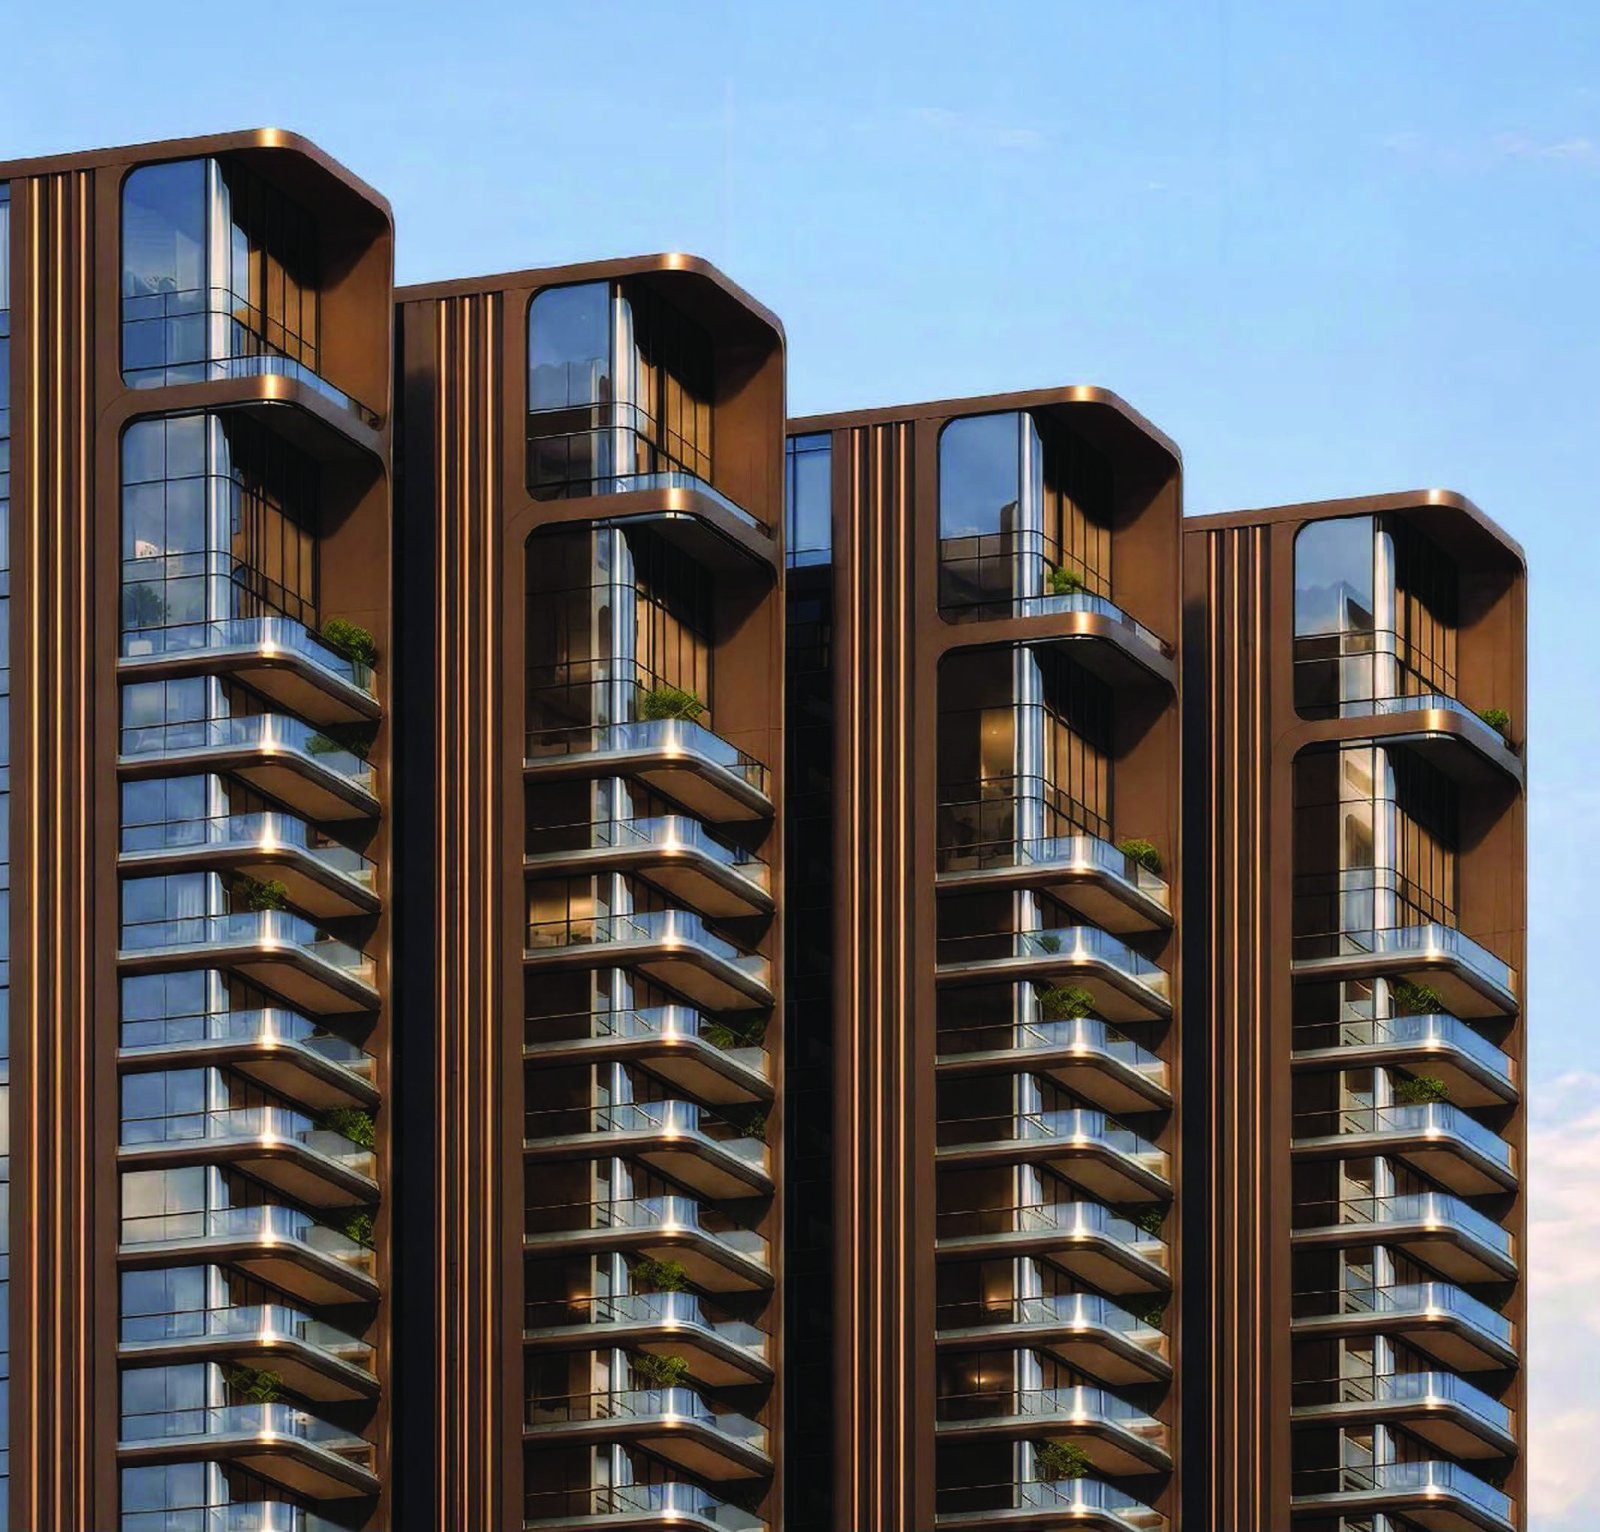 10 photos
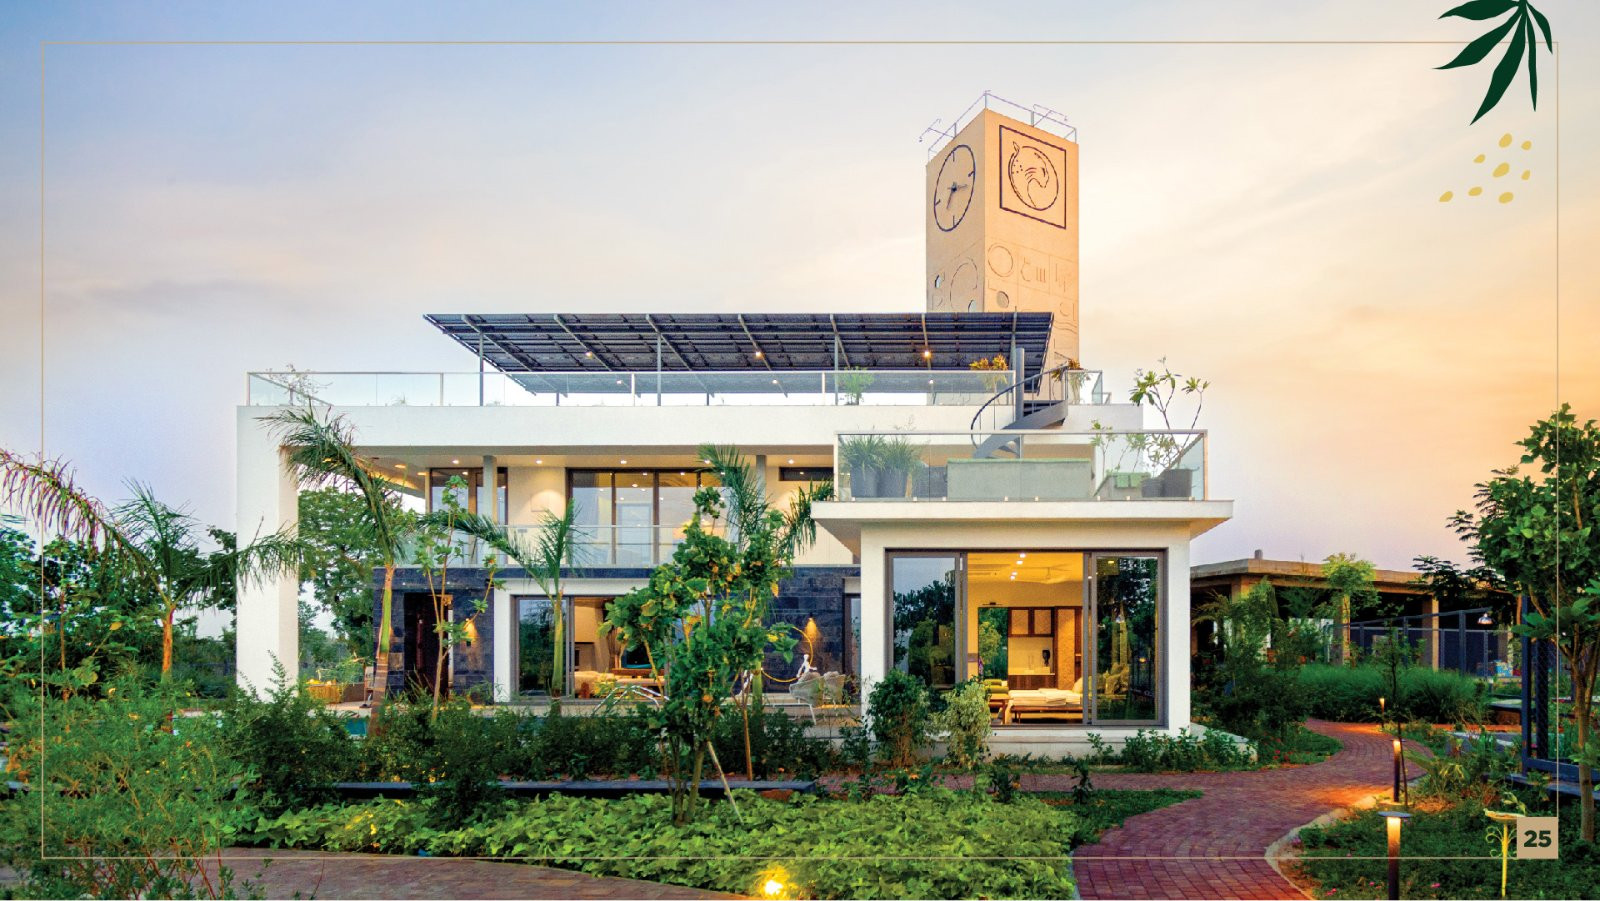 12 photos
 6 photos
 12 photos
Frequently asked questions
Is this a villa or apartment?
Independent 6 BHK villa in Western Oasis. Spacious single-unit residential layout, not an apartment.
what is the carpet and super built-up area of this villa
Carpet area is 650 sqft, super built-up area is 880 sqft. This includes 6 bedrooms, 6 bathrooms, and 2 balconies.
does this villa have 24/7 water supply and power backup
Yes. Western Oasis offers 24/7 water supply and power backup along with gated security, CCTV, and intercom facility.
how many parking spaces and visitor parking available
The property includes visitor parking. Detailed 6 car parking allocation per unit will be specified in the final layout plan.
what is the east-facing orientation benefit for this villa
East-facing orientation provides morning sunlight and natural ventilation. Ideal for bedrooms and living spaces.
is there a lift in this residential complex
Western Oasis is an independent villa project, so individual lift availability depends on final villa design. Check with the builder for multi-storey villa specifications.
is this property RERA-registered and safe to buy
Yes. RERA registration number RAA14189 with Ahmedabad Urban Development Authority. Project is registered and legally compliant.
what is the possession date for this villa
October 2027. Project is under construction with an estimated handover in Oct 2027.
does Western Oasis have CCTV and gated security
Yes. Property has 24/7 security, CCTV surveillance, gated community, and intercom facility.
is 650 sqft carpet area enough for a 5 BHK villa
This listing shows 650 sqft carpet area and 880 sqft super built-up. Verify exact room dimensions with builder before committing.
who is the builder of Western Oasis
TRUE VALUE is the builder. Check their project history and customer reviews before purchase.
Is this property RERA-registered?
Yes — RERA registration registered (ID: PR/GJ/AHMEDABAD/DASKROI/Ahmedabad Urban Development Authority/RAA14189/270924/300927).
Where is this property located?
Ahmedabad. Project: Western Oasis.
What is the maintenance charge per month?
₹ 1000/sqft/mo (~₹ 7,920,000/mo).
Are pets allowed in Western Oasis?
Pet policy: allowed.
Is the price negotiable?
Yes — owner has marked this listing as negotiable.
When is possession of this property?
Possession: Oct 2027.
What is the booking amount for this project?
Booking amount: ₹ 11 L.