
11th-floor 4 BHK at Centre Court, S G Highway — ₹2.77 Cr with RERA-registered status and Dec 2027 possession.
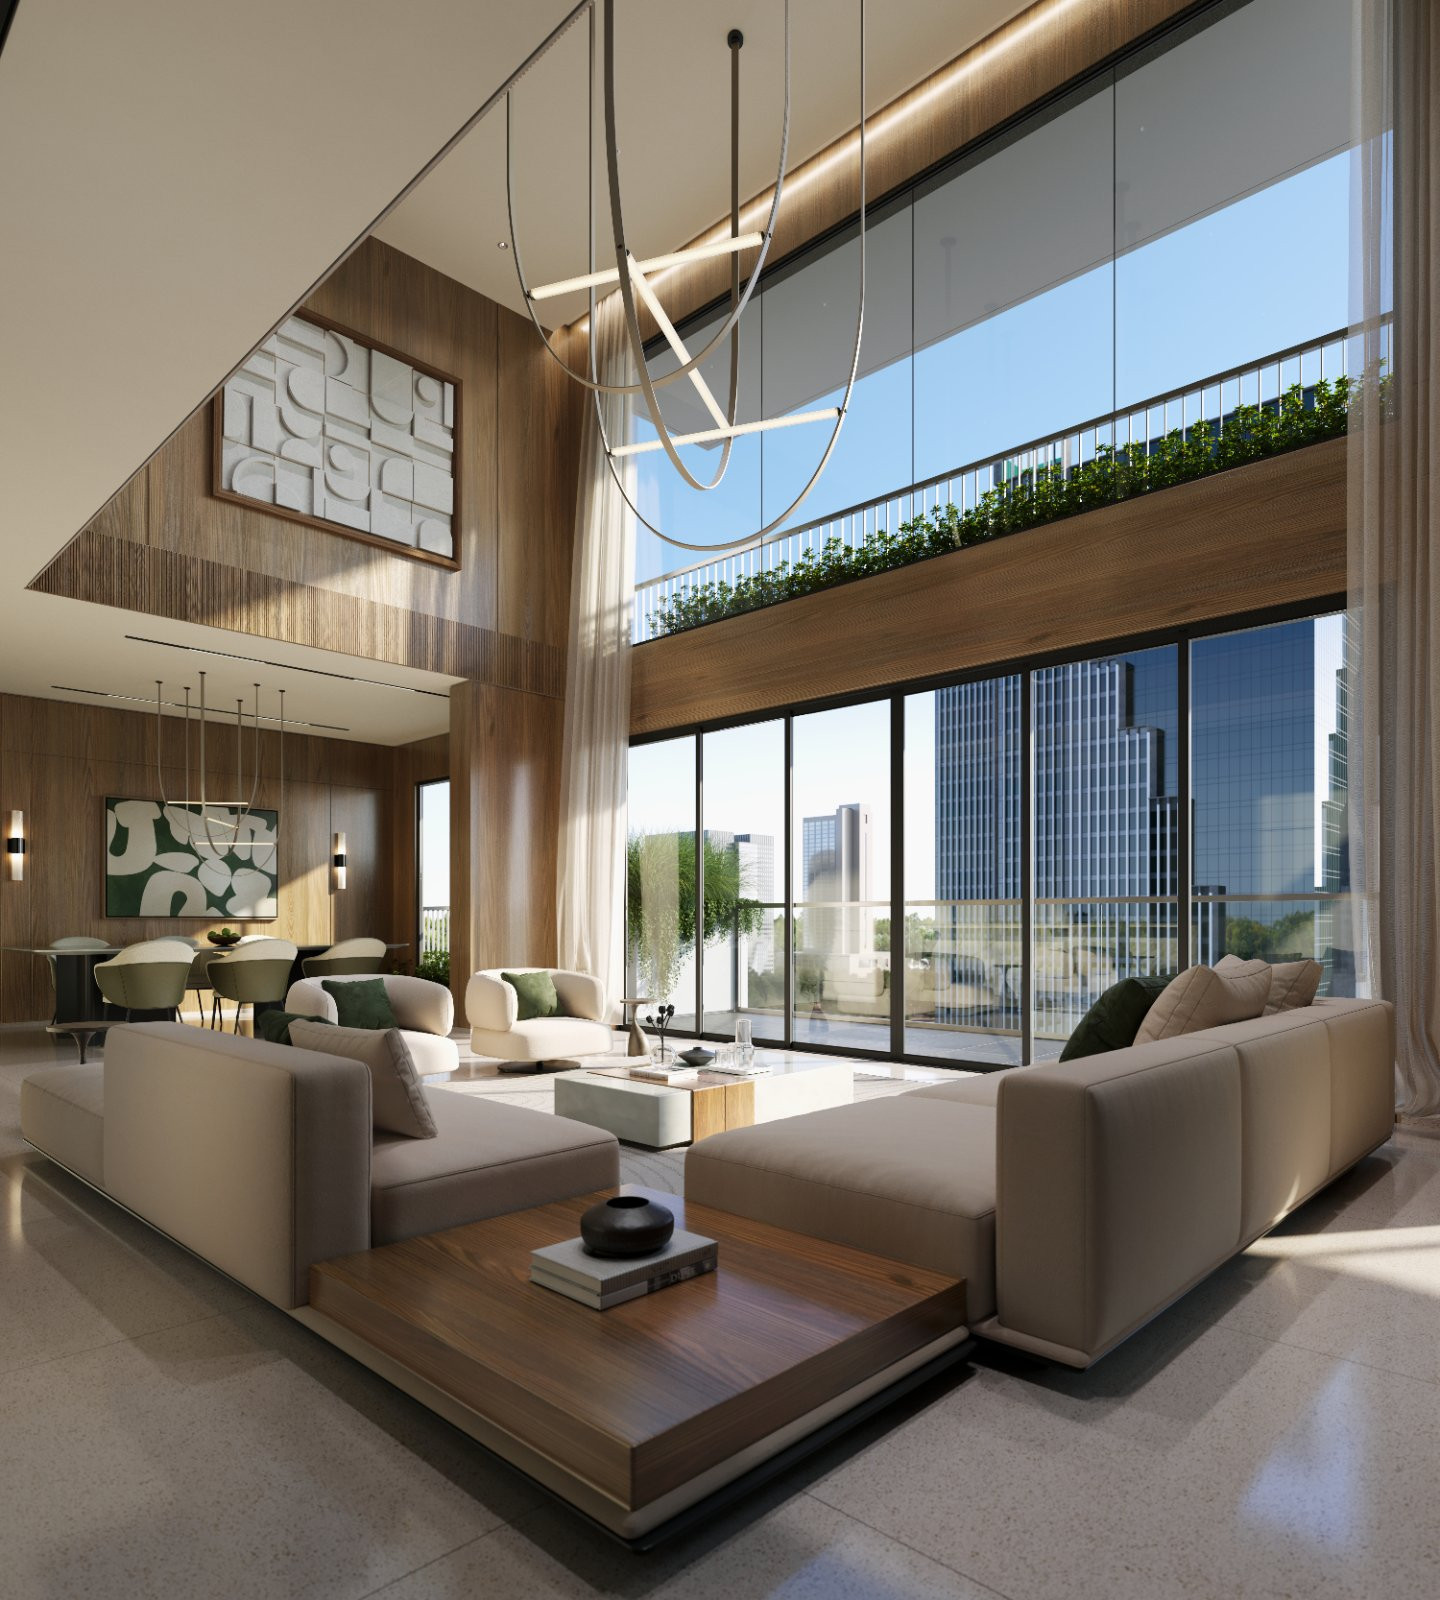
- 4 BHK apartment, 2132 sqft carpet area in gated community
- ₹2.77 Cr (₹12,993/sqft) — price negotiable
- RERA registered (MAA14215/A1M/120625/310328)
- 11th floor of 19-storey building, east-facing with excellent light
- Amenities: pool, gym, garden, jogging track, 24x7 water & power backup
Property details
Configuration
- Configuration
- 4 BHK
- Property type
- Apartment
- Project category
- residential
- Bath · balcony
- 6 · 2
- Furnishing
- Unfurnished
Area & dimensions
- Carpet area
- 2,132 sqft
Building & layout
- Floor
- 11 / 19
- Age
- 1 year
- Facing
- East
- Vastu facing
- East
- Power backup
- Full
- Water
- Municipal · Borewell · 24×7
- Pets
- Pets allowed
Move-in & status
- Parking
- 3 covered
- Availability
- Beyond 60 days
Configurations 2
| Configuration | Area | Price | Availability |
|---|---|---|---|
| 4 BHK Apartment · TOWER A | 2,132 sq ft carpet | ₹ 2.77 Cr | 100 of 240 available |
| 5 BHK+ Apartment · tower B | 3,856 sq ft carpet | ₹ 5.17 Cr | 4 of 8 available |
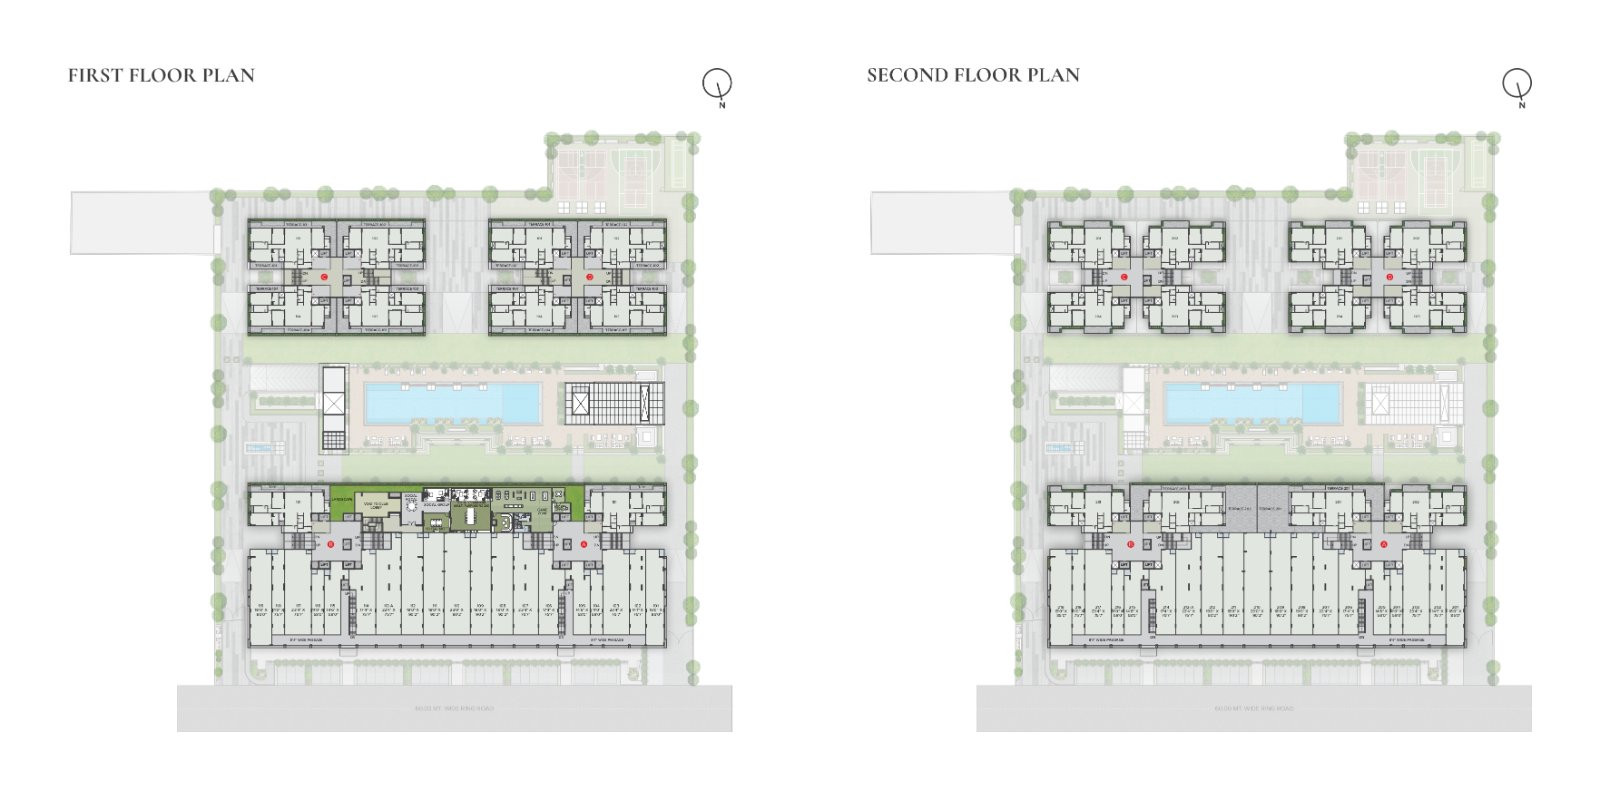
Floor plans
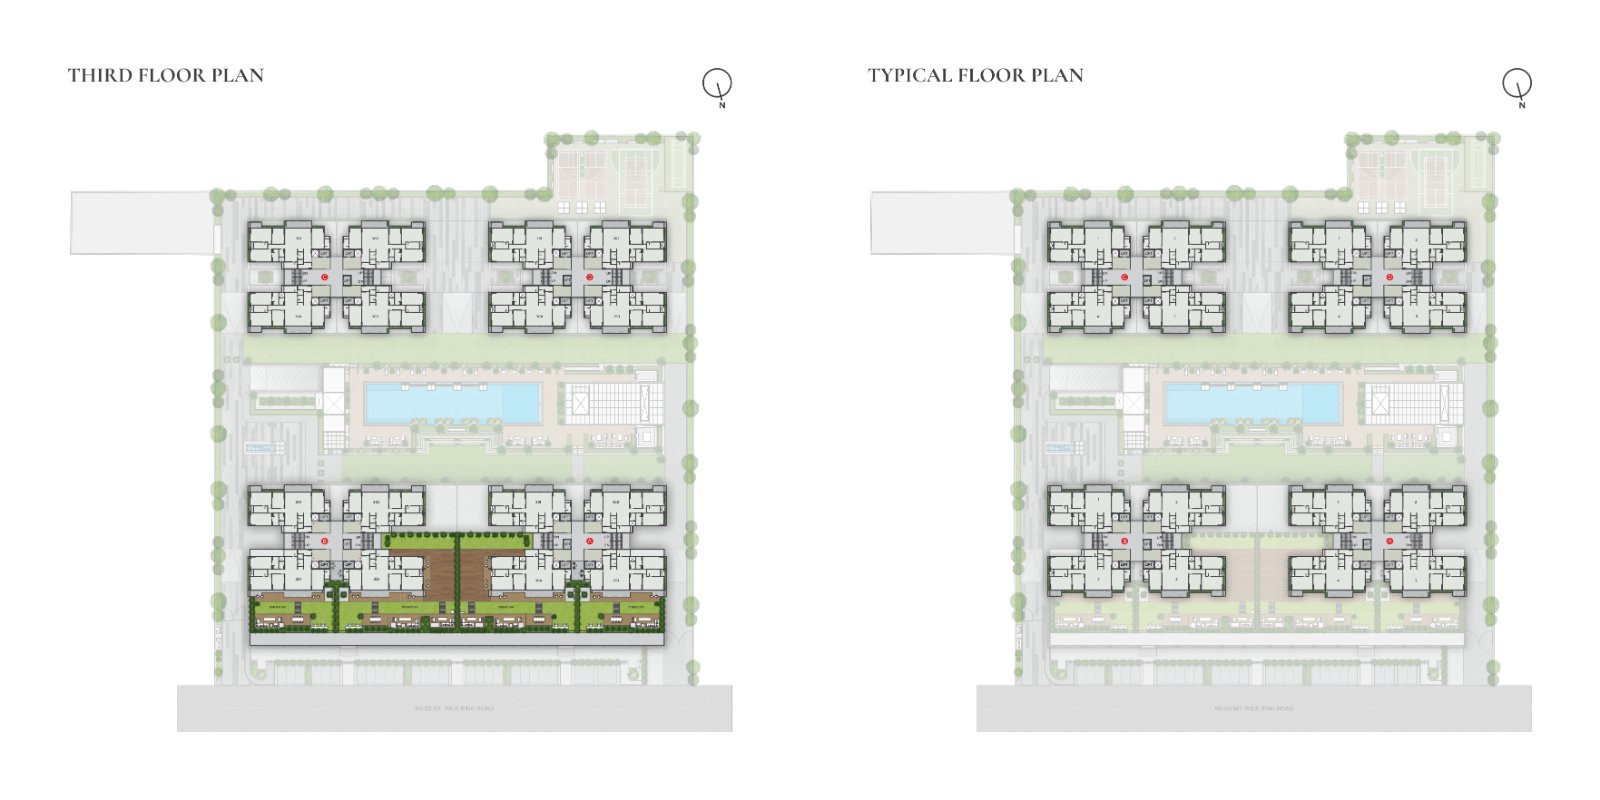
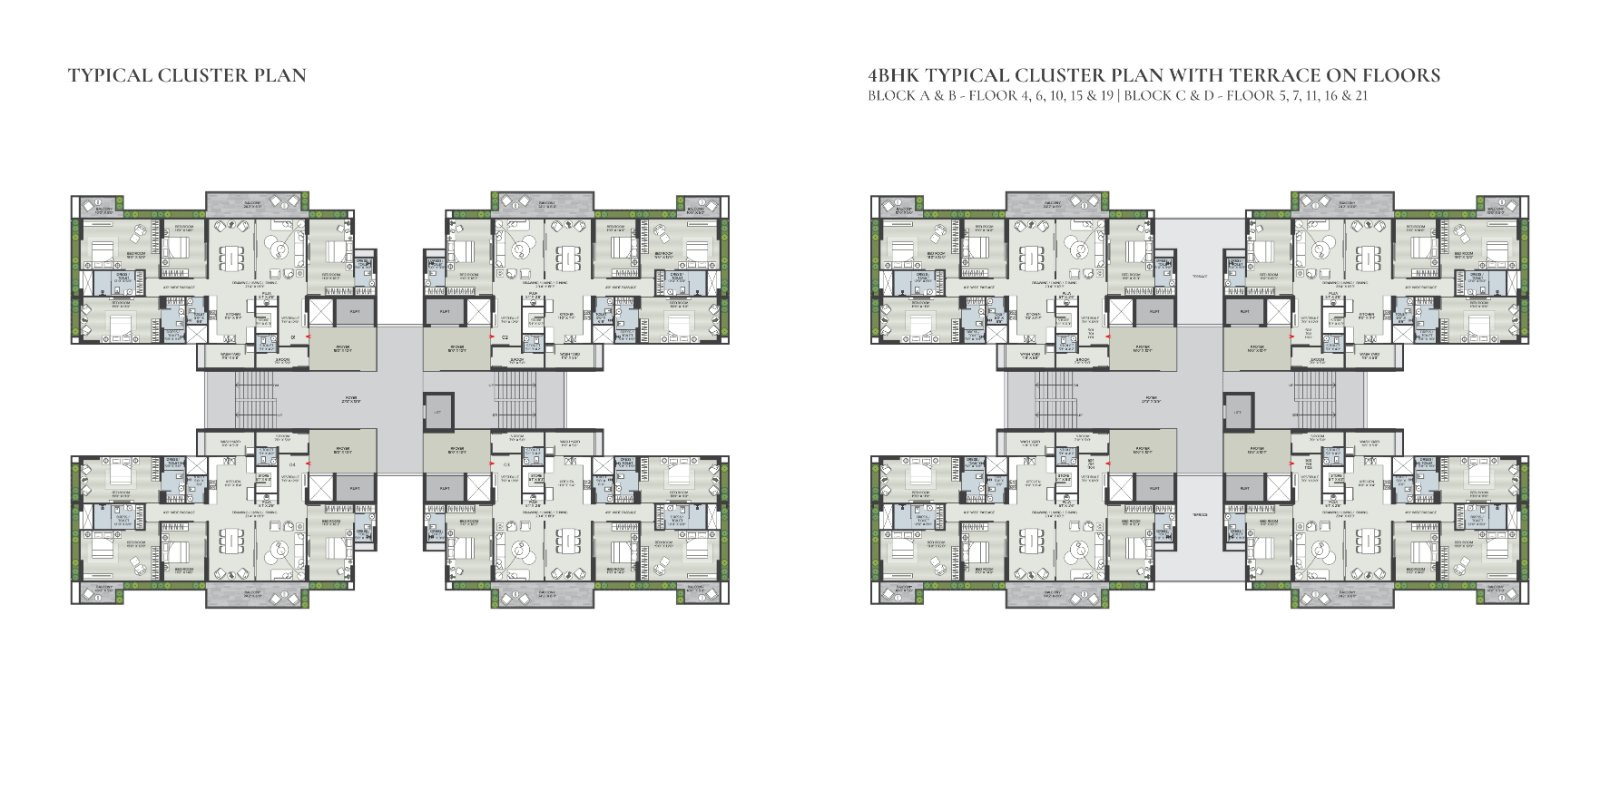
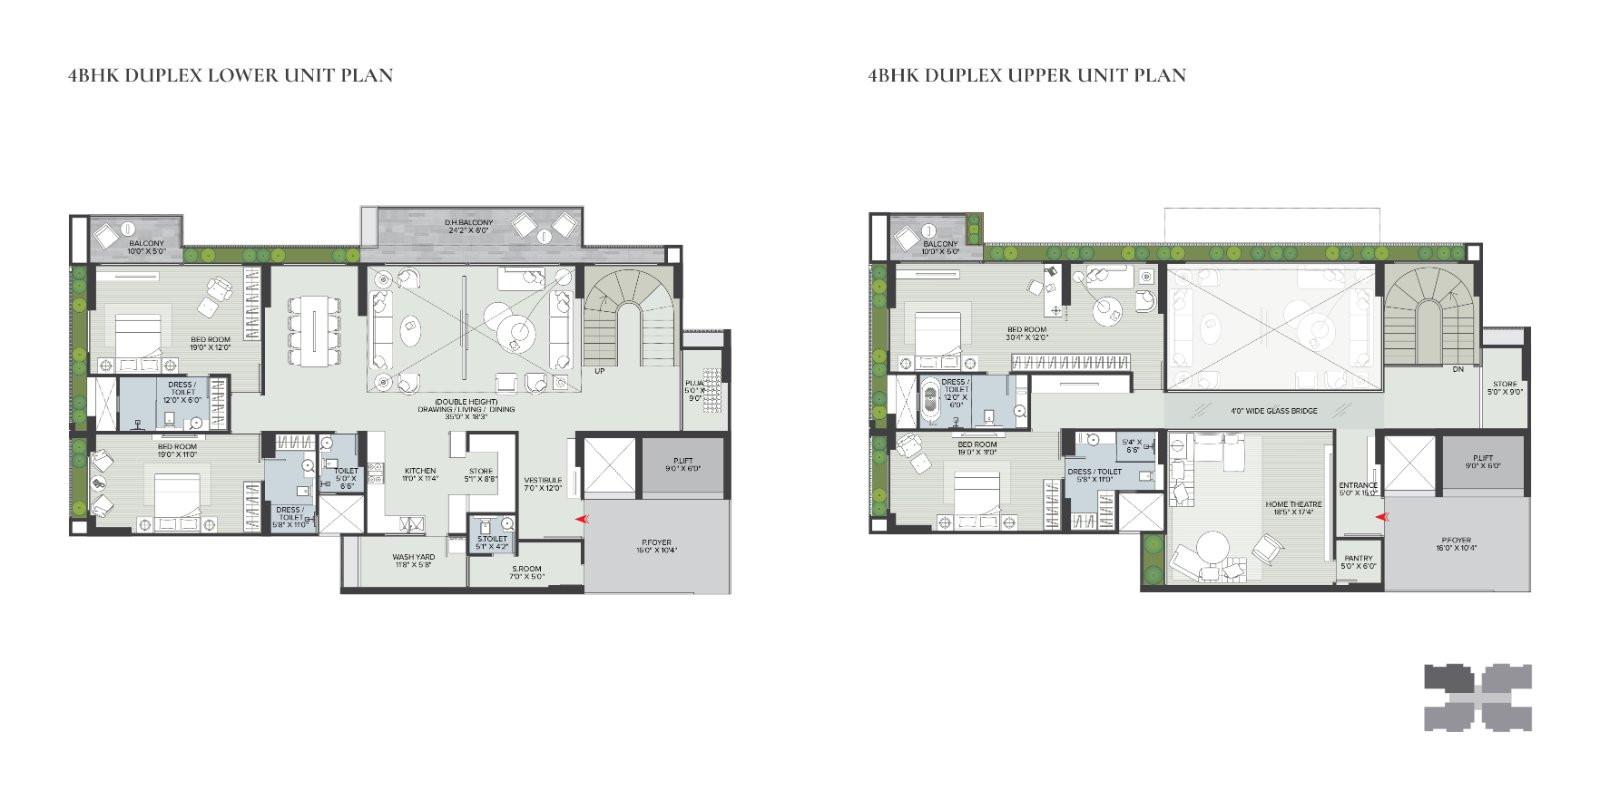
About this listing
4 & 5 BHK flats for sale in S G HIGHWAY, Gandhinagar at Centre Court.
Configurations & Pricing
Units span 2,132–3,856 sq ft and are priced ₹2.77 Cr–₹5.17 Cr. As per the listing, 104 of 248 units are available across configurations. The booking amount is ₹1 L. Prices are negotiable. Variant-wise details are set out in the configuration table on this listing.
Location & Connectivity
The property is located in S G HIGHWAY, Gandhinagar. The listing mentions shopping options, a school, a hospital and highway access nearby.
Legal & Possession
RERA registration ID MAA14215/A1M/120625/310328 is provided; you can look it up on the official state RERA portal to confirm the registration. Possession is scheduled for December 2027.
Amenities
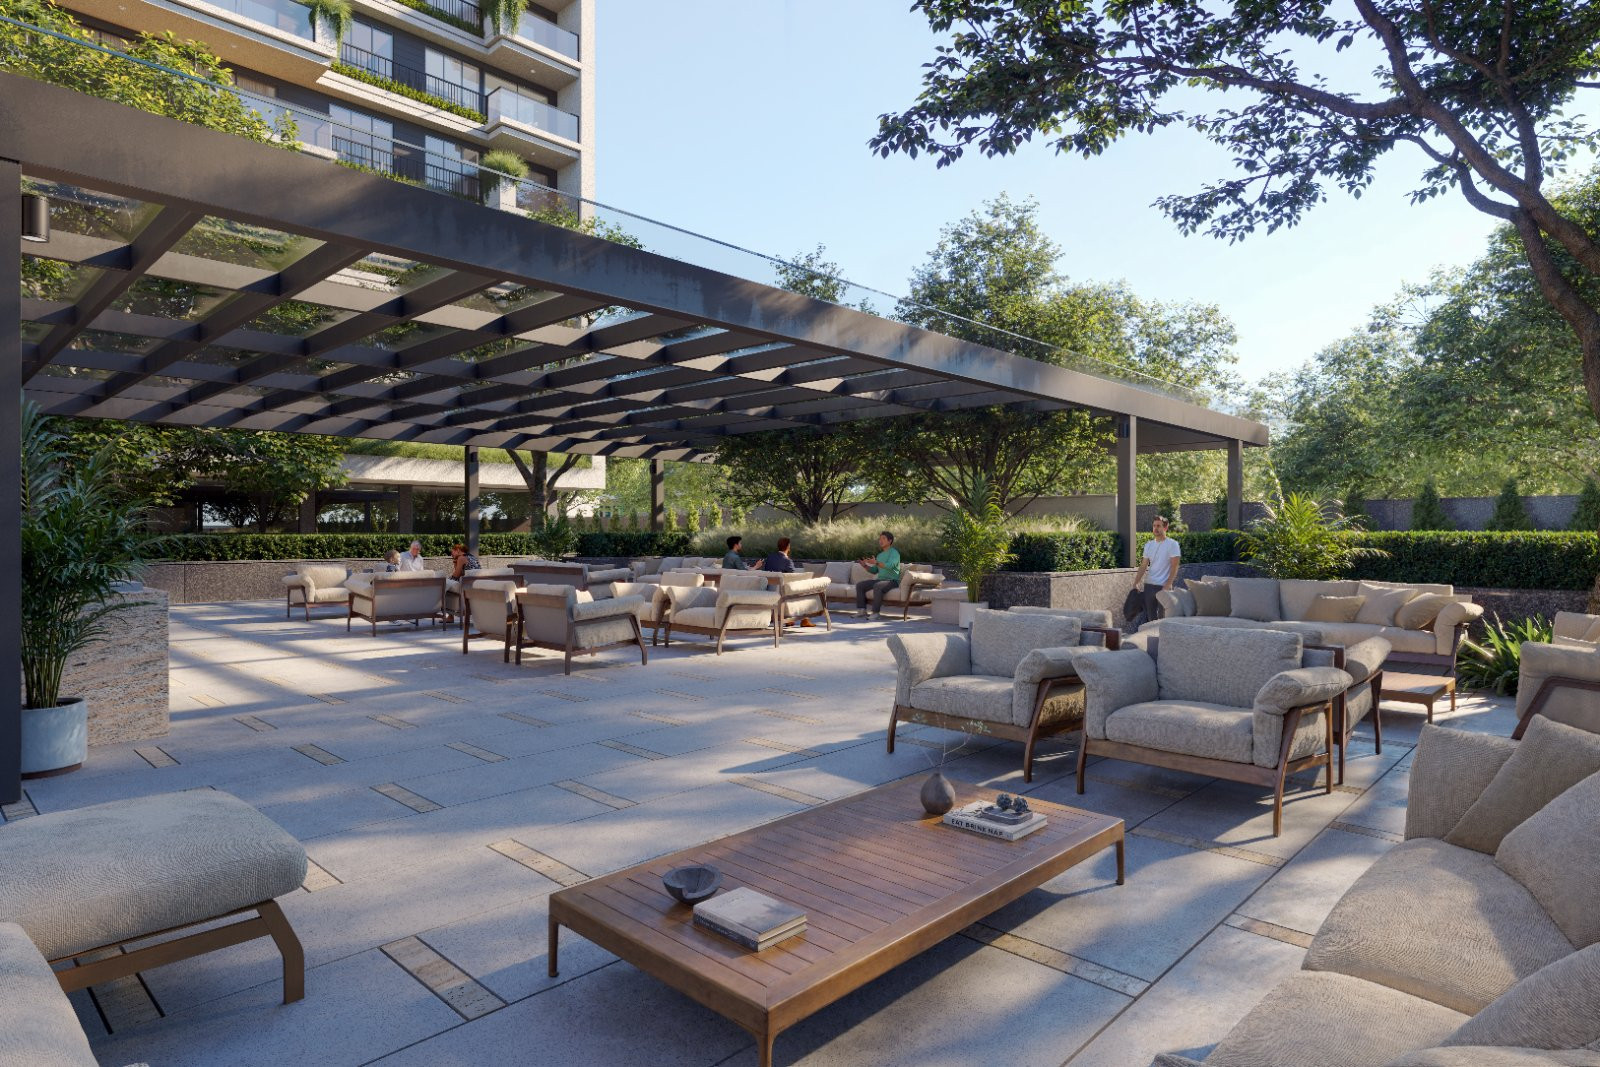
For security, the property offers security, CCTV surveillance, a gated community and an intercom. Day-to-day conveniences include power backup, 24×7 water supply, a lift and visitor parking. Lifestyle amenities include a gym, a swimming pool, a clubhouse and a jogging track. Outdoor and family spaces include a garden and a kids' play area.
At a Glance
- Configurations: 4 & 5 BHK
- Location: S G HIGHWAY, Gandhinagar
- Size range: 2,132–3,856 sq ft
- Price range: ₹2.77 Cr–₹5.17 Cr
- Availability: 104 of 248 units (as listed)
- RERA ID: MAA14215/A1M/120625/310328
- Status: Possession expected Dec 2027
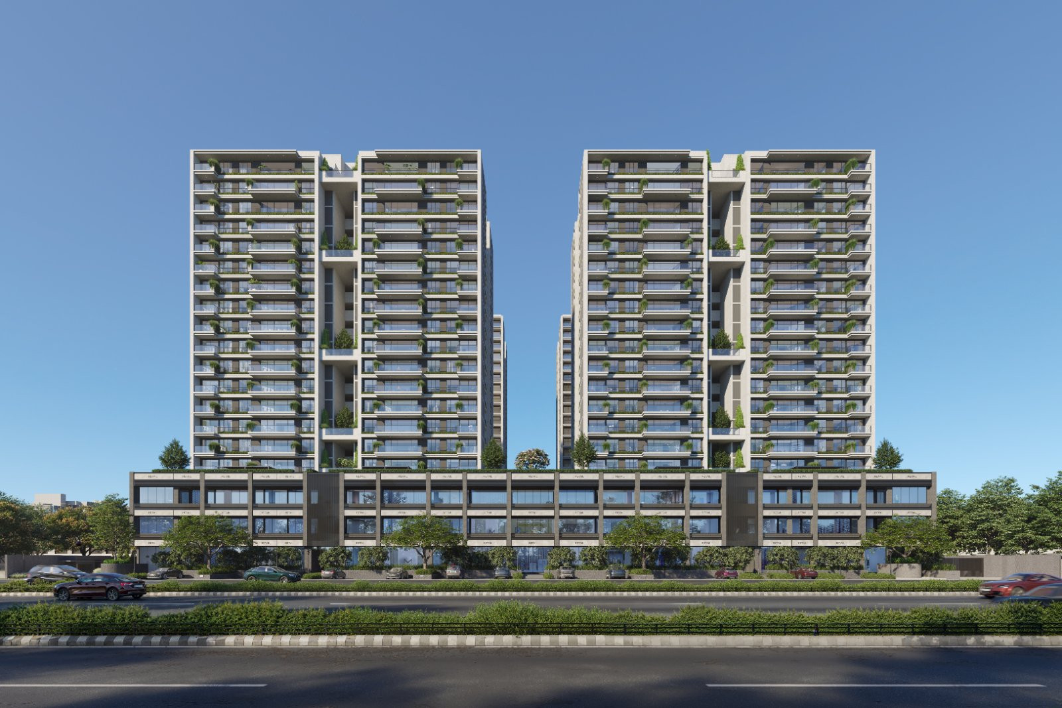
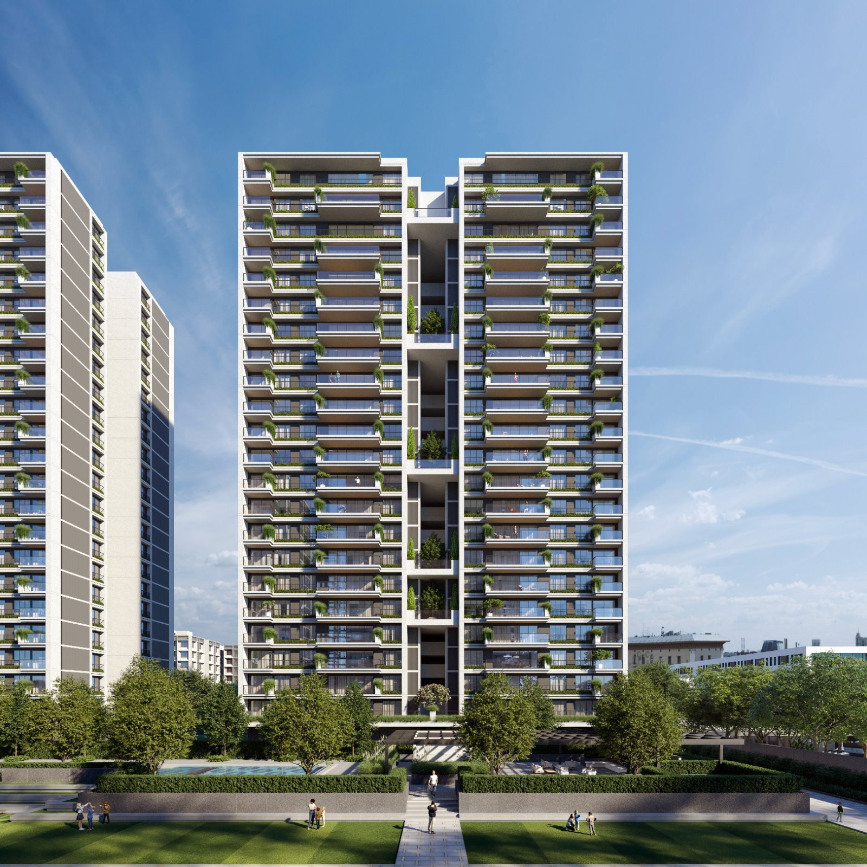
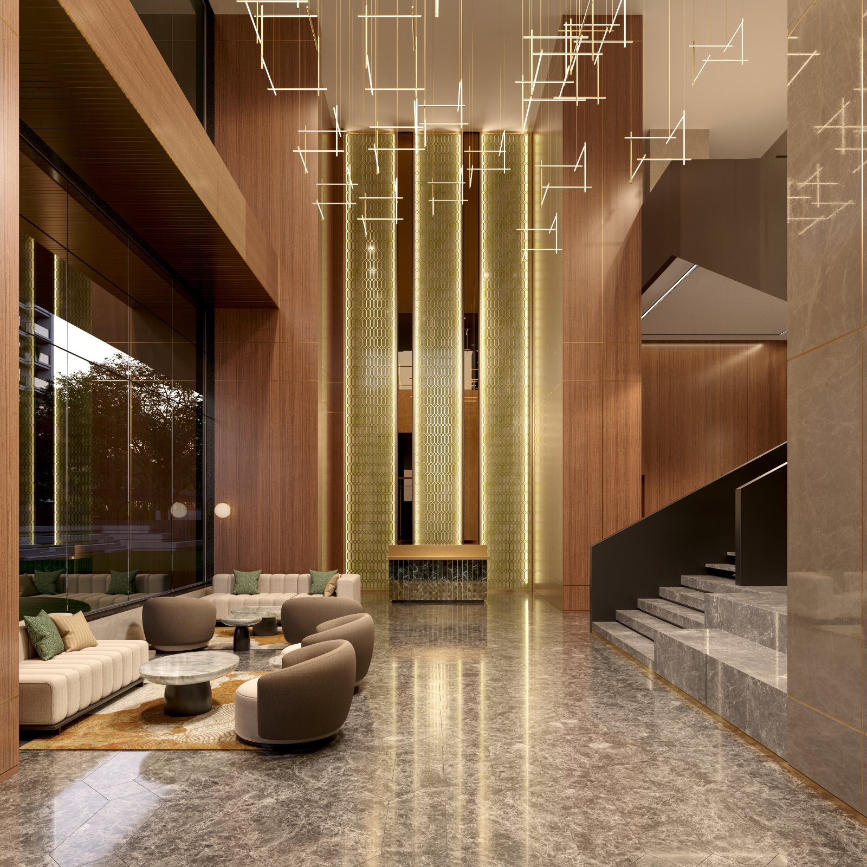
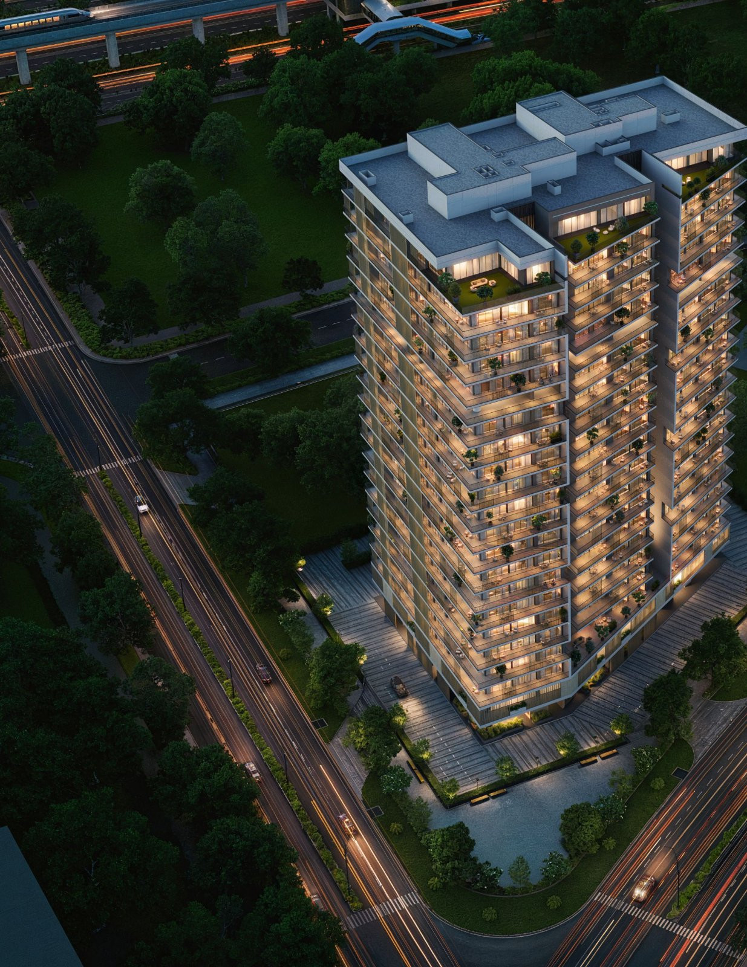
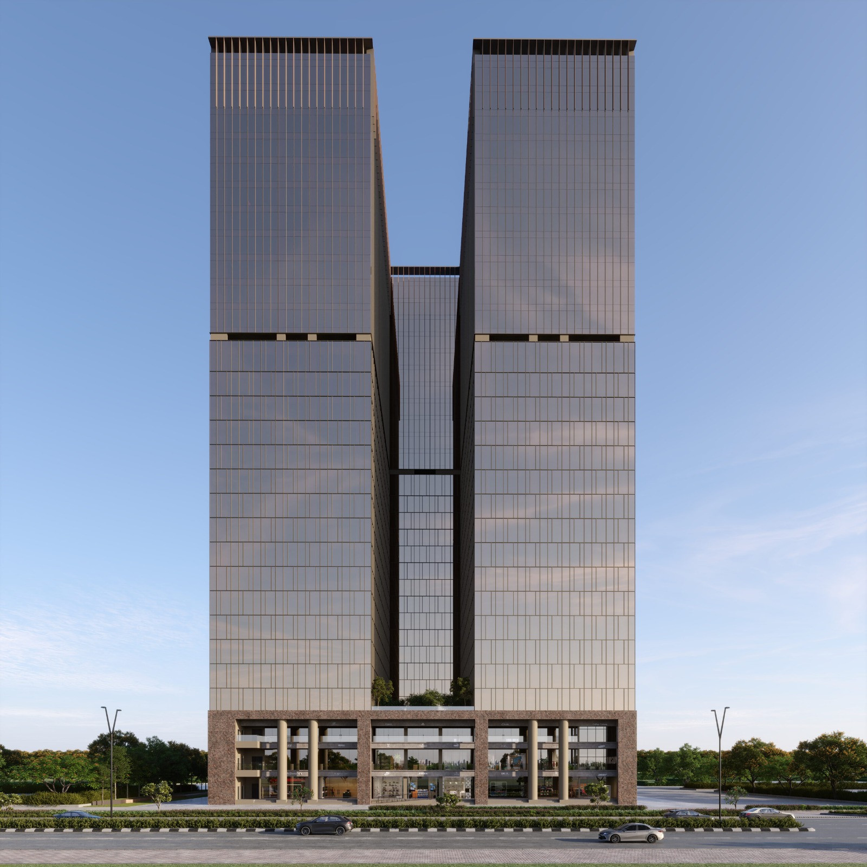
Centre Court by Trogon Group is a premier ultra-luxury residential and commercial development strategically located at the Vaishnodevi Junction (Twin City Node) on SP Ring Road / SG Highway. Spread across a massive 22,000 Sq. Yard plot, Centre Court features an exclusive footprint with 77% open green space and construction occupying only 23% of the land area. Designed by renowned architects Andy Fisher (Lifestyle Building Design Consultant) and Mansi Shah (Principal Architect), and built by PSP Projects Ltd., Centre Court combines architectural elegance, sustainable living, and modern luxury.
Key Specifications & Unit ConfigurationsCentre Court offers an exclusive collection of 286 residential apartments and 56 premium showrooms (Ground + 2 Floors) across 4 independent high-rise towers:
Towers A & B: 19 Storeys Towers C & D: 22 Storeys
Unique Selling Points (USPs) & Luxury Features
Privacy & Space: Zero common walls between apartments,
a 46-foot door-to-door distance between units, and 60 to 160 feet of spacing between towers.
High-Speed Elevators: 5 high-speed elevators per tower (4 personal lifts with biometric access + 1 service lift).
Vehicle-Free Ground Level: No-vehicle zone on the ground campus for maximum safety and peaceful courtyard living.
In-Unit Luxury Infrastructure:Centralized VRV AC System (Daikin/Mitsubishi or equivalent up to 12-ton / 15 HP).
Individual Heat Pump System for instant hot & cold water.
Façade planter boxes equipped with integrated drip irrigation systems.
Centralized Ultra-Filtration Water Plant delivering mineralized water to kitchen taps. Sustainable & Safe Architecture:
IGBC Gold Rated Green Building certification,
earthquake-resistant structure, solar power integration, and FRLS internal wiring. Convenience & Care: Double-height two-level basement parking with EV supercharging points and a 24/7 in-house primary medical clinic for residents.
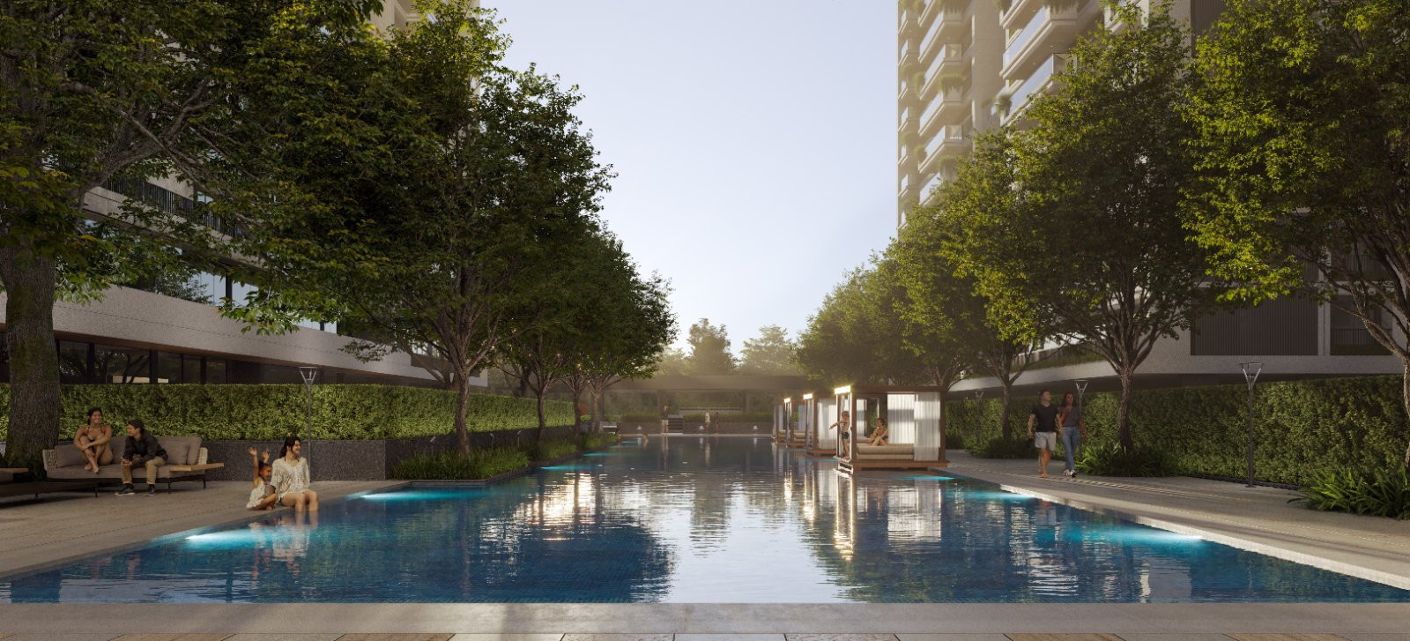
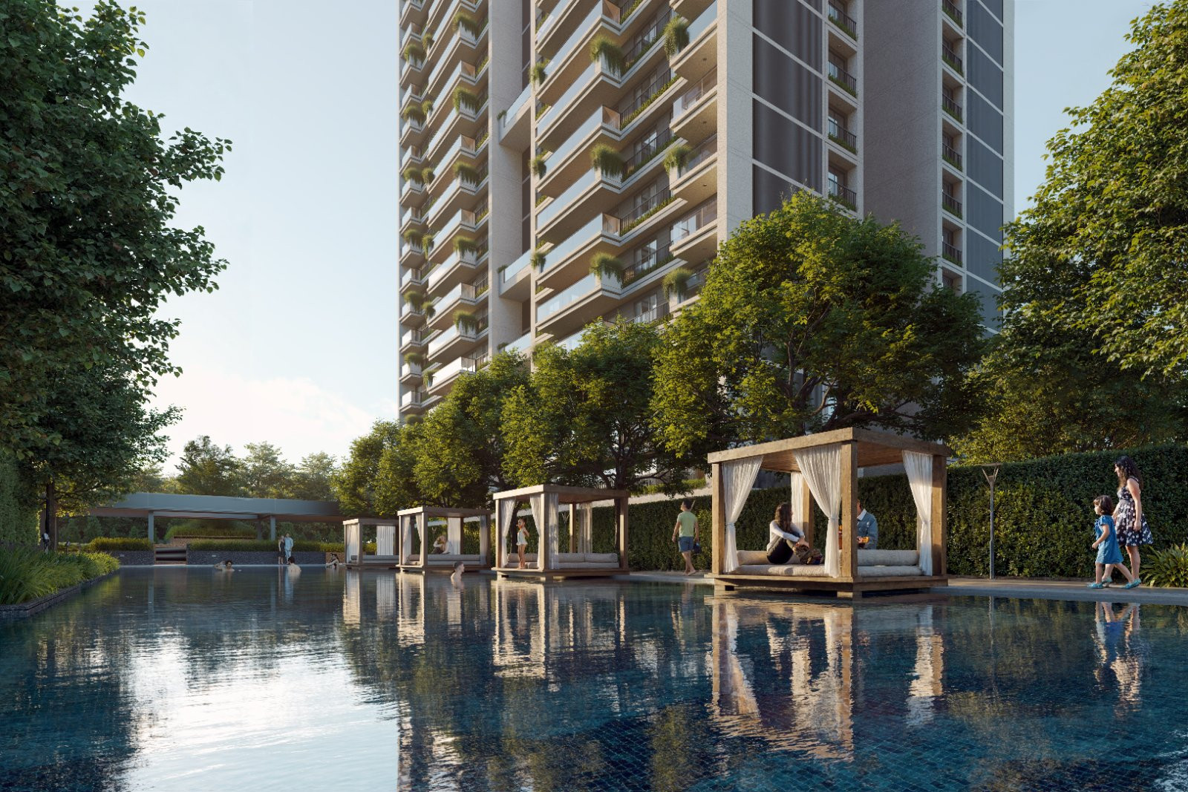
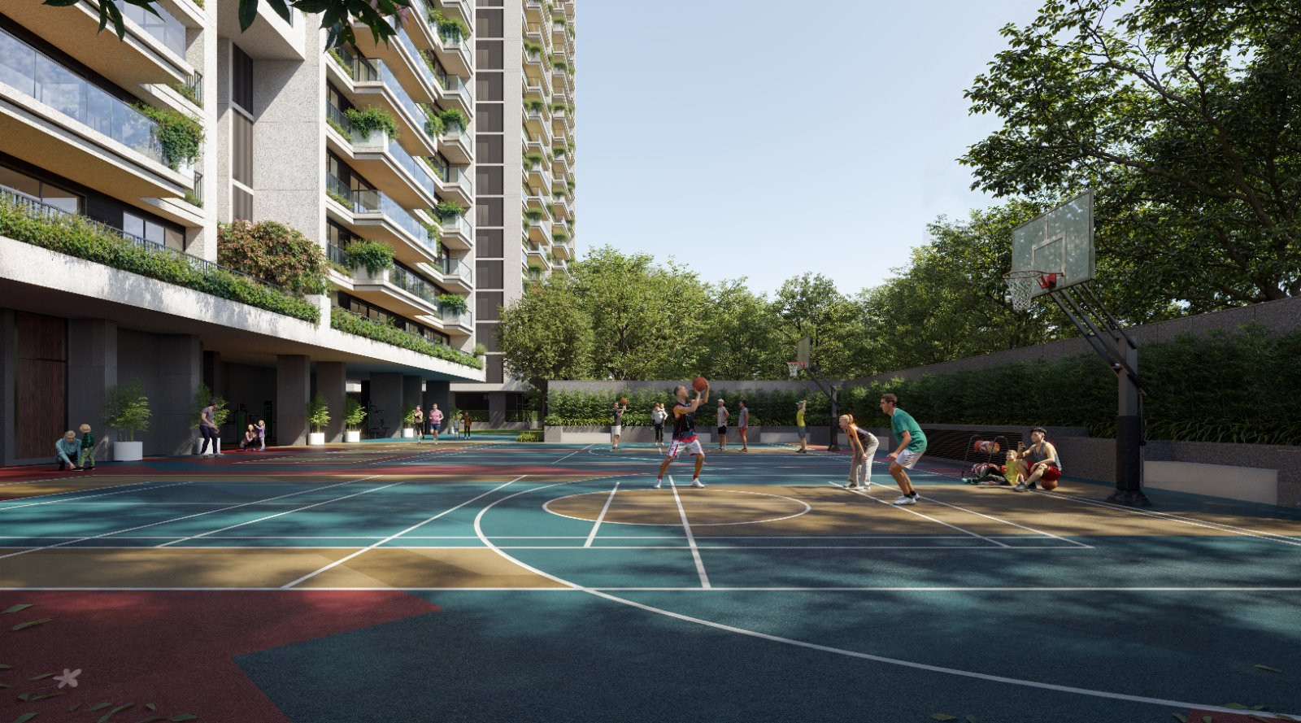
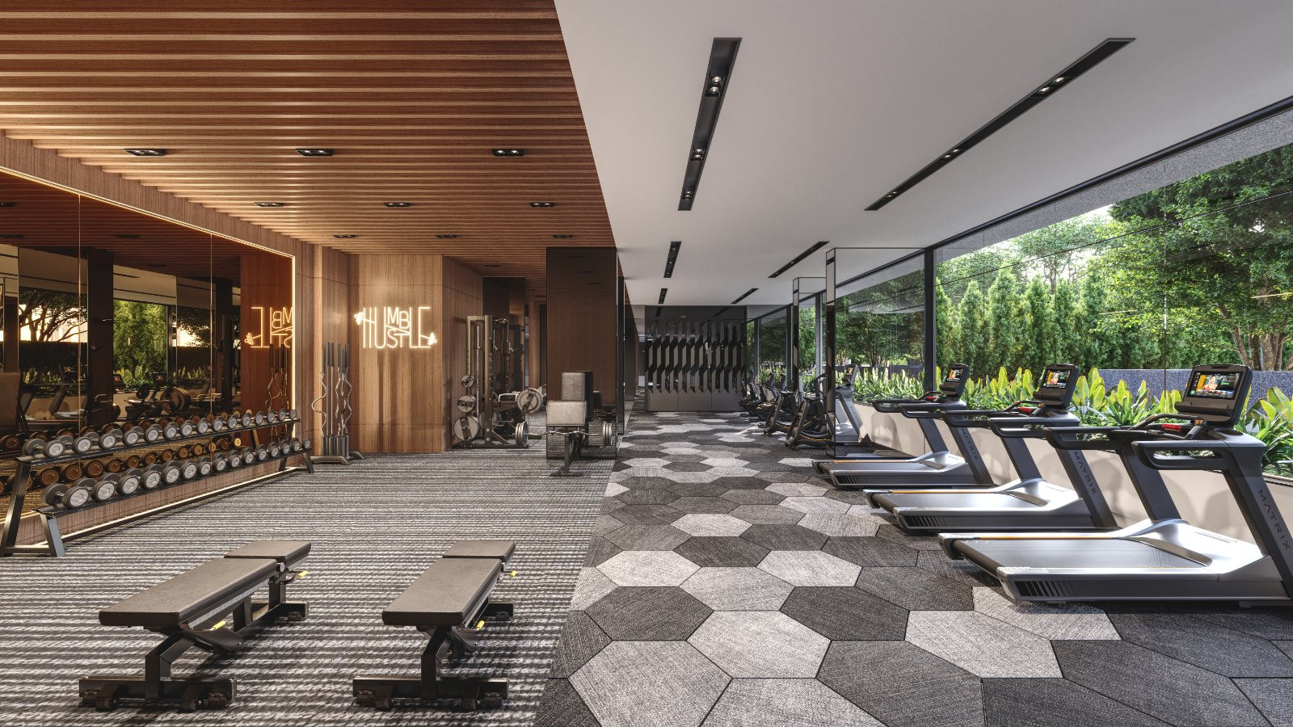
At the center of the community sits the Centre Court Club (C3), a 4-star category in-house lifestyle hub: Sports & Fitness: 50m Olympic-size swimming pool with cabanas, multisport court (badminton, basketball, pickleball, volleyball), box cricket, modern gym, and senior gym.
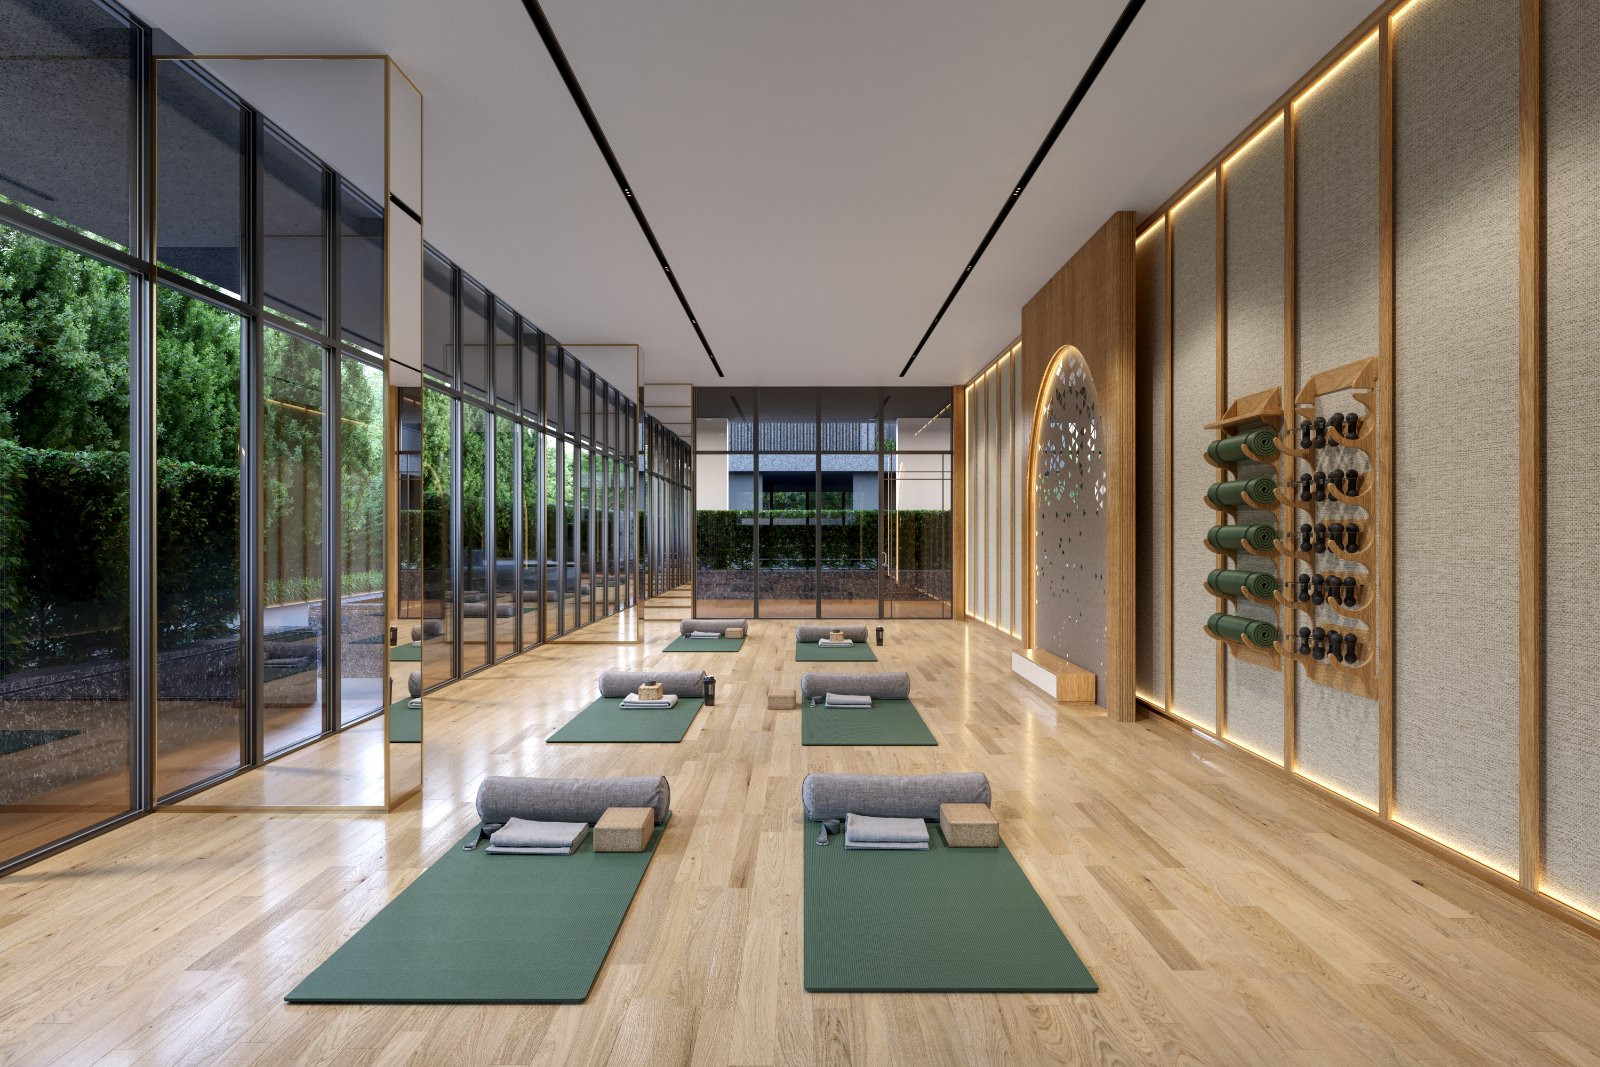
Wellness & Leisure: Wellness spa with steam & sauna, yoga & meditation room, sunken lounge, and relaxation verandah.
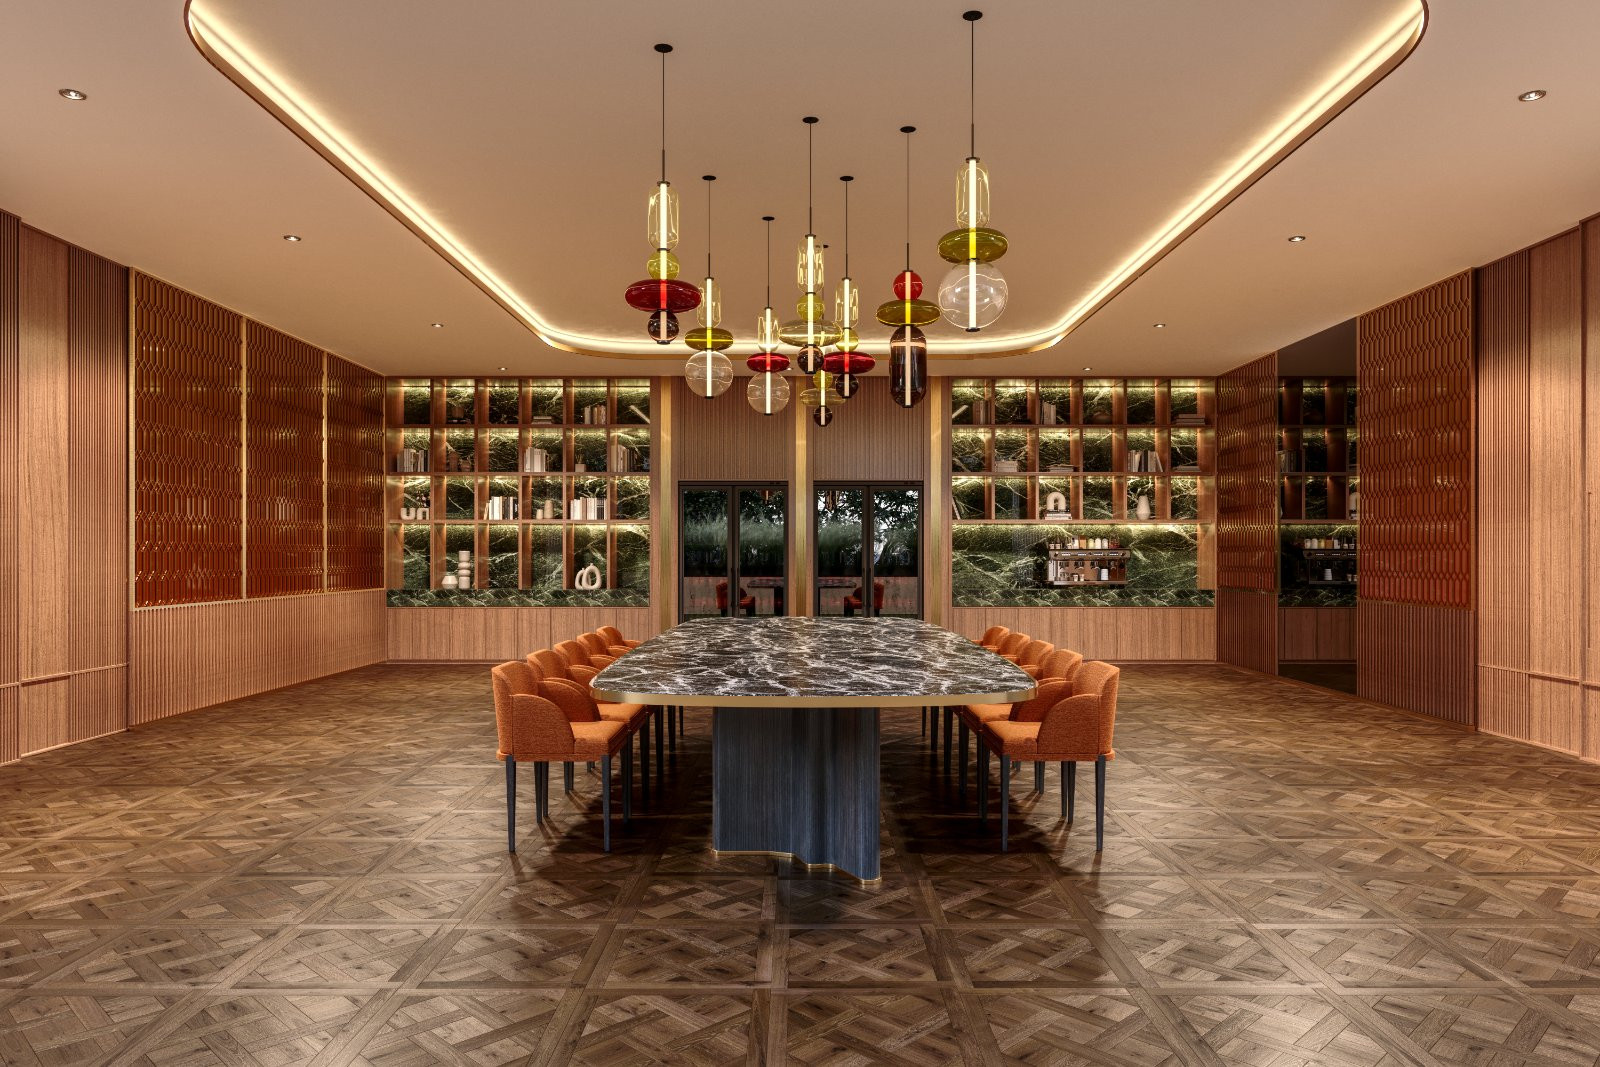
Community & Culture: Amphitheatre, event lawn, functional hall with catering services, library, board games zone & PlayStation playroom, meeting pods, and an on-site temple.
Kids & Toddlers: Kids' adventure zone (Wall Holla, wall climbing), kids' wading pool, and dedicated playroom/toddler's room
Interested? Send an enquiry through this page to arrange a site visit and confirm current availability.
Amenities
- Lift
- Power Backup
- Water Supply 24x7
- Visitor Parking
- Security
- Cctv
- Gated
- Intercom
- Gym
- Swimming Pool
- Club
- Garden
- Kids Play
- Sports
- Jogging Track
- Shopping Nearby
- School Nearby
- Hospital Nearby
- Highway Access
- Pooja Room
- Servant Room
- Store Room
- Vaastu
Location
Project & building
Society & building
- Total units in phase
- 286
Construction & timeline
Pricing details
- Booking amount
- ₹ 1 L
Monthly costs & utilities
- Maintenance
- ₹ 4/sqft/mo · ~₹ 8,528/mo total
- Property tax
- ₹ 20,000 / year
Documents & legal
- Ownership type · Freehold
- Society NOC · Available
Video tour
- SBI
- HDFC
- ICICI
- AXIS
- KOTAK
Questions about this listing
Got a question about this listing? Ask Shrinil directly — your number stays masked until they reply, and you get a structured answer back on WhatsApp.
S G HIGHWAY
Listed at CENTRE COURT
Similar listings nearby
 6 photos
 6 photos
 24 photos
 6 photos
 6 photos
 6 photos
 6 photos
 6 photos
 5 photos
More from Shrinil
 10 photos
 12 photos
 3 photos
 12 photos
 12 photos
 10 photos
 6 photos
 6 photos
 3 photos
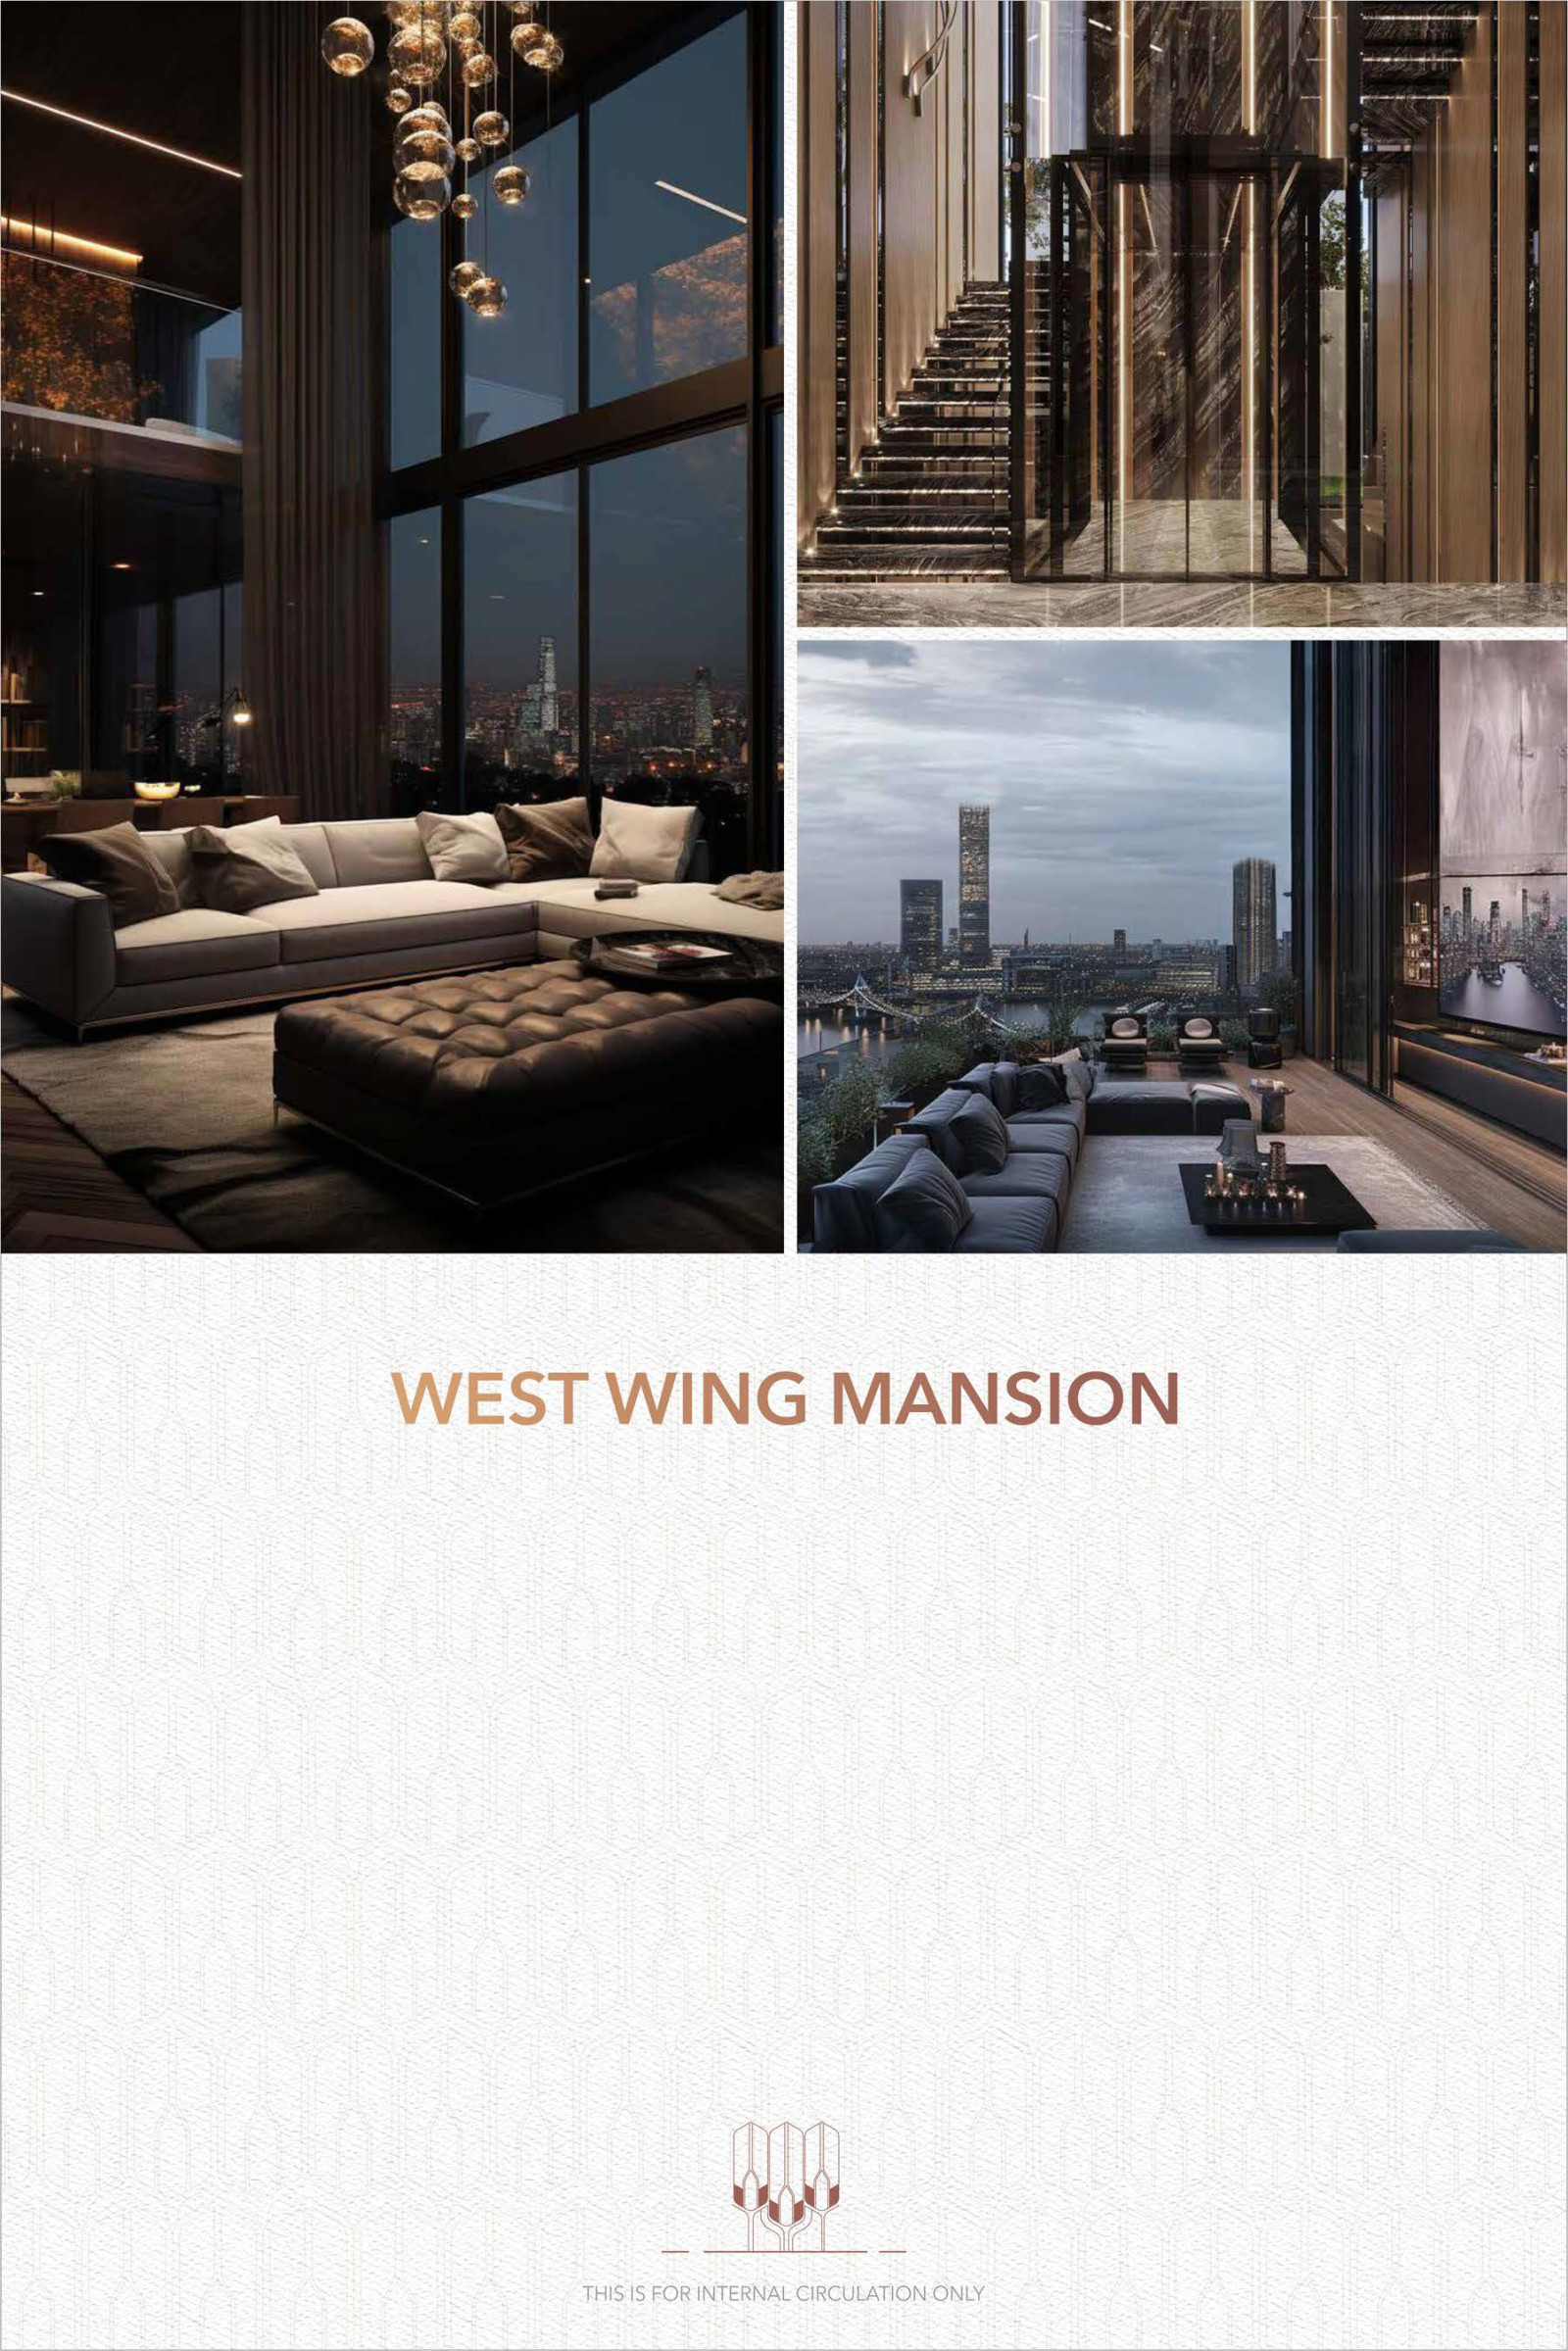 13 photos
Frequently asked questions
Is this property RERA-registered?
Yes — RERA registration registered (ID: MAA14215/A1M/120625/310328).
Where is this property located?
S G HIGHWAY, Gandhinagar. Project: CENTRE COURT.
What is the maintenance charge per month?
₹ 4/sqft/mo (~₹ 17,056/mo).
Are pets allowed in CENTRE COURT?
Pet policy: allowed.
Is the price negotiable?
Yes — owner has marked this listing as negotiable.
When is possession of this property?
Possession: Dec 2027.
What is the booking amount for this project?
Booking amount: ₹ 1 L.