

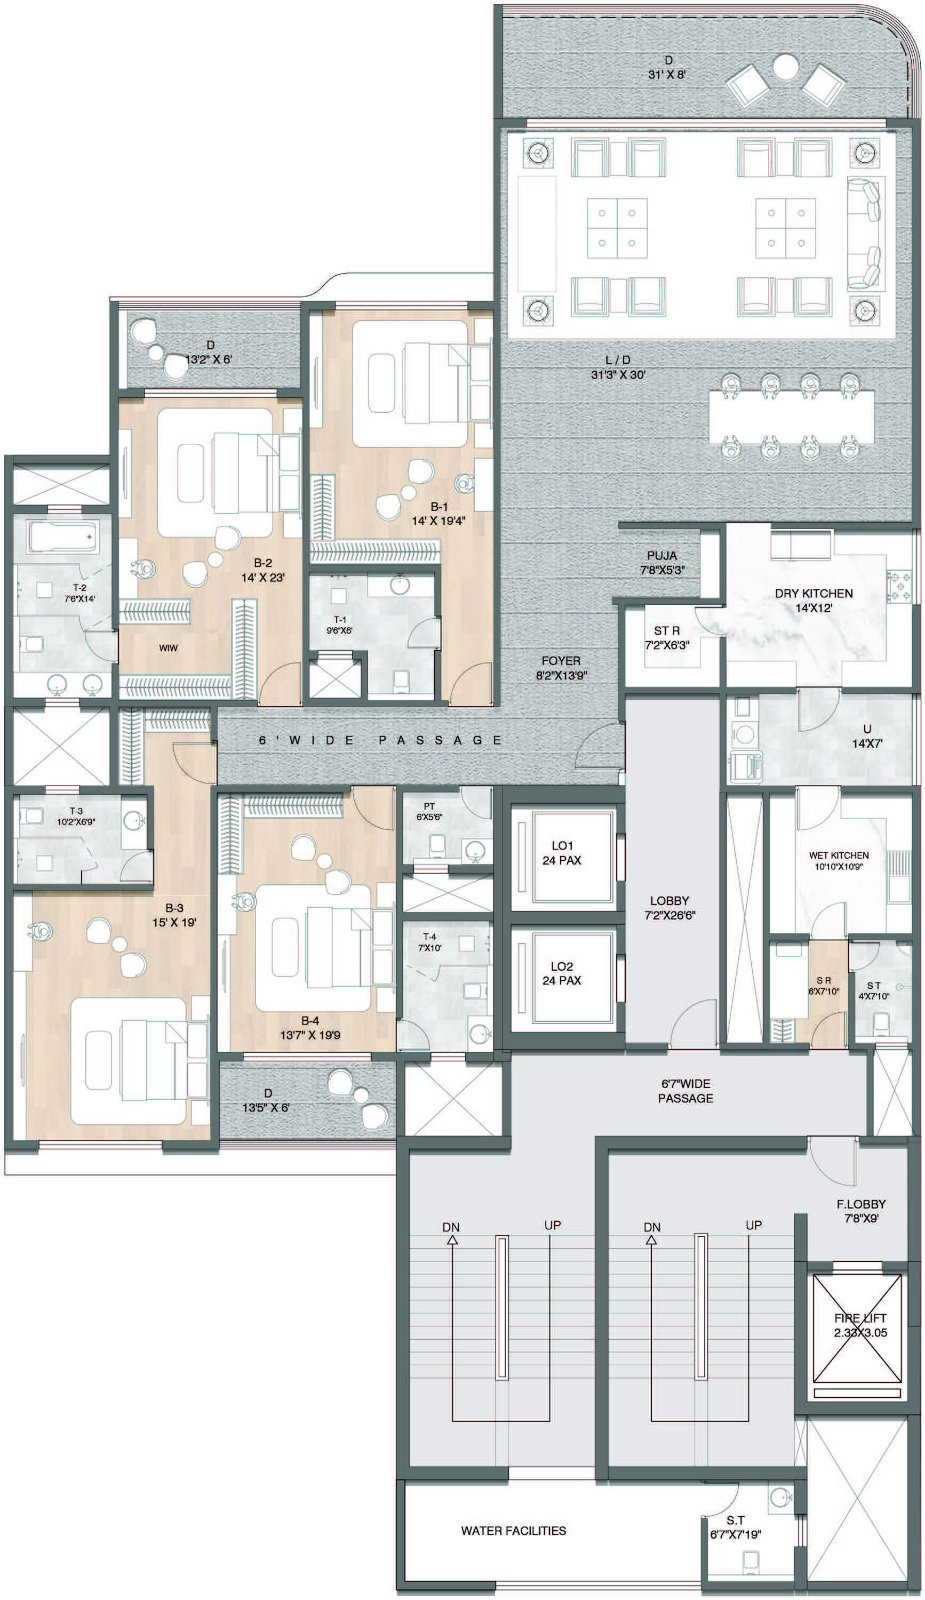
4 BHK Penthouse at Shivalik Shantigram, Shantigram — 3968 sqft, east-facing with private terrace, vastu-compliant, ₹7.2 Cr.
- 4 BHK apartment, 3968 sqft carpet area, unfurnished
- ₹7.2 Cr (₹18,100/sqft) — Possession Dec 2030
- 11th floor of 33-storey building, east-facing with private terrace
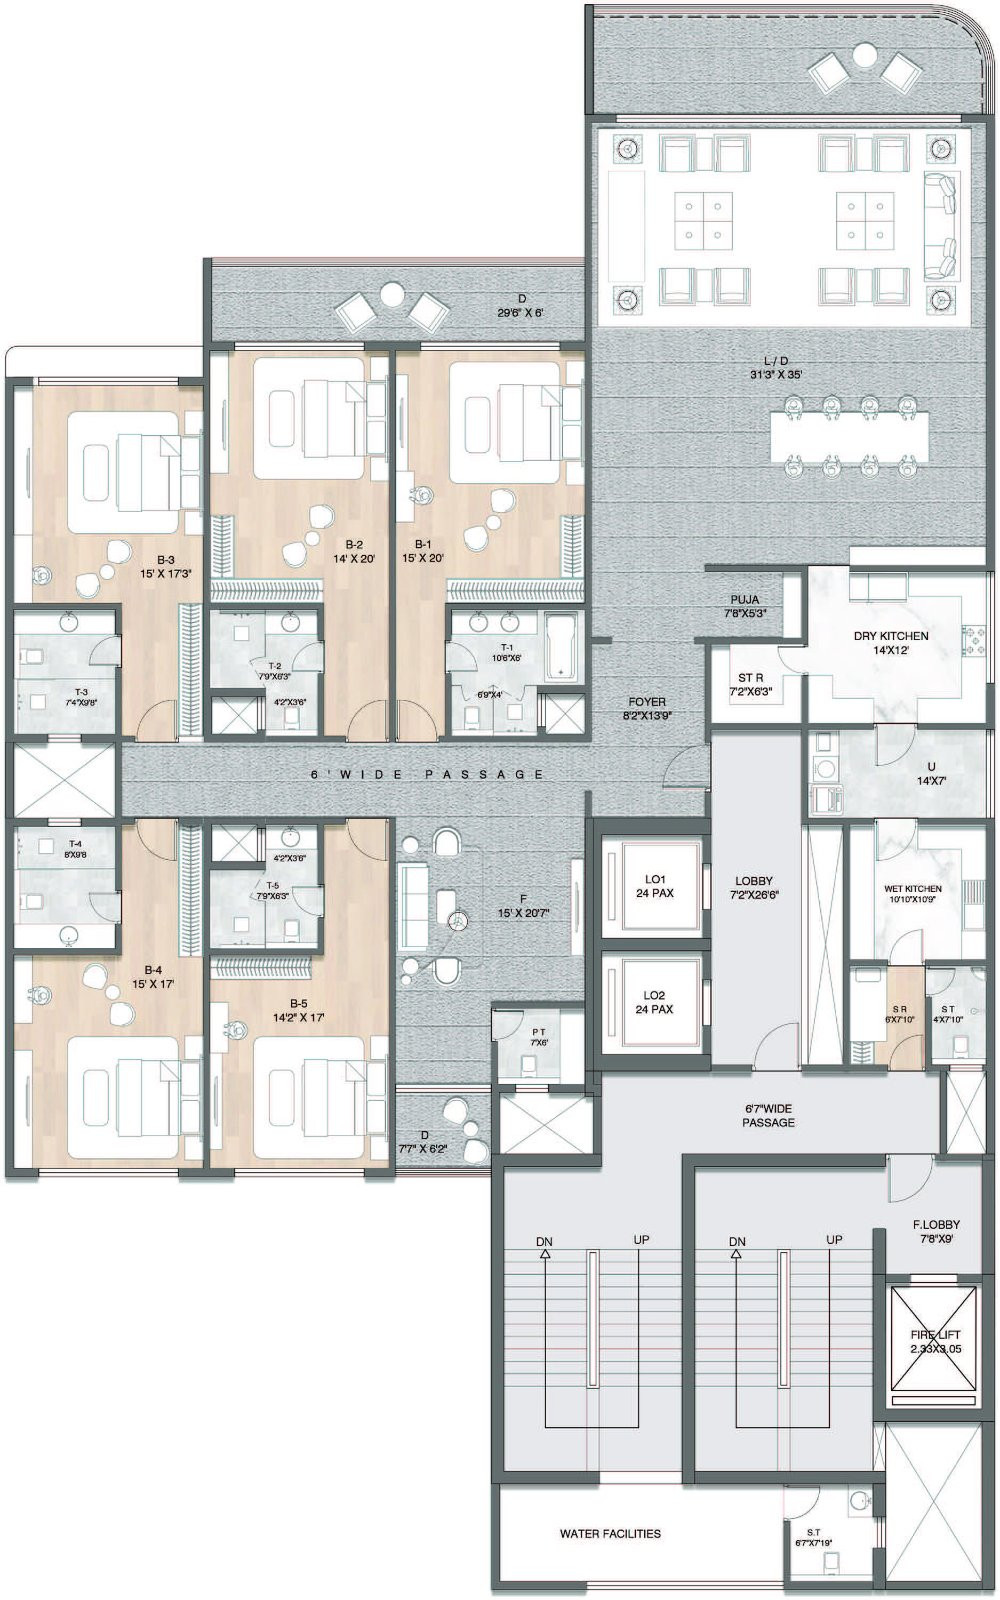
- Vastu-compliant with pooja room, servant quarters, store room
- Gated society: pool, gym, club, kids' play, jogging track, 24/7 security & CCTV
Property details
Configuration
- Configuration
- 4 BHK
- Property type
- Apartment
- Project category
- residential
- Bath · balcony
- 4 · 2
- Furnishing
- Unfurnished
Area & dimensions
- Carpet area
- 3,968 sqft
Building & layout
- Floor
- 11 / 33
- Age
- 1 year
- Facing
- East
- Vastu facing
- East
- Power backup
- Full
- Water
- Municipal · Borewell · 24×7
- Pets
- Pets allowed
Move-in & status
- Parking
- 3 covered
- Availability
- Beyond 60 days
Configurations 4
| Configuration | Area | Price | Availability |
|---|---|---|---|
| 4 BHK Apartment · TOWER A | 3,968 sq ft carpet | ₹ 7.2 Cr | 30 of 60 available |
| 5 BHK+ Apartment · tower B | 5,041 sq ft carpet | ₹ 8.9 Cr | 30 of 40 available |
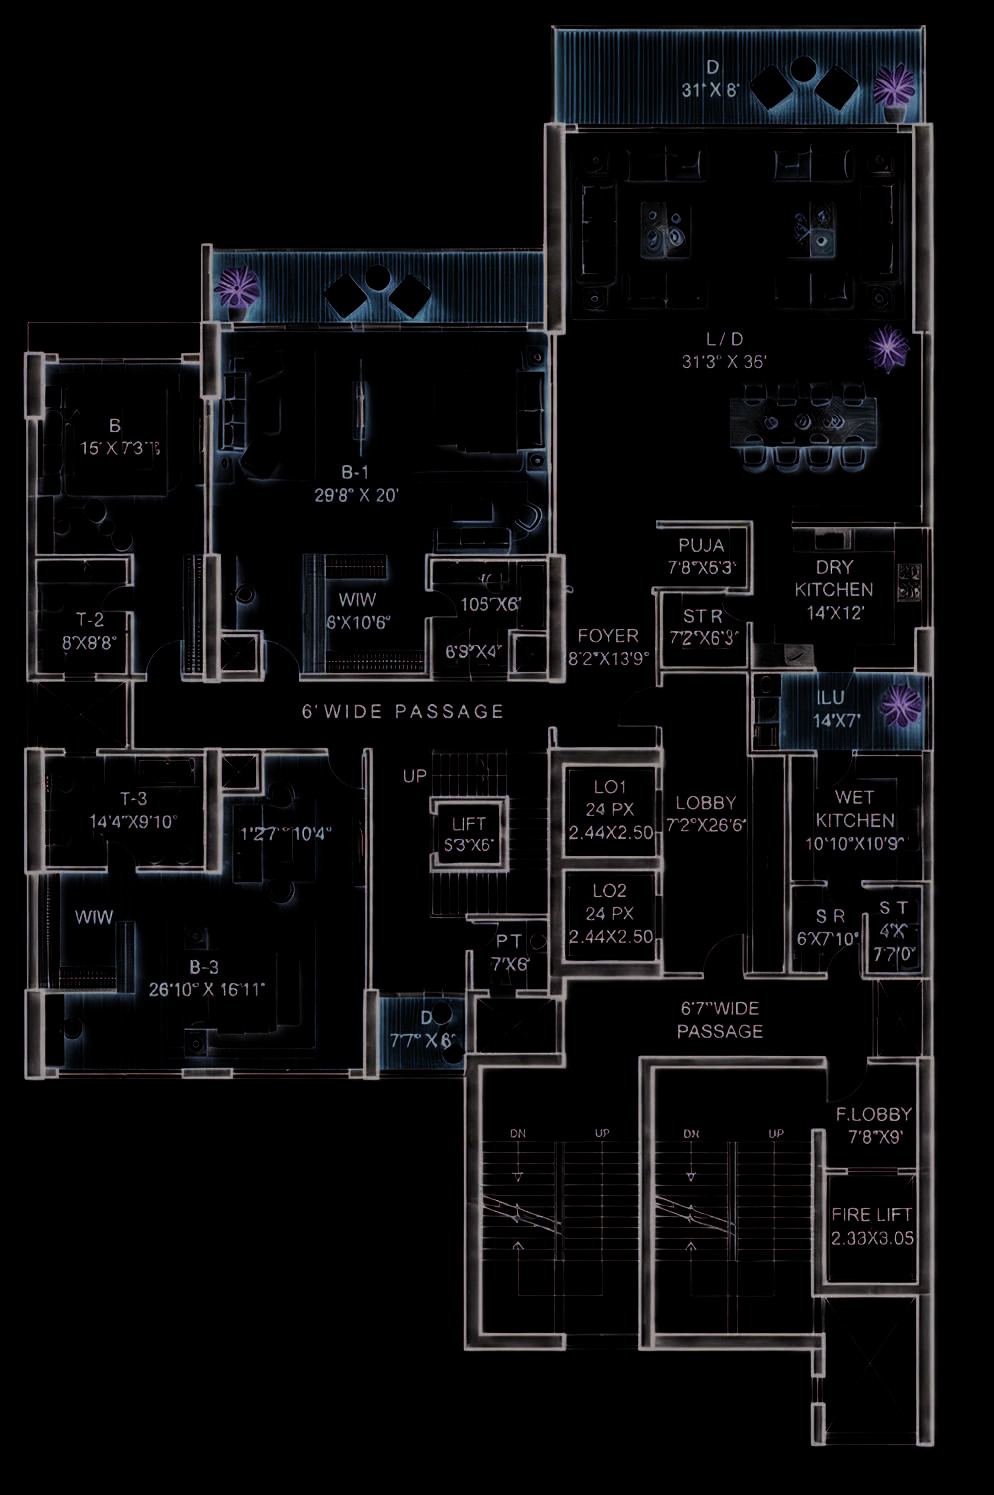
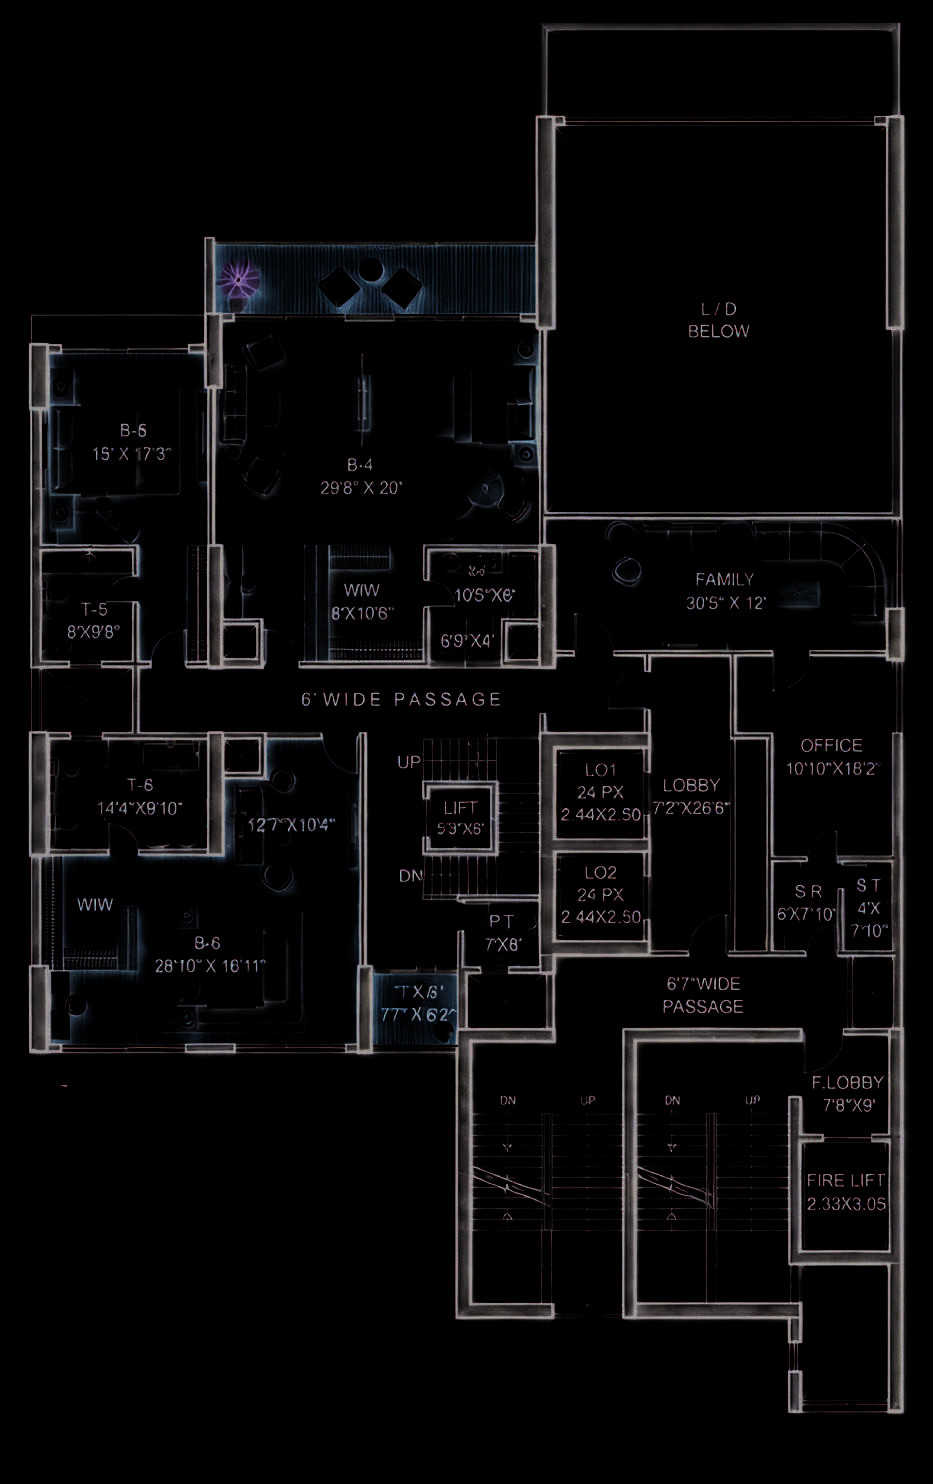
| Penthouse Apartment · 4 BHK PENT HOUSE | 8,678 sq ft carpet | ₹ 17.82 Cr | 2 of 2 available |
| Penthouse Apartment · 5 BHK PENT HOUSE | 10,933 sq ft carpet | ₹ 22.28 Cr | 2 of 2 available |
Floor plans
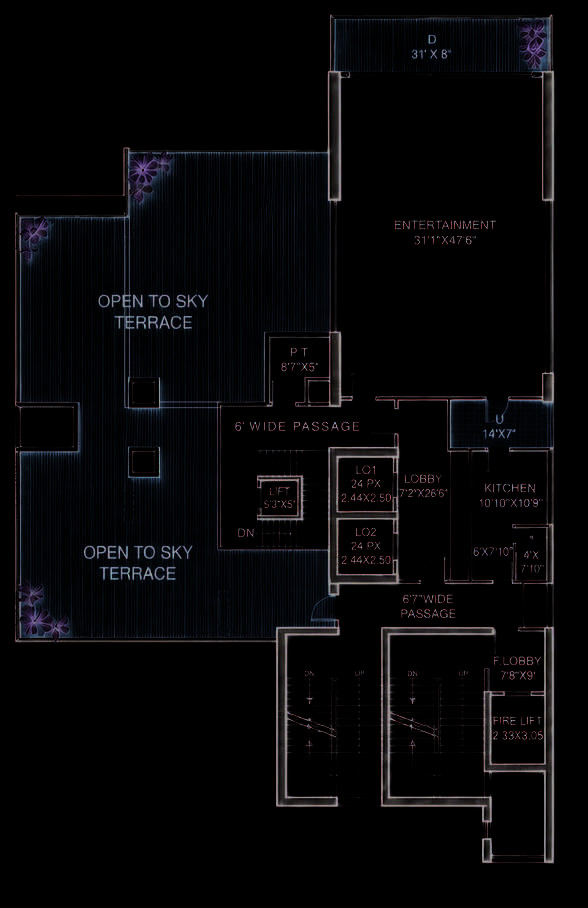
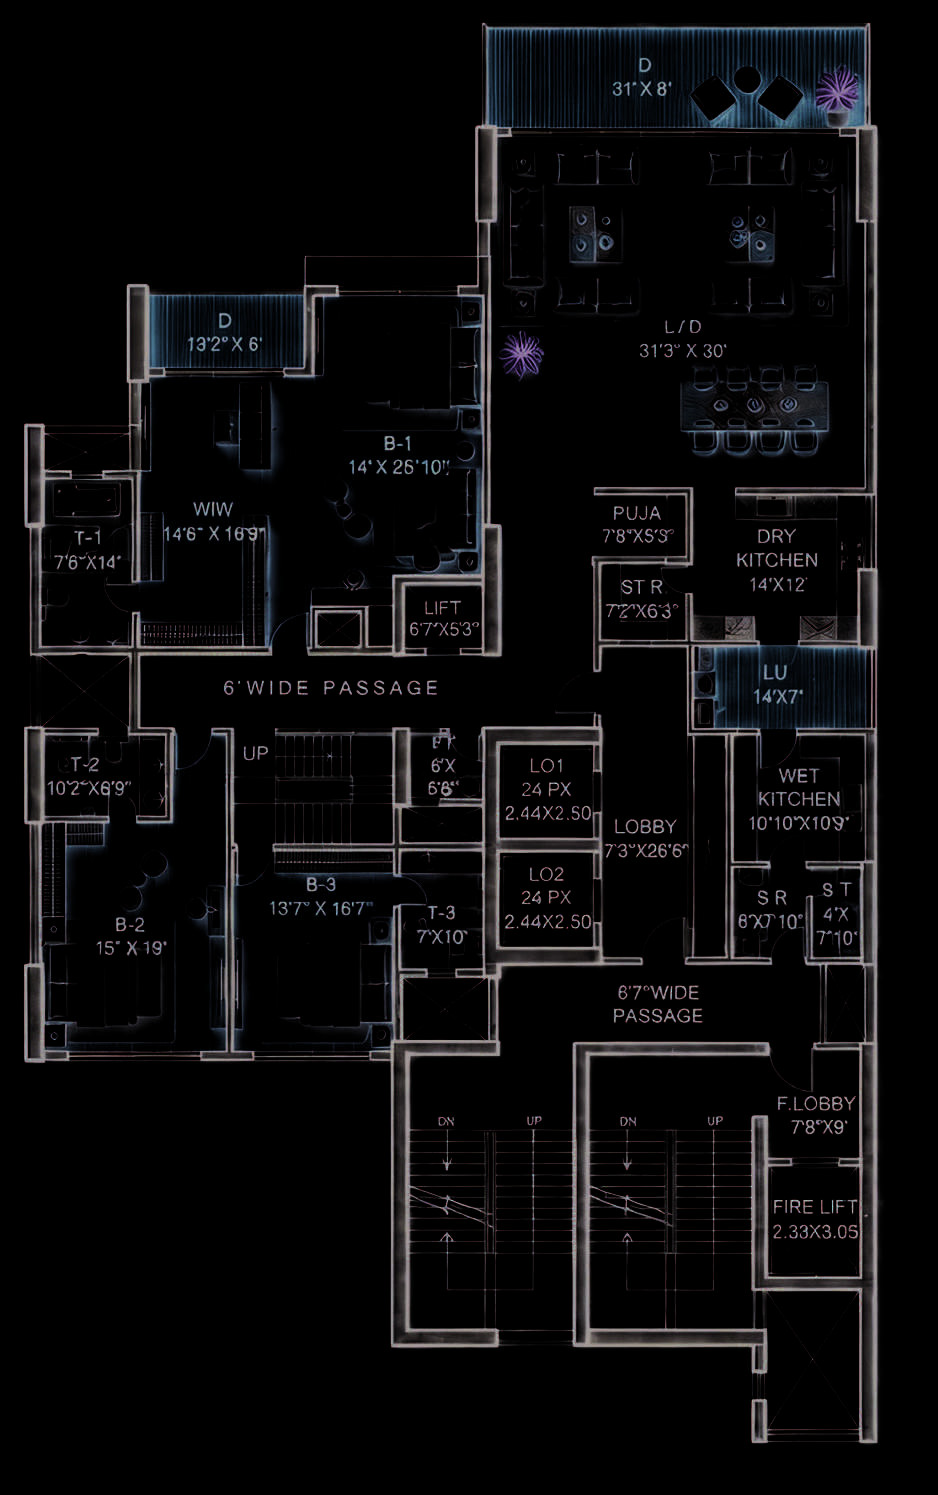
About this listing
Penthouse, 4 & 5 BHK flats for sale in Shantigram, Ahmedabad in the Shivalik Shantigram project.
Configurations & Pricing
Configurations span 3,968–10,933 sq ft, priced ₹7.2 Cr–₹22.28 Cr. As per the listing, 64 of 104 units are available across configurations. The booking amount is ₹21 L. Variant-wise details are set out in the configuration table on this listing.
Location & Connectivity
Located in Shantigram, Ahmedabad. The listing mentions shopping options, a school, a hospital and highway access nearby.
Possession
Possession is scheduled for December 2030.
Amenities
Security provisions include security, CCTV surveillance, a gated community and an intercom. Day-to-day conveniences include power backup, 24×7 water supply, a lift and visitor parking. Lifestyle amenities include a gym, a swimming pool, a clubhouse and a jogging track. For families, there is a garden and a kids' play area.
At a Glance
- Configurations: Penthouse, 4 & 5 BHK
- Location: Shantigram, Ahmedabad
- Size range: 3,968–10,933 sq ft
- Price range: ₹7.2 Cr–₹22.28 Cr
- Availability: 64 of 104 units (as listed)
- Status: Possession expected Dec 2030
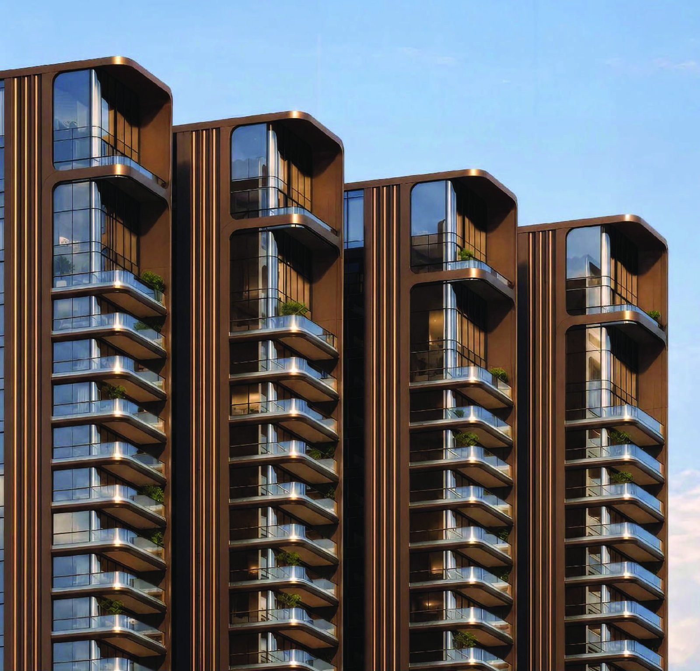
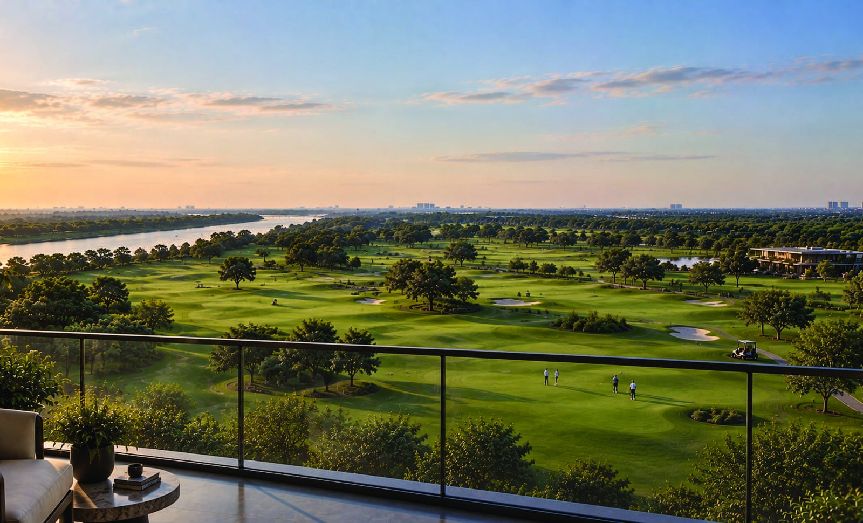
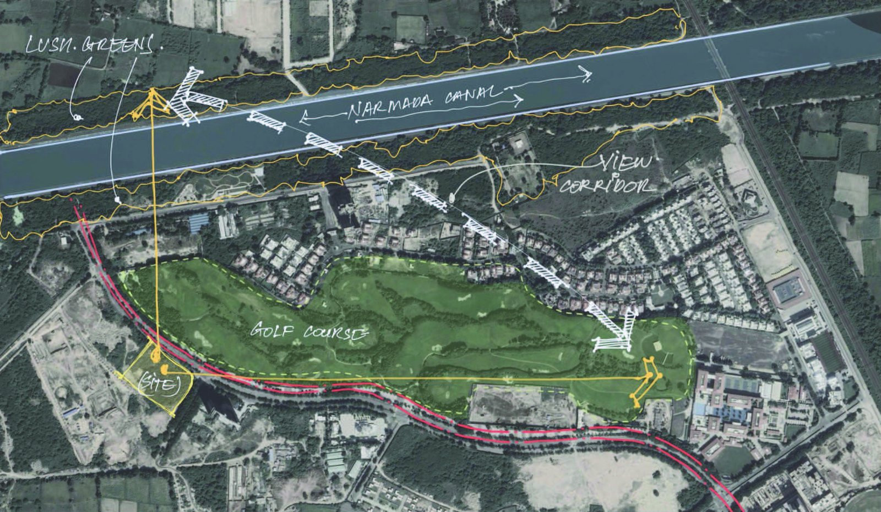
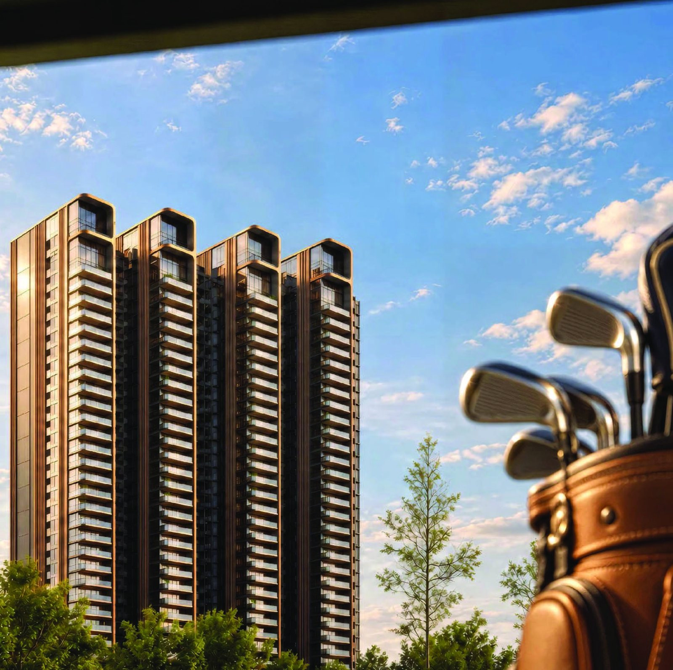
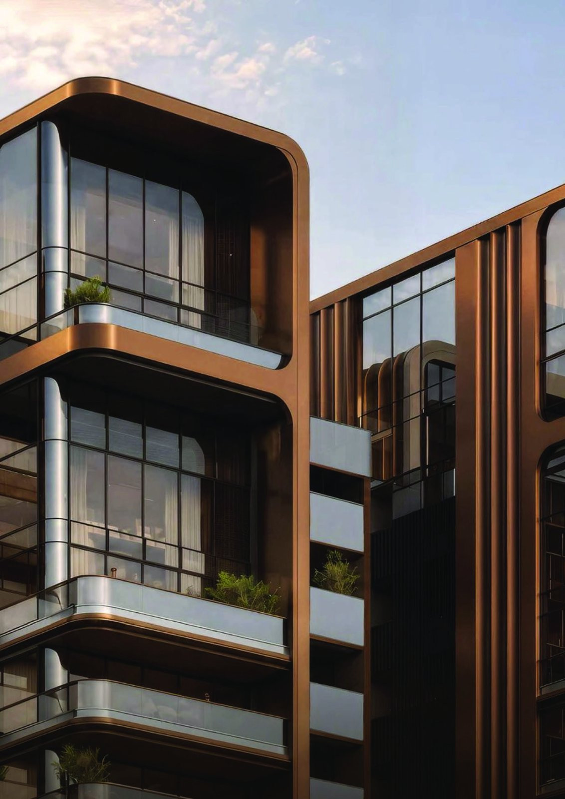
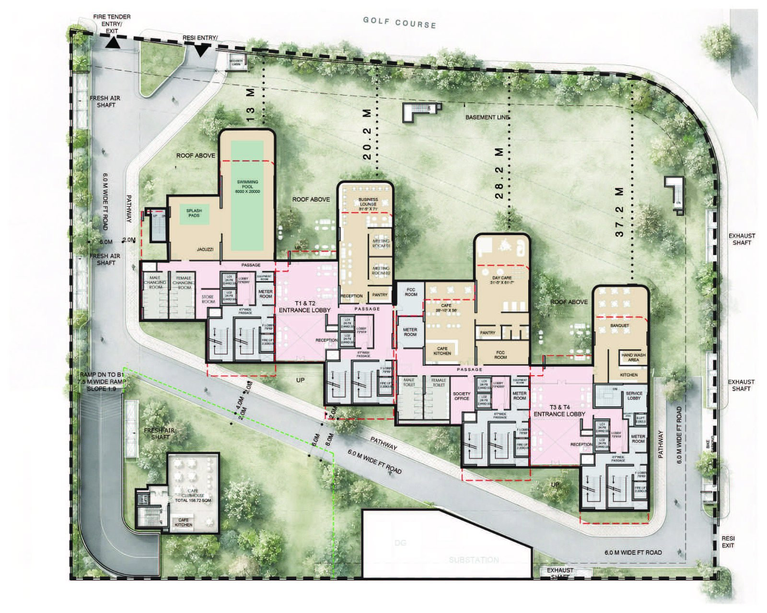
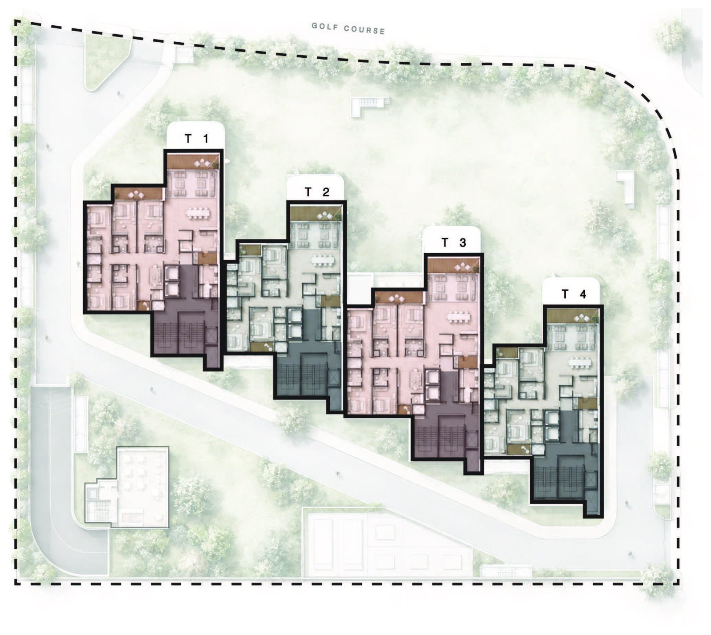
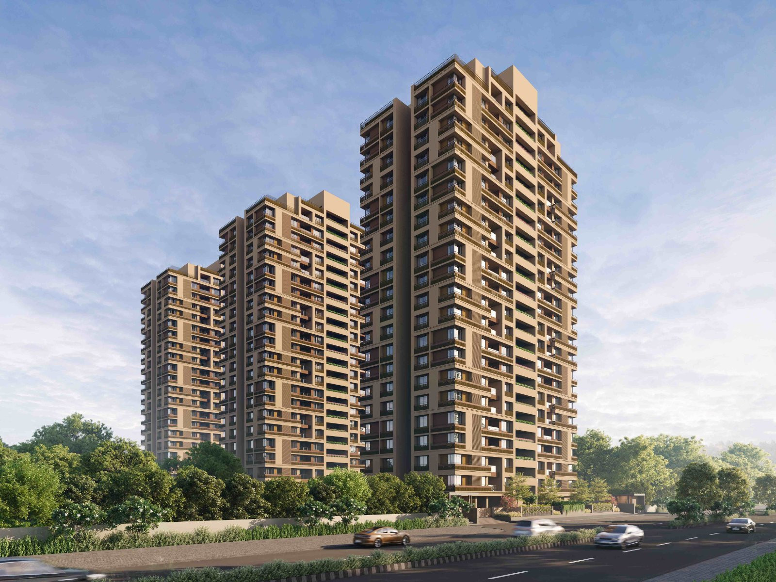
Shivalik Shantigram – The Pinnacle of Ultra-Luxury Living Off SG Highway, Ahmedabad Welcome to Shivalik Shantigram (Signature Collection), an architectural masterpiece master-planned by Adani Realty and designed by renowned architect Hafeez Contractor. Rising 147 meters high across 33 floors, this elite development offers an unprecedented living experience overlooking lush golf course fairways and the tranquil Narmada canal. Architectural Grandeur Meets PrivacySpread across a 12,643 sq. yd. plot, Shivalik Shantigram features just 4 exclusive towers (T1, T2, T3, and T4) with only one apartment per floor, ensuring total privacy with no home directly facing another.
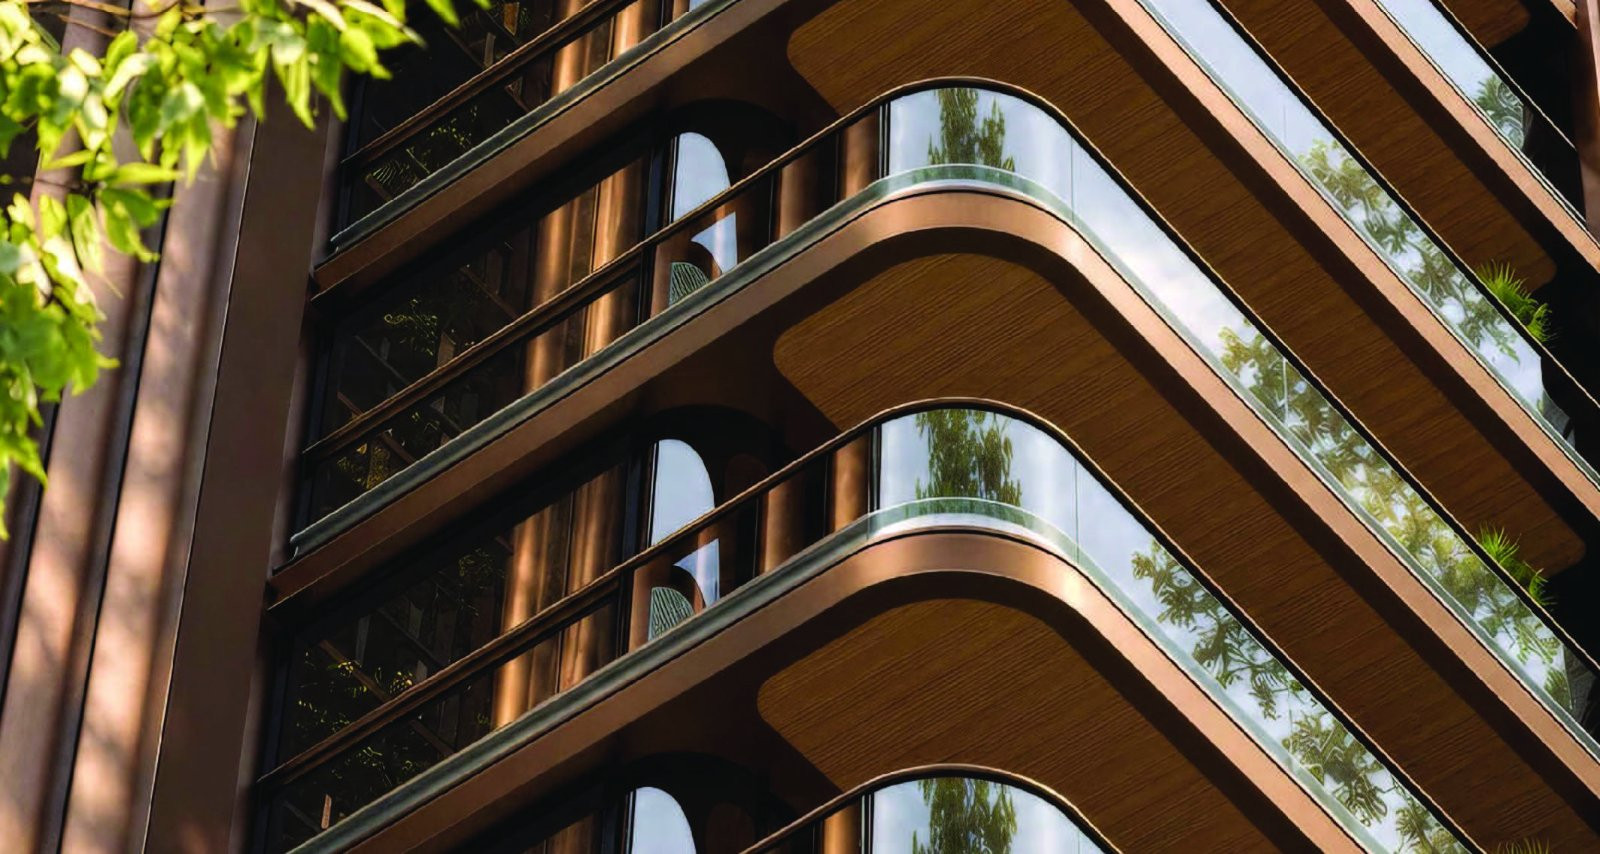
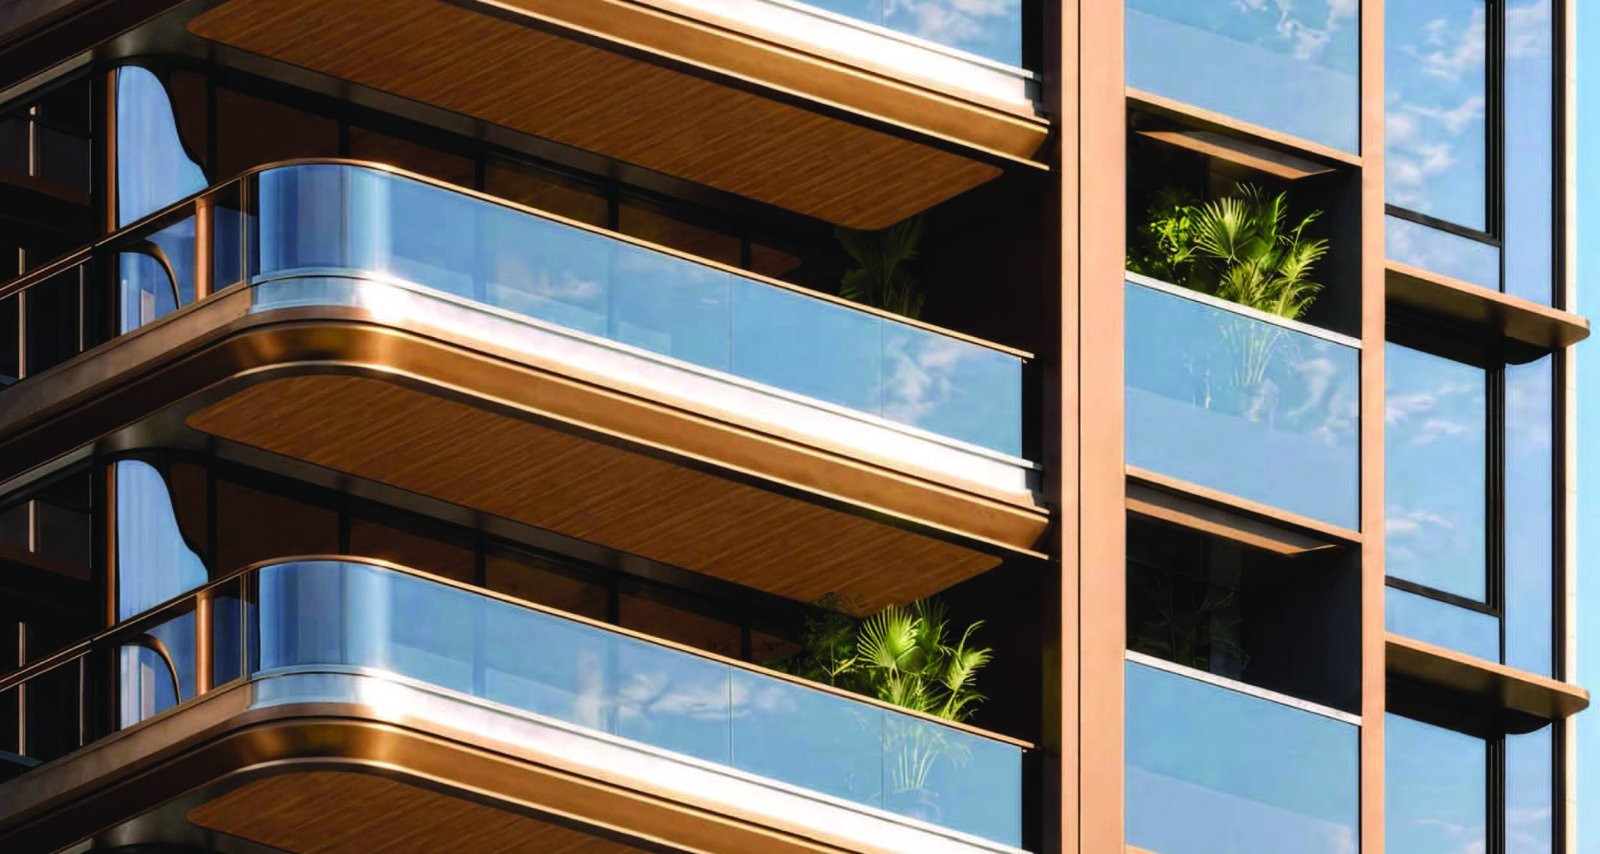
Every residence is crafted with an impressive 14-foot floor-to-floor height and full-ceiling glazing, opening up to expansive private decks with uninterrupted views of the golf course.
Residences & Key Specifications Ultra-Spacious 4 BHK Residences (Towers 2 & 4):Carpet Area: 3,968 sq. ft. (3,468.16 sq. ft. RERA carpet + 400.96 sq. ft. deck + 98.81 sq. ft. utility) Super Built-Up Area (SBA): 7,936 sq. ft. Parking: 4 allotted parking spaces Starting Price: ₹7.20 Cr*
Palatial 5 BHK Residences (Towers 1 & 3):Carpet Area: 5,041 sq. ft. (4,473.52 sq. ft. RERA carpet + 468.66 sq. ft. deck + 98.81 sq. ft. utility) Super Built-Up Area (SBA): 10,082 sq. ft. Parking: 5 allotted parking spaces Starting Price: ₹8.90 Cr*
3-Level Triplex Penthouses (6 BHK):
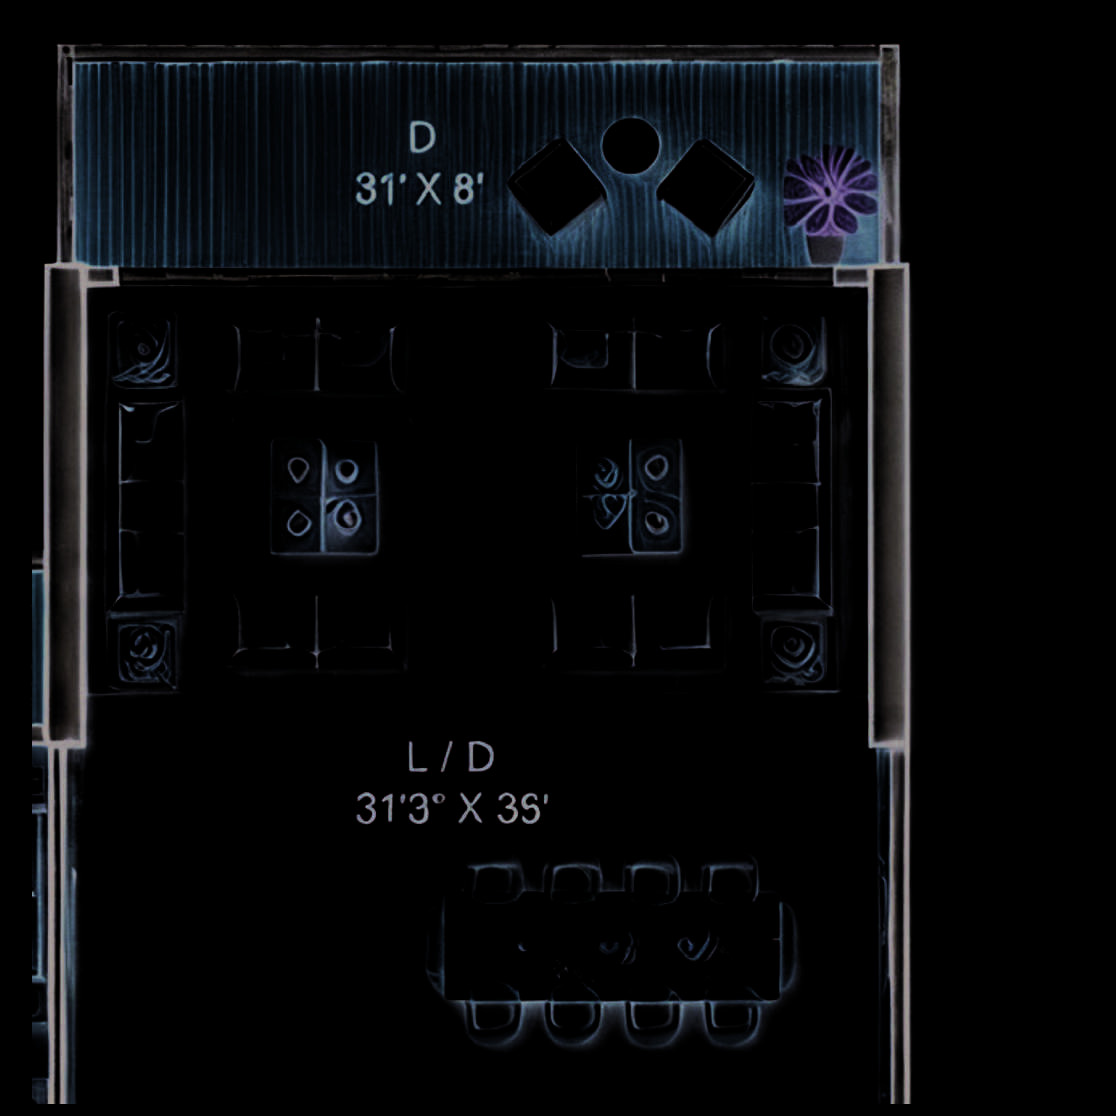
4 BHK Penthouse (T2 & T4): 8,678 sq. ft. carpet + 1,694 sq. ft. terrace (17,356 sq. ft. SBA) | 7 Allotted Parkings | Starting ₹17.82 Cr*
5 BHK Penthouse (T1 & T3): 10,933 sq. ft. carpet + 2,525 sq. ft. terrace (21,866 sq. ft. SBA) | 7 Allotted Parkings | Starting ₹22.28 Cr*
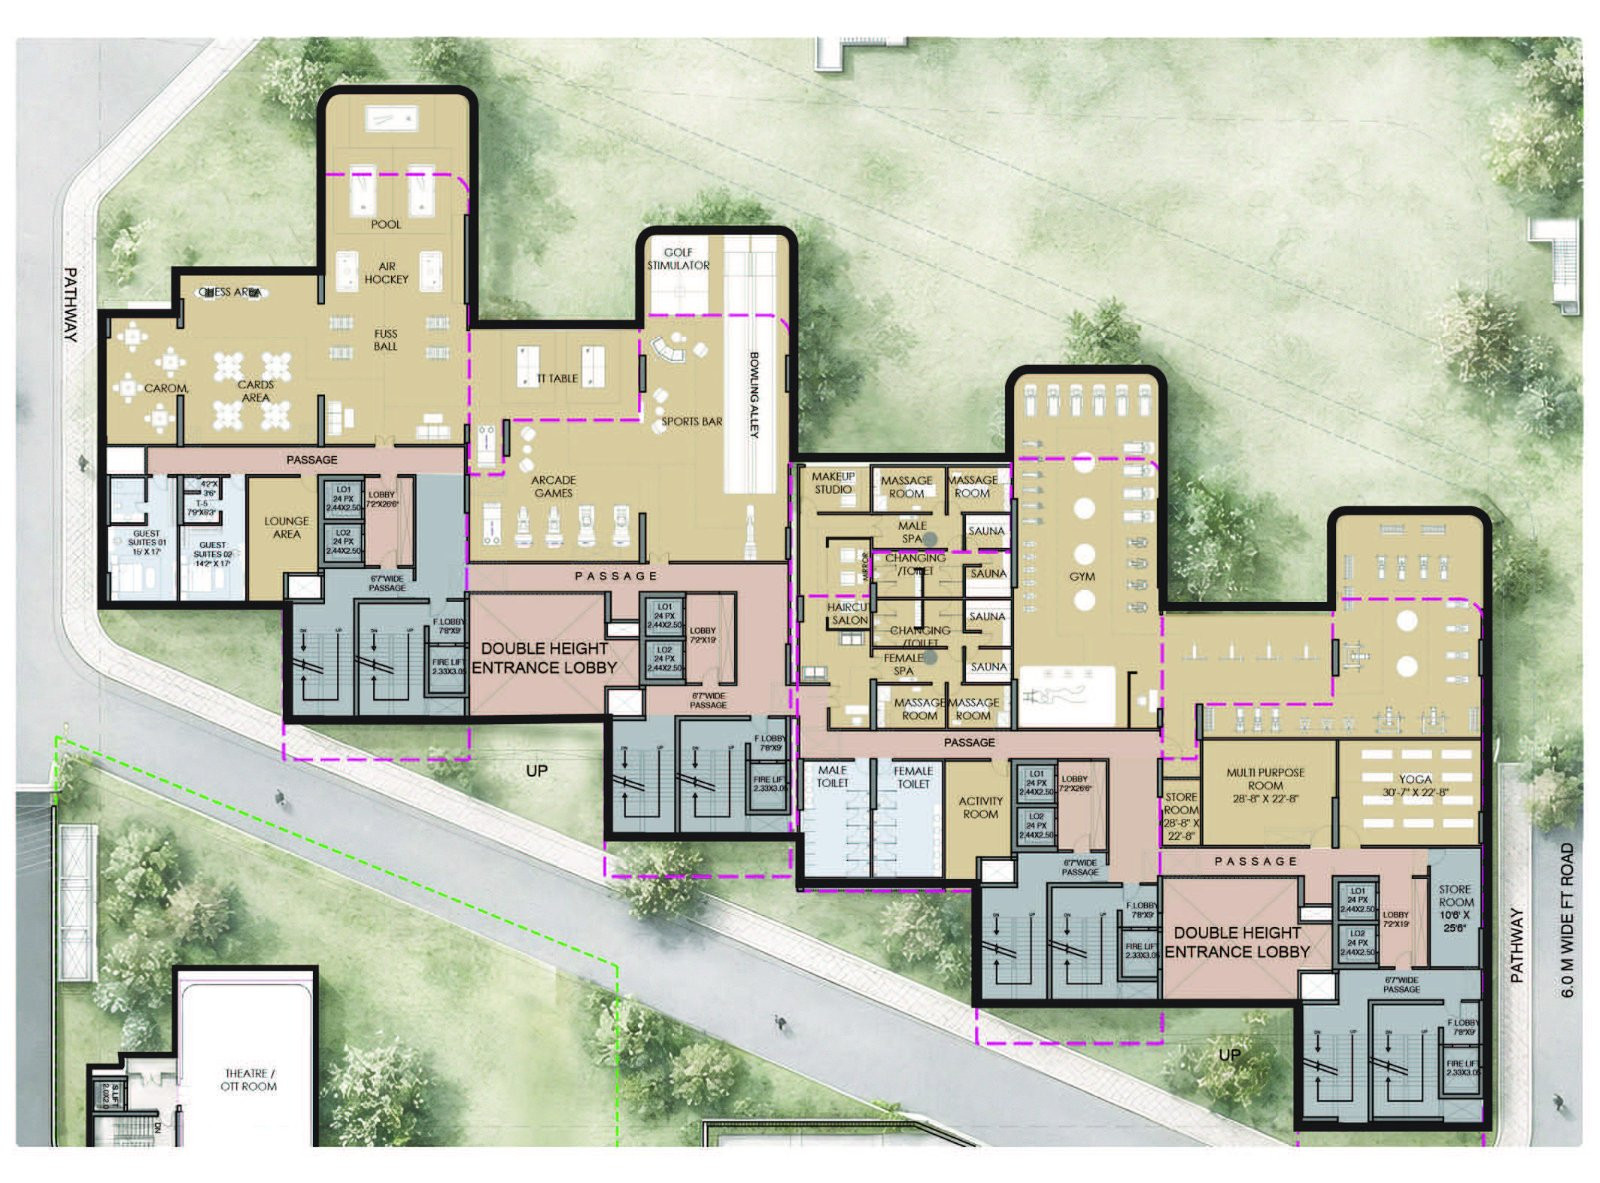
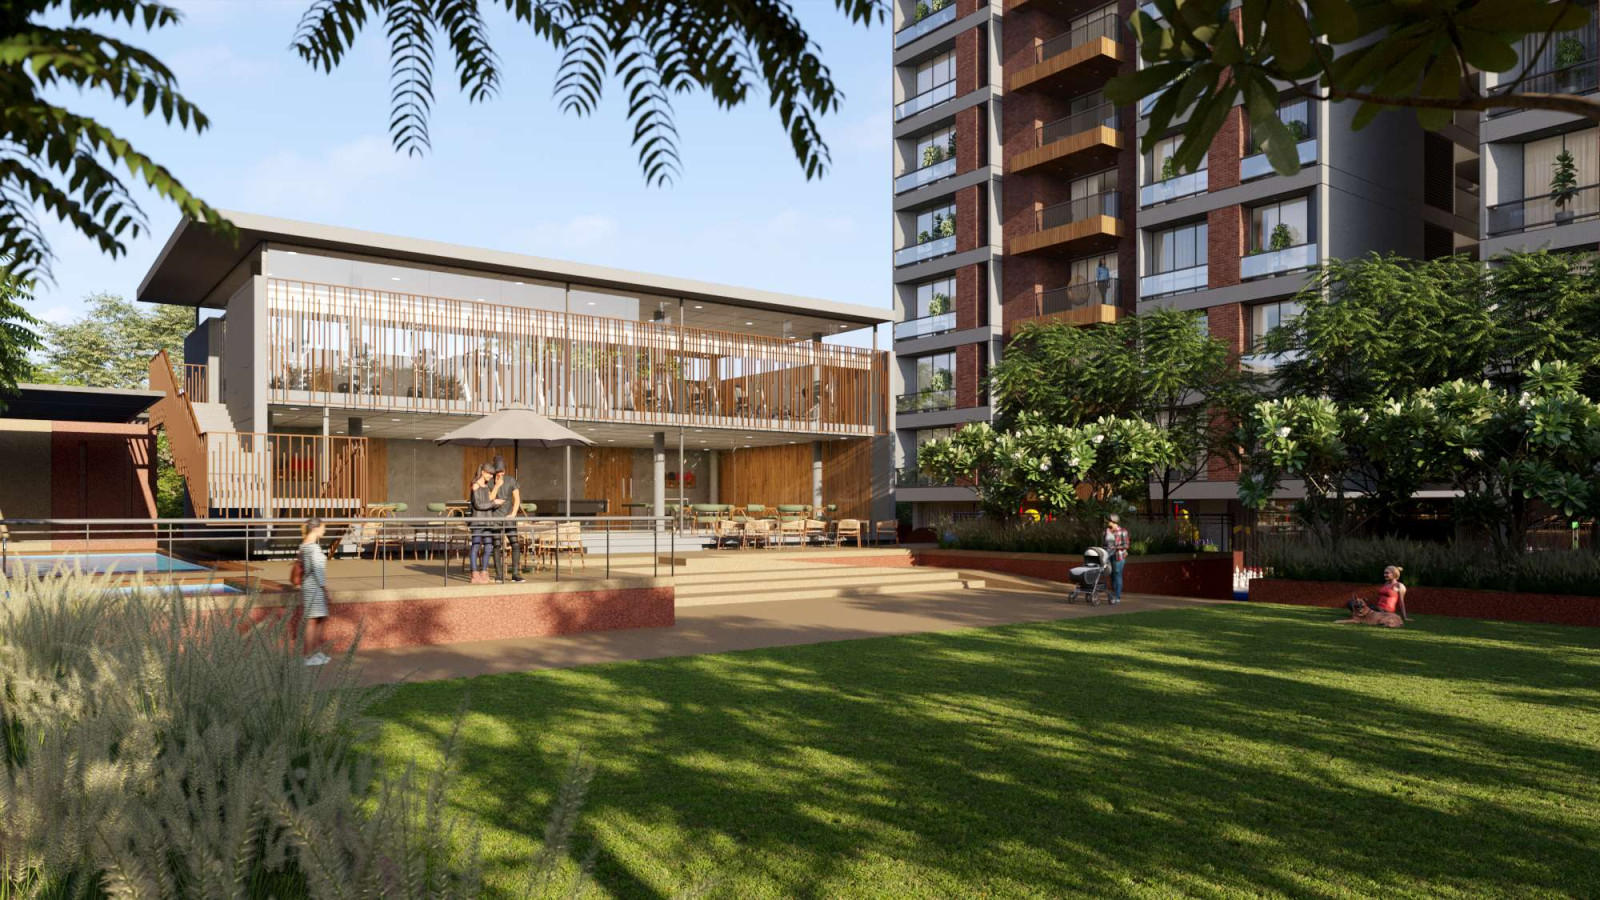
World-Class Lifestyle & Amenities (34,359 Sq. Ft. Clubhouse)Embrace 1.2 acres of lush green open cover and 2 dedicated amenity floors designed for wellness, leisure, and entertainment: Ground Floor Experiences: Swimming pool, splash pads, jacuzzi, banquet hall, business lounge, meeting rooms, café, day care, and society office. First Floor Amenity Deck:Play: Bowling alley, golf simulator, sports bar, arcade games, pool table, table tennis, air hockey, carrom, cards & chess room. Well-being: Fully equipped gym, yoga room, spa, sauna, massage rooms, and salon studio. Gather: Multipurpose room, activity room, lounge, and luxury guest suites.
Enquire on this page to arrange a site visit and take the conversation forward.
Amenities
- Lift
- Power Backup
- Water Supply 24x7
- Visitor Parking
- Security
- Cctv
- Gated
- Intercom
- Gym
- Swimming Pool
- Club
- Garden
- Kids Play
- Sports
- Jogging Track
- Shopping Nearby
- School Nearby
- Hospital Nearby
- Highway Access
- Pooja Room
- Servant Room
- Store Room
- Private Terrace
- Vaastu
Location
Living in Shantigram
Shantigram is a large planned township built by the Adani Group along SG Highway, sitting directly between Ahmedabad and Gandhinagar near Vaishnodevi Circle. Spread over 600 acres, it combines apartments, villas and penthouses with its own schools, retail plaza, gardens and sports facilities inside a gated, secured layout.
More than 3,500 families already live here, with an internal bus service and cycling paths connecting the different blocks. The location keeps residents close to both Ahmedabad's business districts and the corridor running toward Gandhinagar.
- A fully planned integrated township — homes sit alongside landscaped gardens, sports courts, a retail plaza and commercial blocks rather than a bare subdivision.
- Direct frontage on SG Highway puts both Ahmedabad and Gandhinagar within reach along a single corridor, without routing through the old city.
- Adani International School operates inside the township itself, so families get a full pre-primary-to-senior-secondary curriculum without a long school run.
- An internal bus service and dedicated cycling tracks move residents between the residential blocks, school and retail plaza.
- A settled community of over 3,500 families gives the township a family-oriented, gated feel with round-the-clock security.
- Retail and commercial space is filling in alongside the housing, adding everyday shopping and services within the gates.
- Several pockets of the township are still under active construction, so new buyers should expect ongoing building work near the newer phases.
- Public transport beyond the internal shuttle is still developing, and the township sits some distance from Ahmedabad's older, established city core.
- Pricing runs at a premium for the area, and affordable housing options within the township are limited.
- Traffic along the SG Highway stretch near Vaishnodevi Circle is increasing as the corridor develops, and maintenance costs in gated blocks tend to run higher.
- Lakulish Yoga University 4.6 km
- Om Prasuti Gruha 5.3 km
- Global Indian International School 5.9 km
- South Park Elementary 6.1 km
- St Marys Higher Secondary School 6.6 km
Shantigram fronts the Sarkhej-Gandhinagar (SG) Highway between Vaishnodevi Circle and Gandhinagar, putting Ahmedabad and Gandhinagar on the same corridor as the township. Inside the gates, an internal bus service and cycling tracks connect the residential blocks, the school and the retail plaza.
A college, a hospital, two schools and a park all lie within 4.6 km to 6.6 km of the township, with Ahmedabad's business districts reachable along the same highway.
Adani International School operates inside the township, running a pre-primary-to-senior-secondary curriculum on its own campus — this in-township school is one of the location's biggest draws for families with school-going children.
Beyond the gates, Global Indian International School and St Marys Higher Secondary School are both within 6.6 km.
The township was built with its own infrastructure rather than having it added later — landscaped gardens, sports courts, a clubhouse, a retail plaza and gated security sit alongside the residential blocks.
Several pockets are still under active construction as new phases come up, and road work continues on the surrounding SG Highway stretch as the corridor grows.
Project & building
Society & building
- Total units in phase
- 124
Construction & timeline
Pricing details
- Booking amount
- ₹ 21 L
Monthly costs & utilities
- Maintenance
- ₹ 4/sqft/mo · ~₹ 15,872/mo total
- Property tax
- ₹ 25,000 / year
Documents & legal
- Ownership type · Freehold
- Society NOC · Available
Video tour
- SBI
- HDFC
- ICICI
- AXIS
- KOTAK
- PNB
- BOB
Questions about this listing
Got a question about this listing? Ask Shrinil directly — your number stays masked until they reply, and you get a structured answer back on WhatsApp.
Shantigram
Listed at Shivalik Shantigram
Similar listings nearby
 5 photos
 12 photos
 1 photos
 9 photos
 8 photos
 2 photos
 9 photos
 1 photos
 12 photos
 1 photos
More from Shrinil
 12 photos
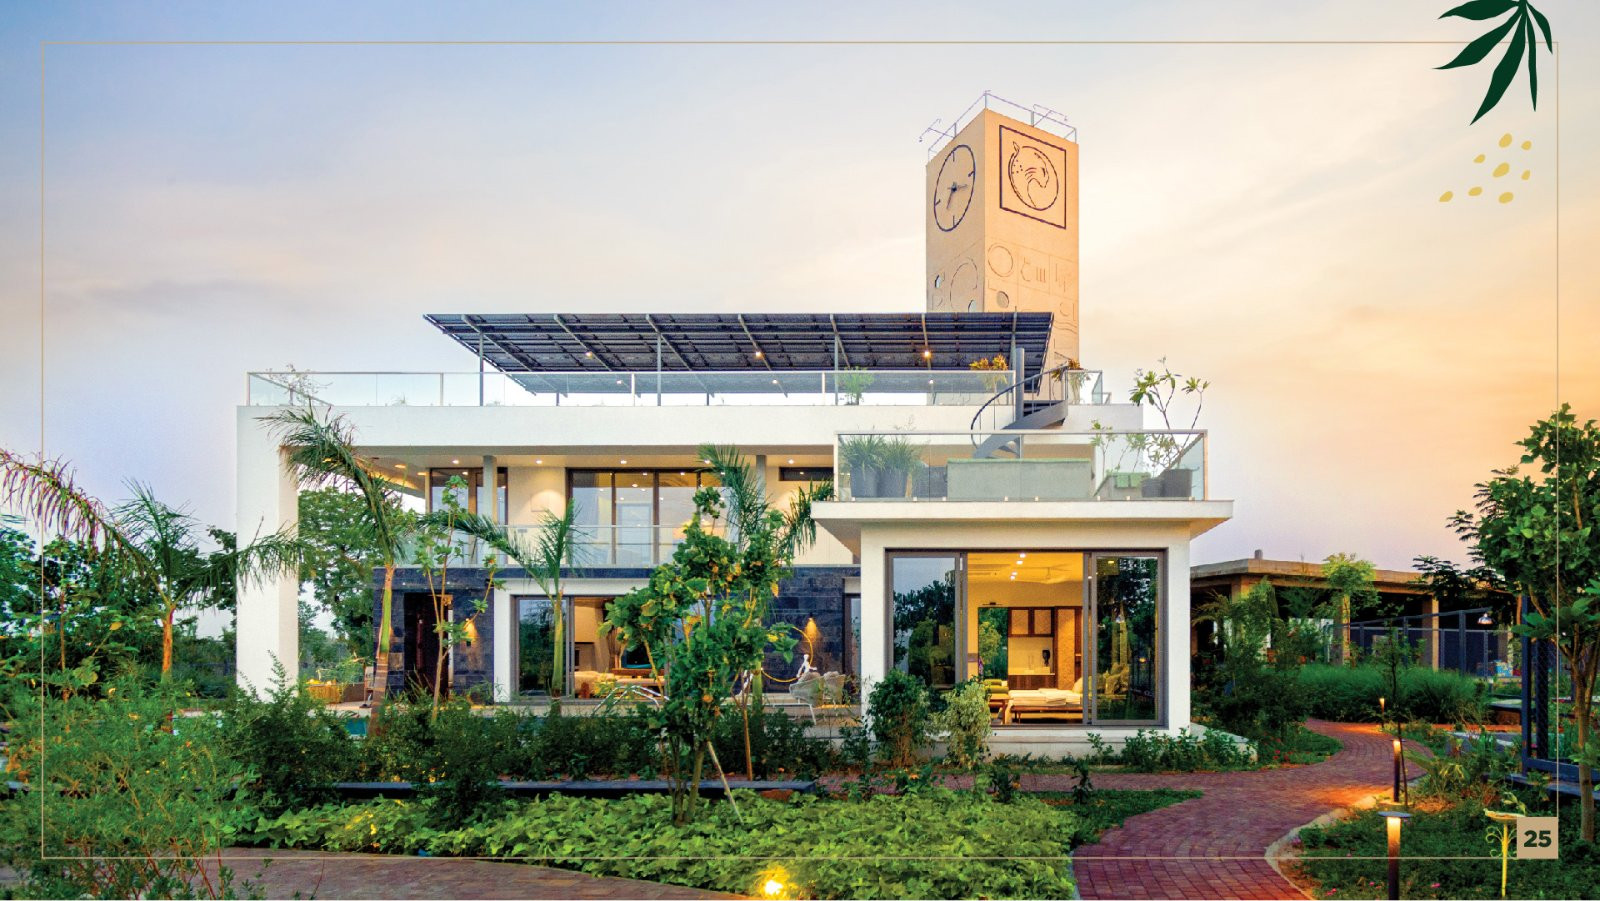 12 photos
 3 photos
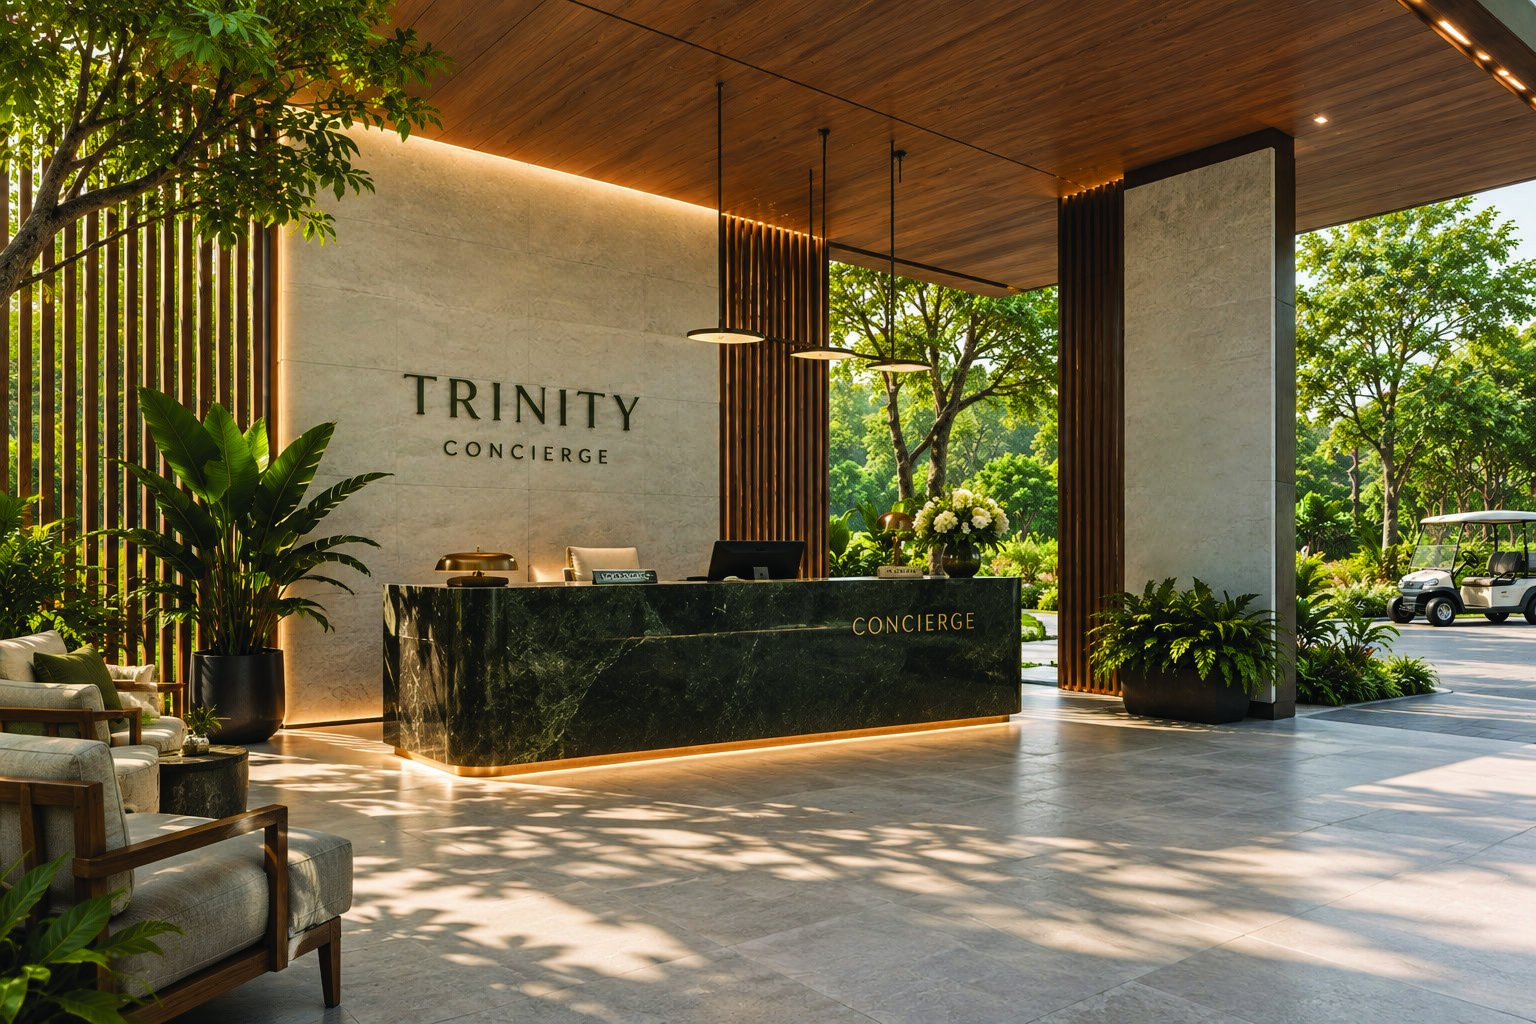 12 photos
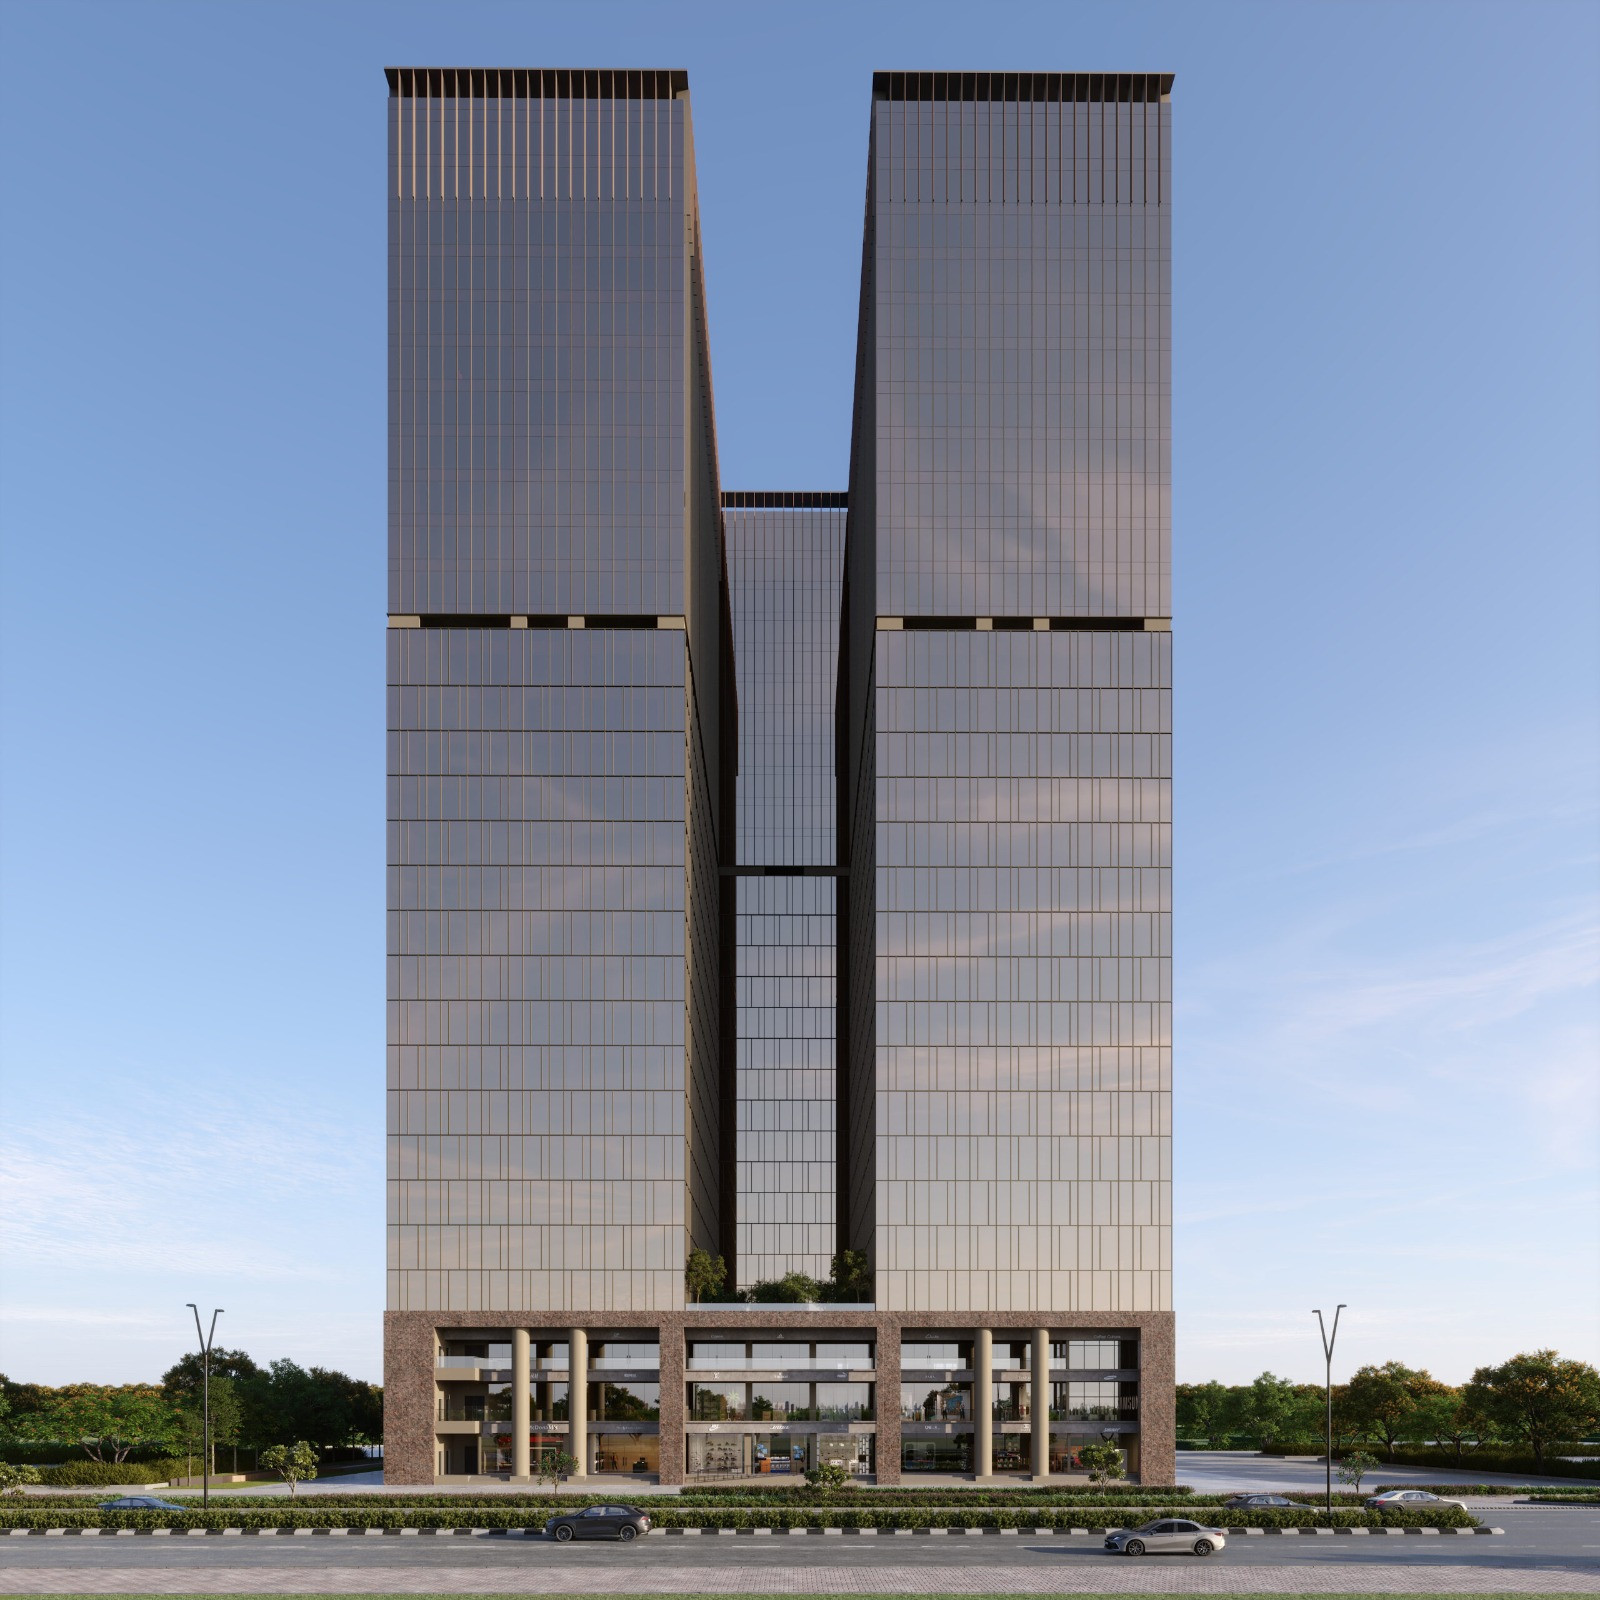 12 photos
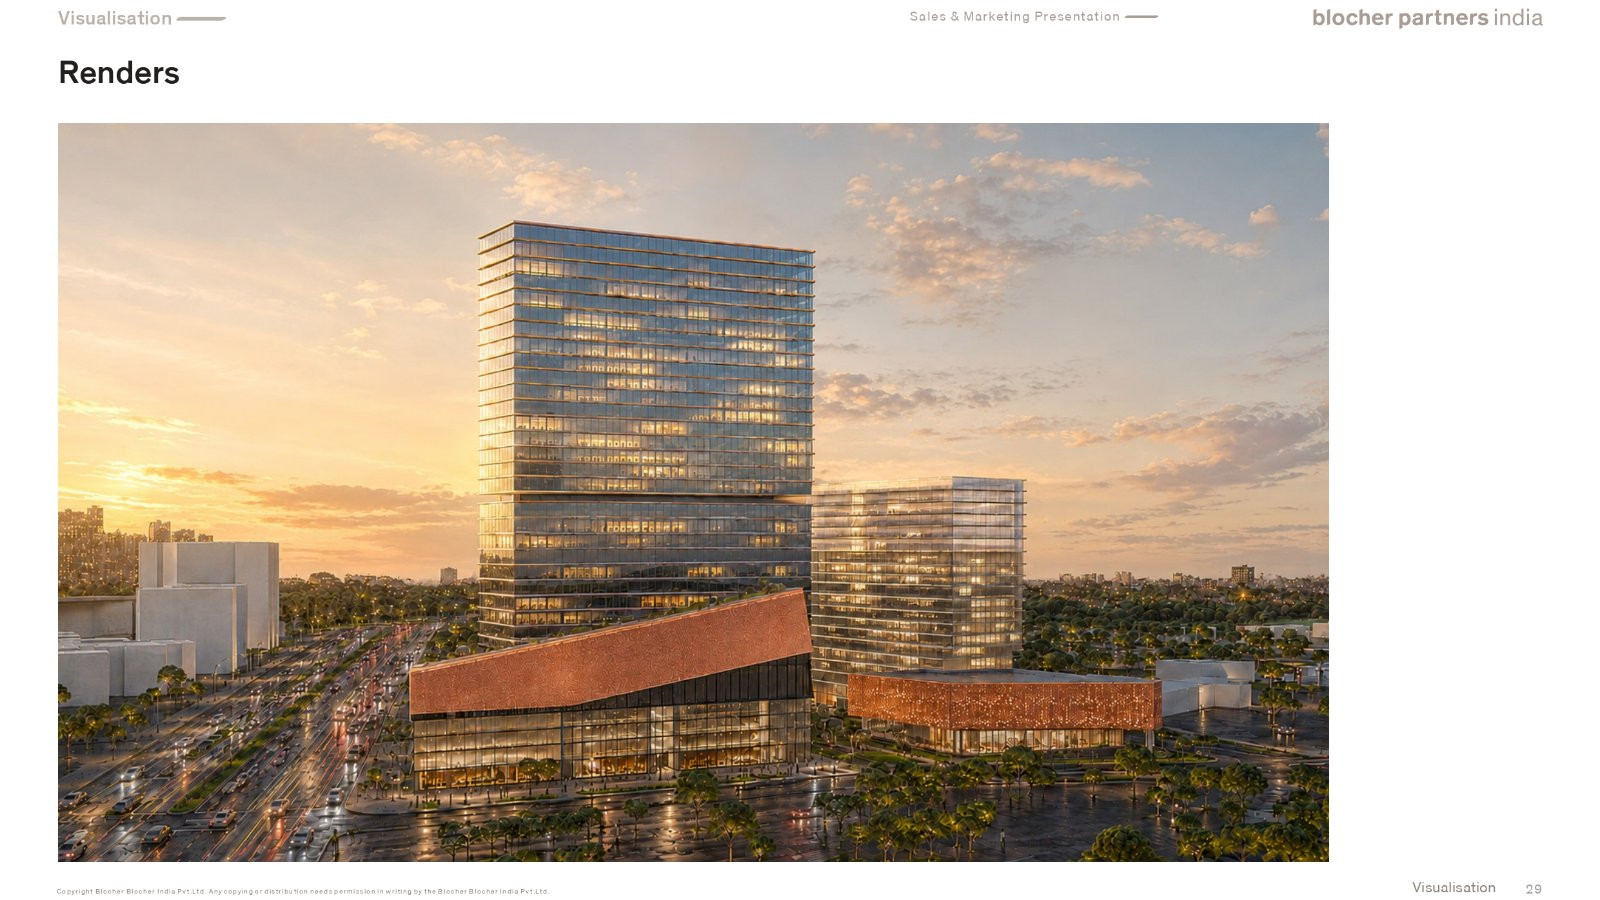 10 photos
 6 photos
 6 photos
 3 photos
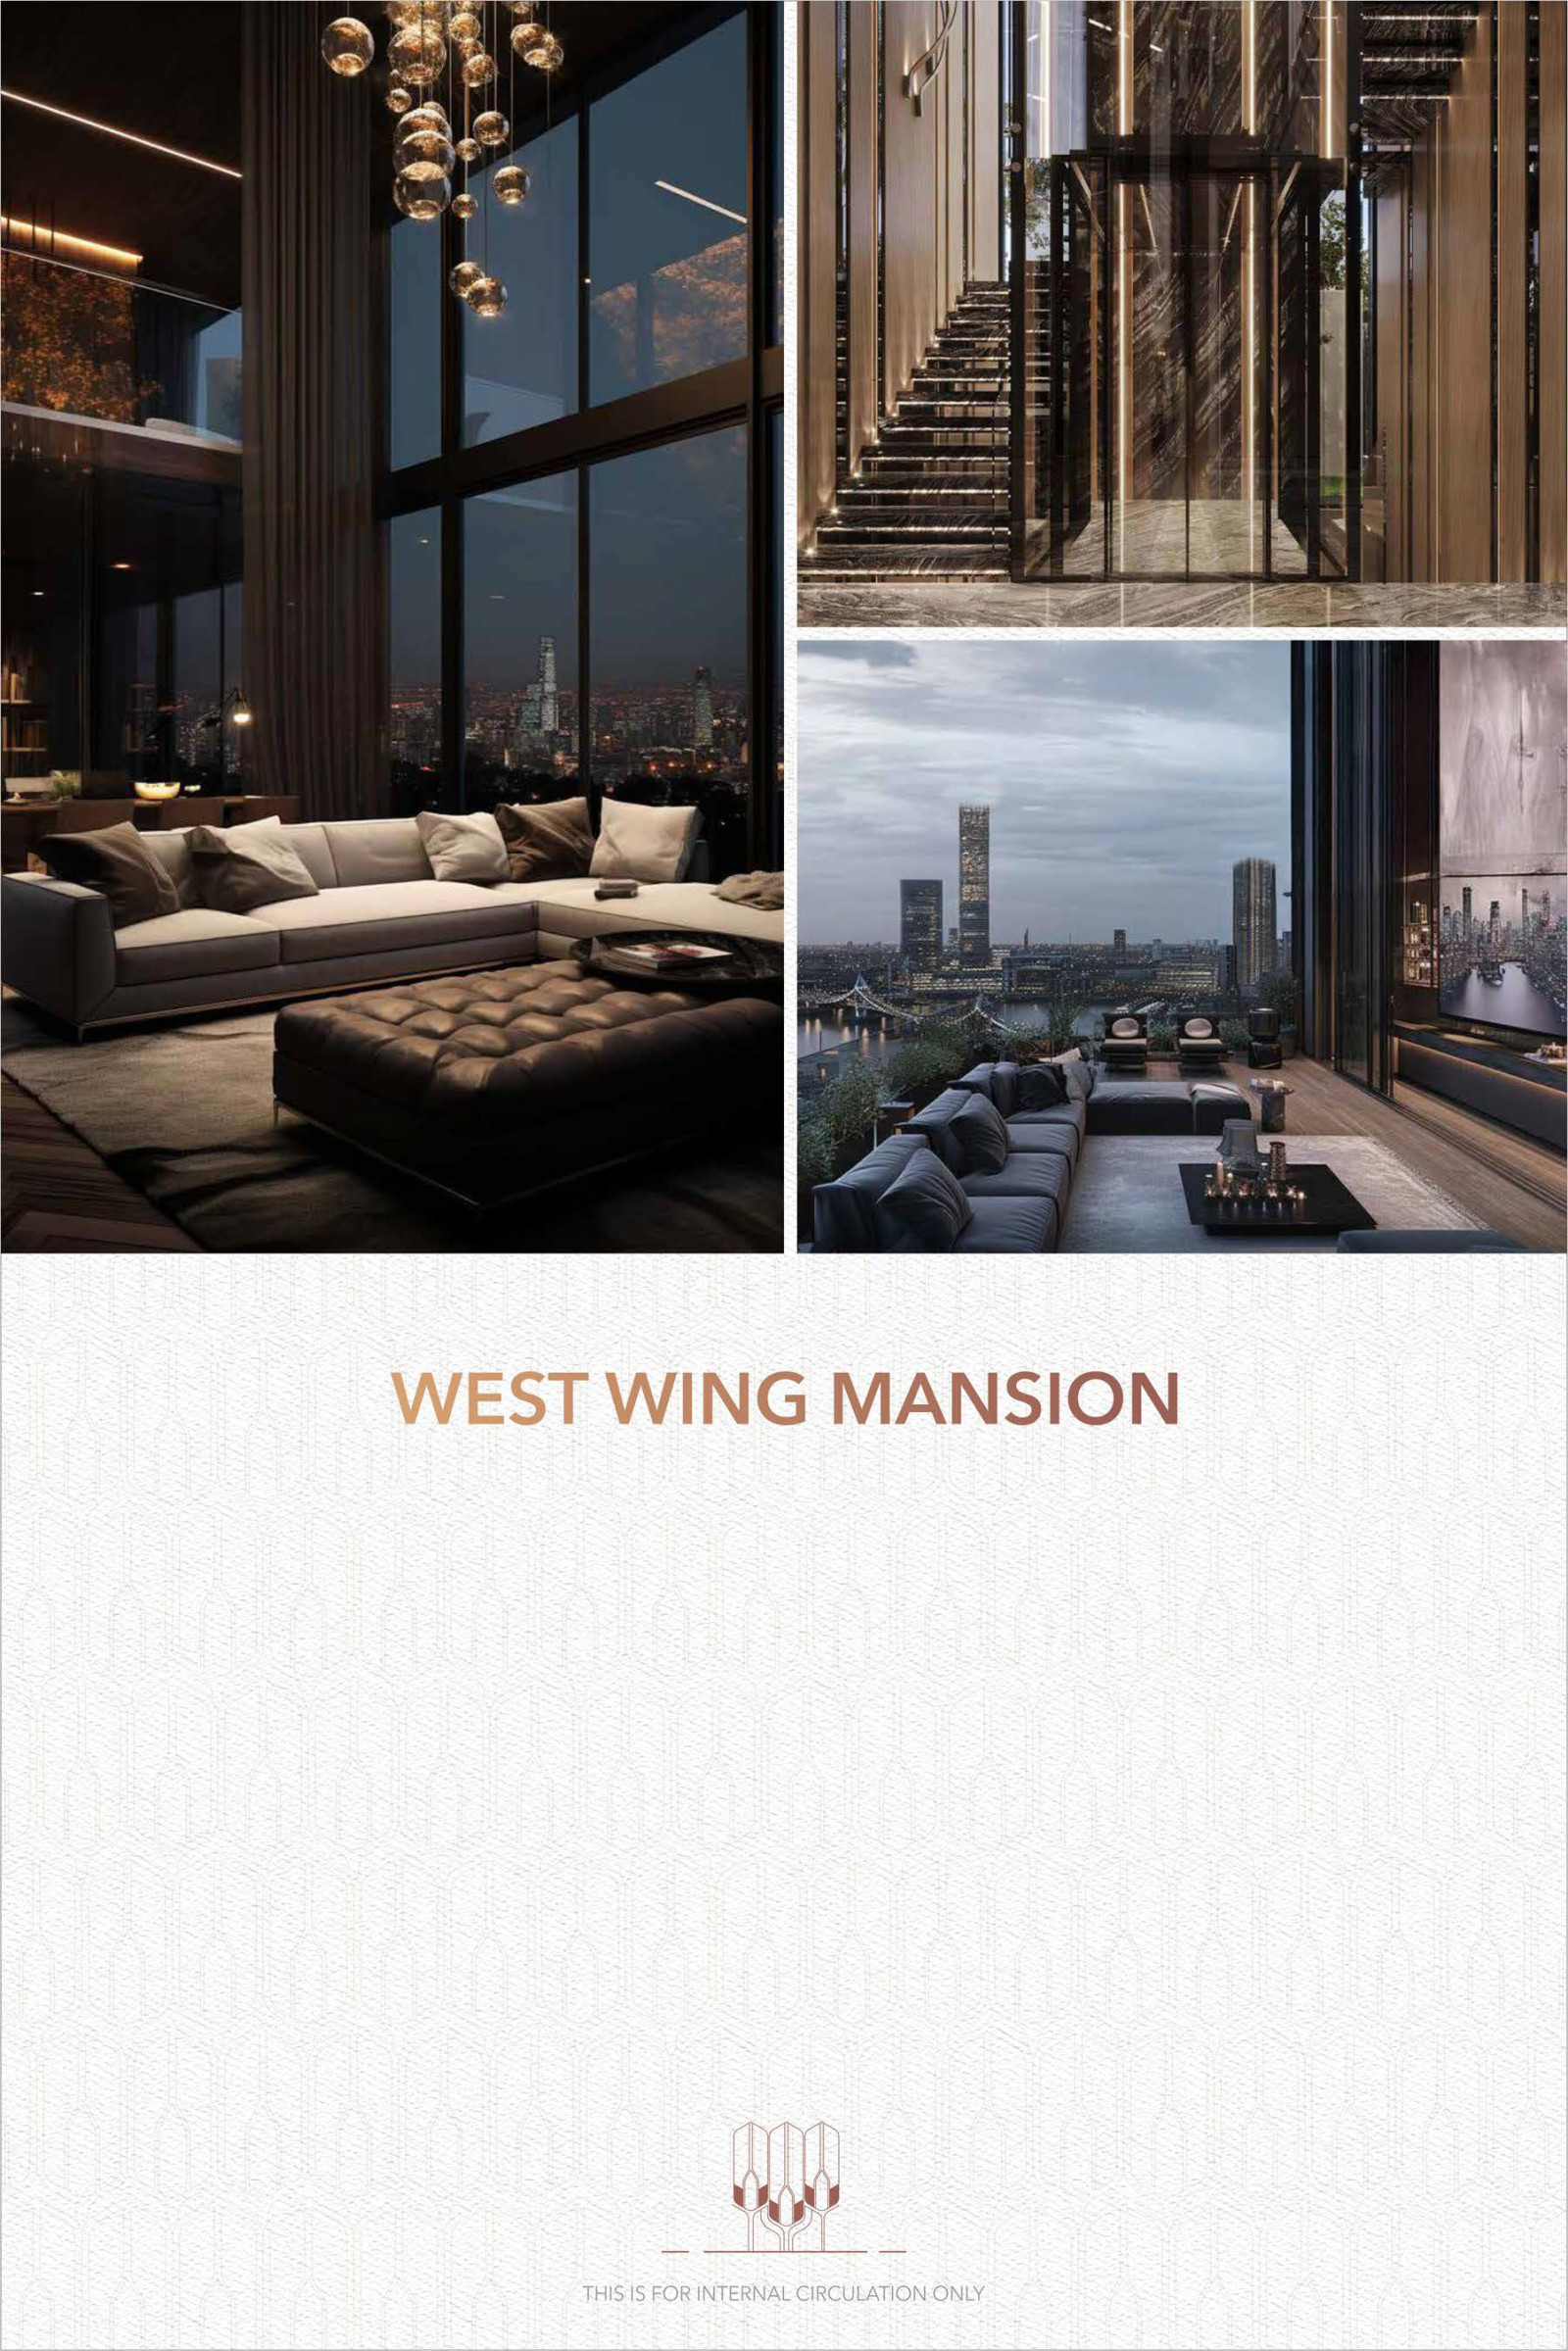 13 photos
Frequently asked questions
What is the carpet area and price per sqft?
3968 sqft carpet area at ₹18,100 per sqft. Total price ₹7.2 crore.
Is this property vastu-compliant?
Yes. Includes pooja room, east-facing orientation, and vastu-compliant layout as per property design.
What amenities are included in Shivalik Shantigram?
Swimming pool, gym, club house, kids' play area, jogging track, 24/7 security, CCTV, power backup, 24x7 water supply, visitor parking, and intercom.
Does the penthouse have outdoor space?
Yes. Private terrace on 11th floor (33-storey building) with east-facing exposure.
What extra rooms does the 4 BHK include?
4 bedrooms, 4 bathrooms, servant quarters, and storage room. Unfurnished.
Where is this property located?
Shantigram, Ahmedabad. Project: Shivalik Shantigram.
What is the maintenance charge per month?
₹ 4/sqft/mo (~₹ 31,744/mo).
Are pets allowed in Shivalik Shantigram?
Pet policy: allowed.
When is possession of this property?
Possession: Dec 2030.
What is the booking amount for this project?
Booking amount: ₹ 21 L.