Spacious 3BHK Apartment in North Bangalore | Poulomi Florique
- - 3 BHK, 3 BHK + maid, and 3.5 BHK + maid luxury apartments.
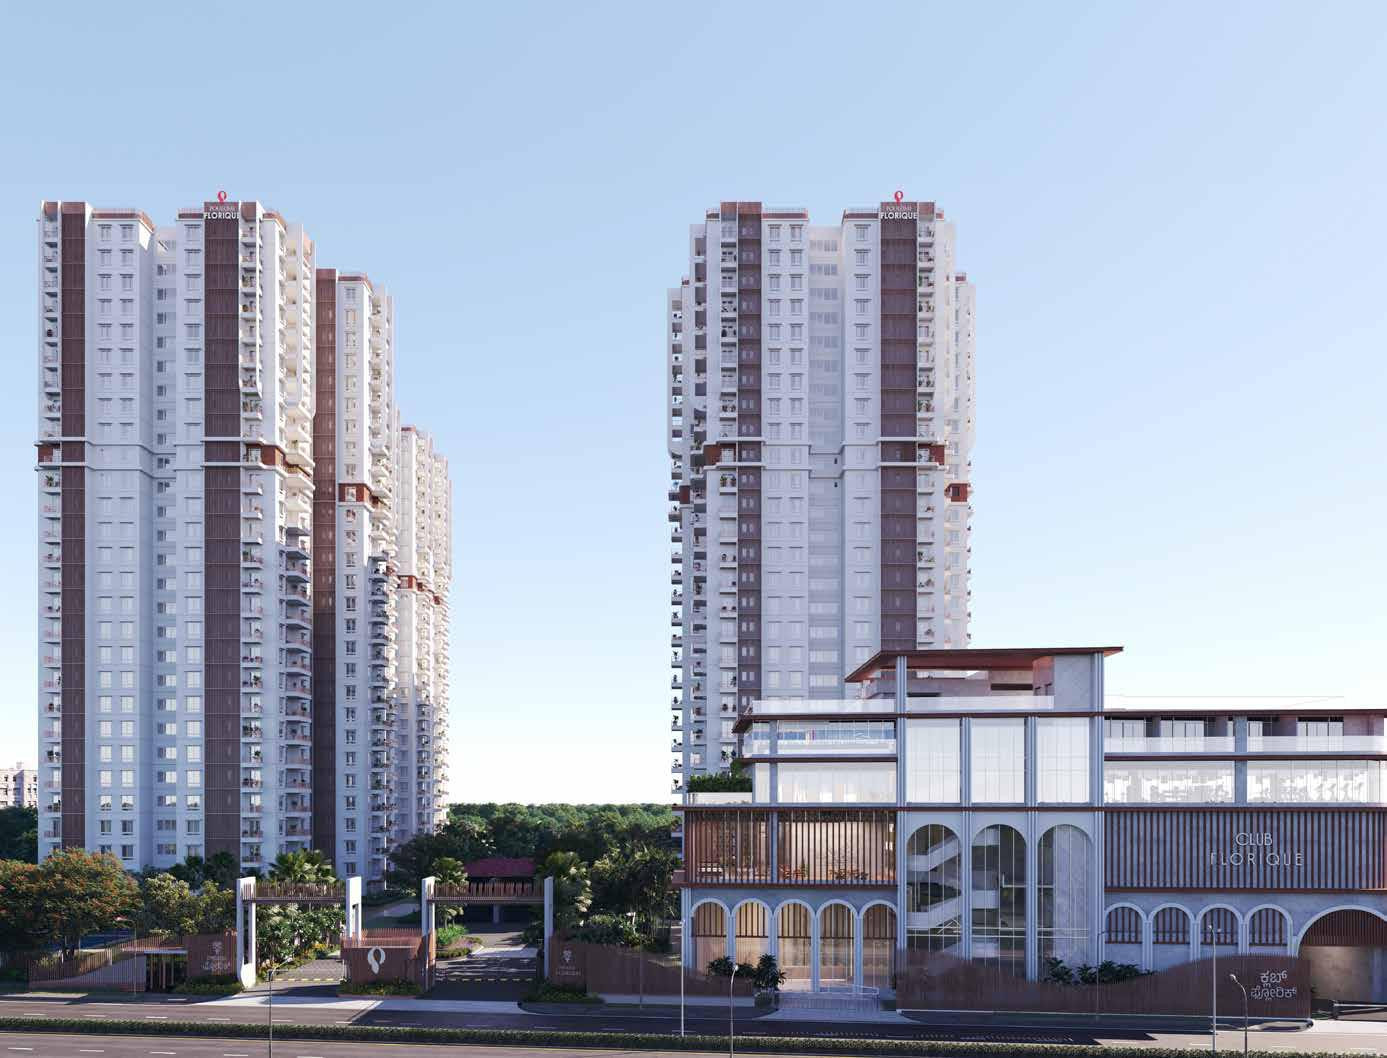
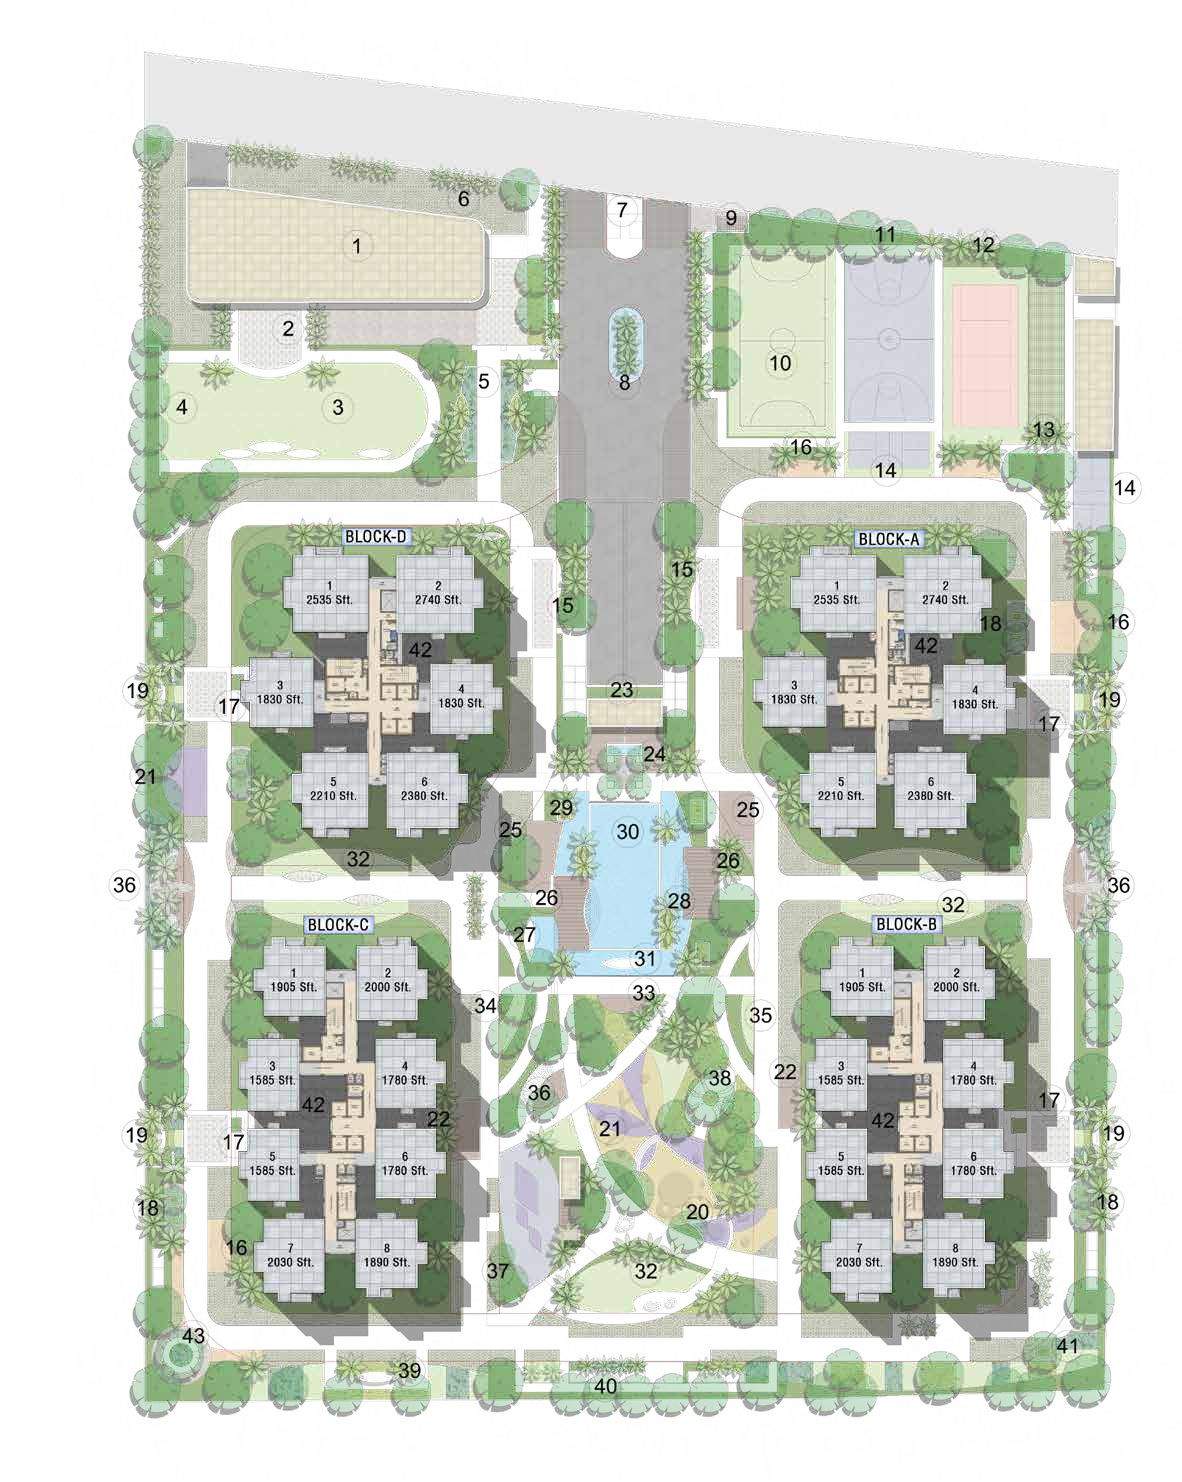
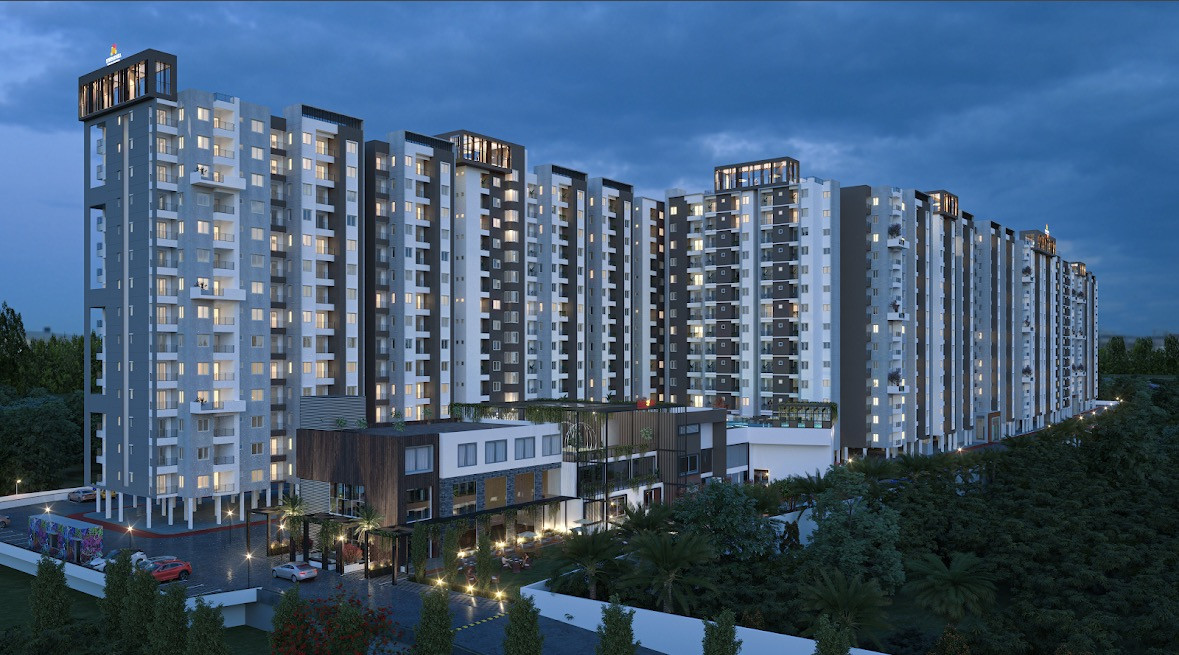
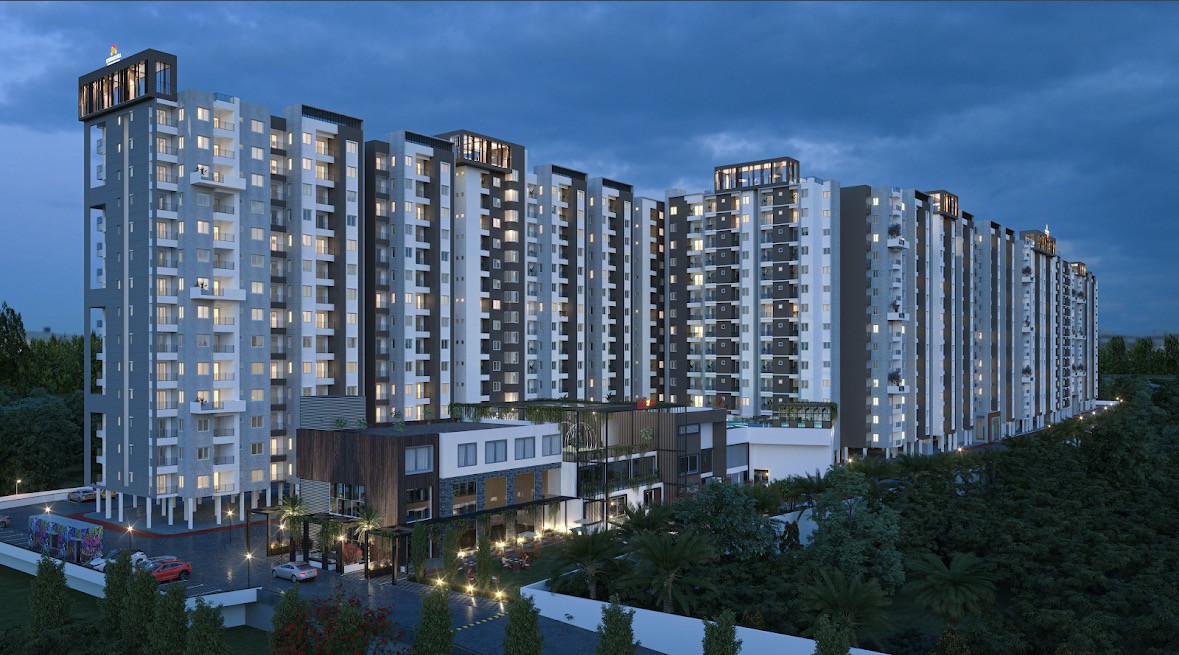
- - Approx. 8.66-acre project with 85% open space and landscaped green areas.
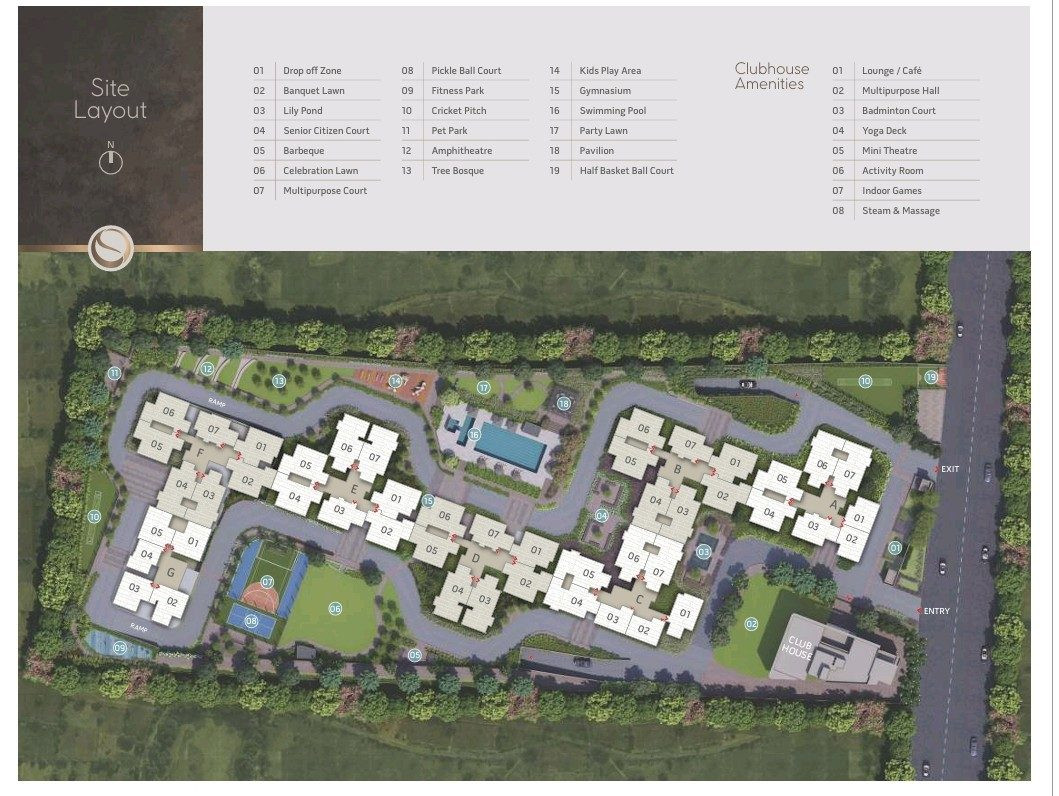
- - Four residential towers with a vehicle-free elevated podium.
- - 37,800 sq.ft clubhouse and approximately 27,500 sq.ft sports and wellness zone.
- - 40+ curated lifestyle, recreation, sports, and wellness amenities.
- - No common walls for enhanced privacy.
Property details
Configuration
- Configuration
- 3 BHK
- Property type
- Apartment
- Project category
- residential
- Furnishing
- Unfurnished
Area & dimensions
- Carpet area
- 1,110 sqft
Building & layout
- Floor
- — / 27
- Facing
- East
- Vastu facing
- East
- Power backup
- Full
- Water
- Municipal · Borewell · 24×7
- Pets
- Pets allowed
Move-in & status
- Availability
- Beyond 60 days
Configurations 11
| Configuration | Area | Price | Availability |
|---|---|---|---|
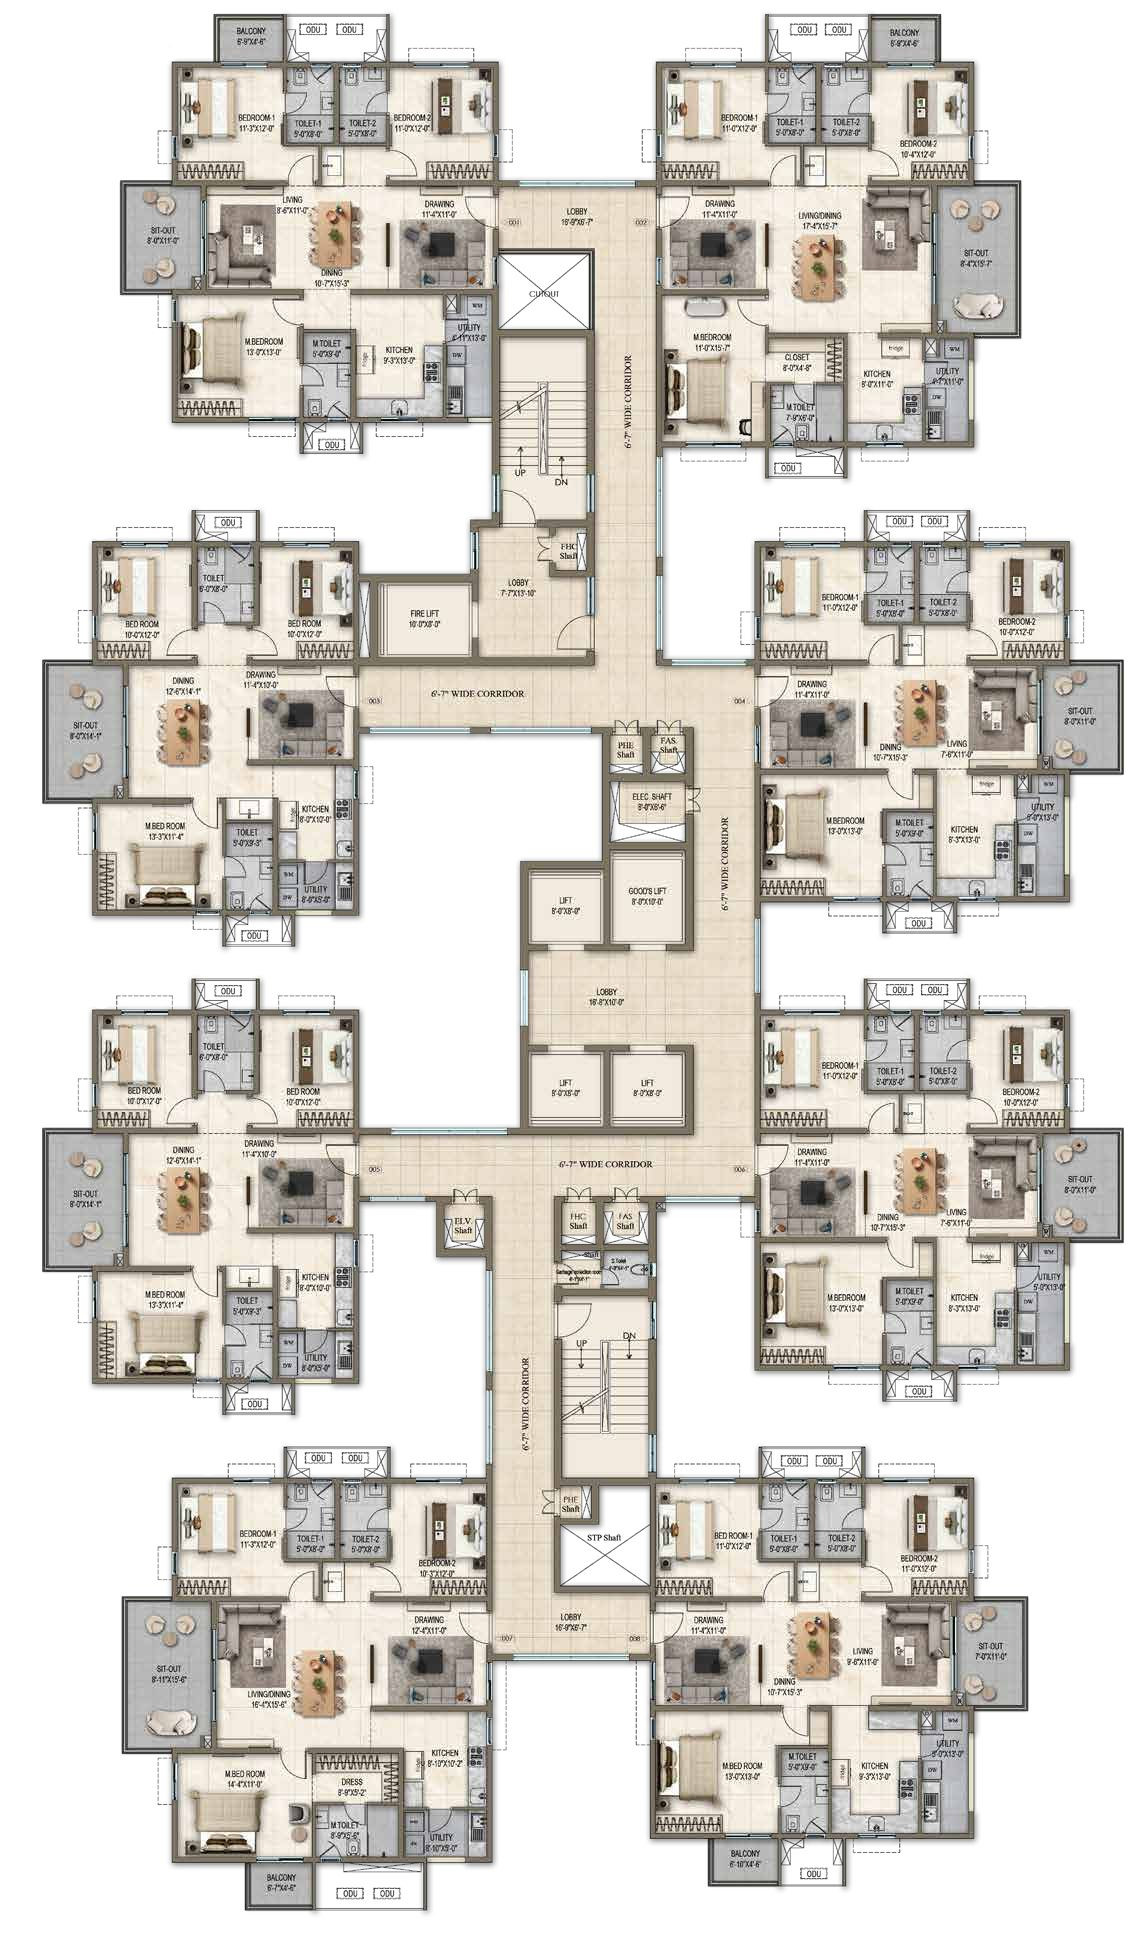
| 3 BHK Apartment · Tower C Unit 1 | 1,365 sq ft carpet | ₹ 2.4 Cr | — |
| 3 BHK Apartment · Tower C Unit 2 | 1,400 sq ft carpet | ₹ 2.47 Cr | — |
| 3 BHK Apartment · Tower C Unit 3 | 1,110 sq ft carpet | ₹ 1.98 Cr | — |
| 3 BHK Apartment · Tower C Unit 4 | 1,246 sq ft carpet | ₹ 2.33 Cr | — |
| 3 BHK Apartment · Tower C Unit 5 | 1,421 sq ft carpet | ₹ 2.52 Cr | — |
| 3 BHK Apartment · Tower C Unit 6 | 1,323 sq ft carpet | ₹ 2.38 Cr | — |
| 3 BHK Apartment · Tower D Unit 1 | 1,760 sq ft carpet | ₹ 3.16 Cr | — |
| 3 BHK Apartment · Tower D Unit 2 | 1,918 sq ft carpet | ₹ 3.45 Cr | — |
| 3 BHK Apartment · Tower D Unit 3 | 1,281 sq ft carpet | ₹ 2.29 Cr | — |
| 3 BHK Apartment · Tower D Unit 4 | 1,547 sq ft carpet | ₹ 2.77 Cr | — |
| 3 BHK Apartment · Tower D Unit 5 | 1,666 sq ft carpet | ₹ 2.99 Cr | — |
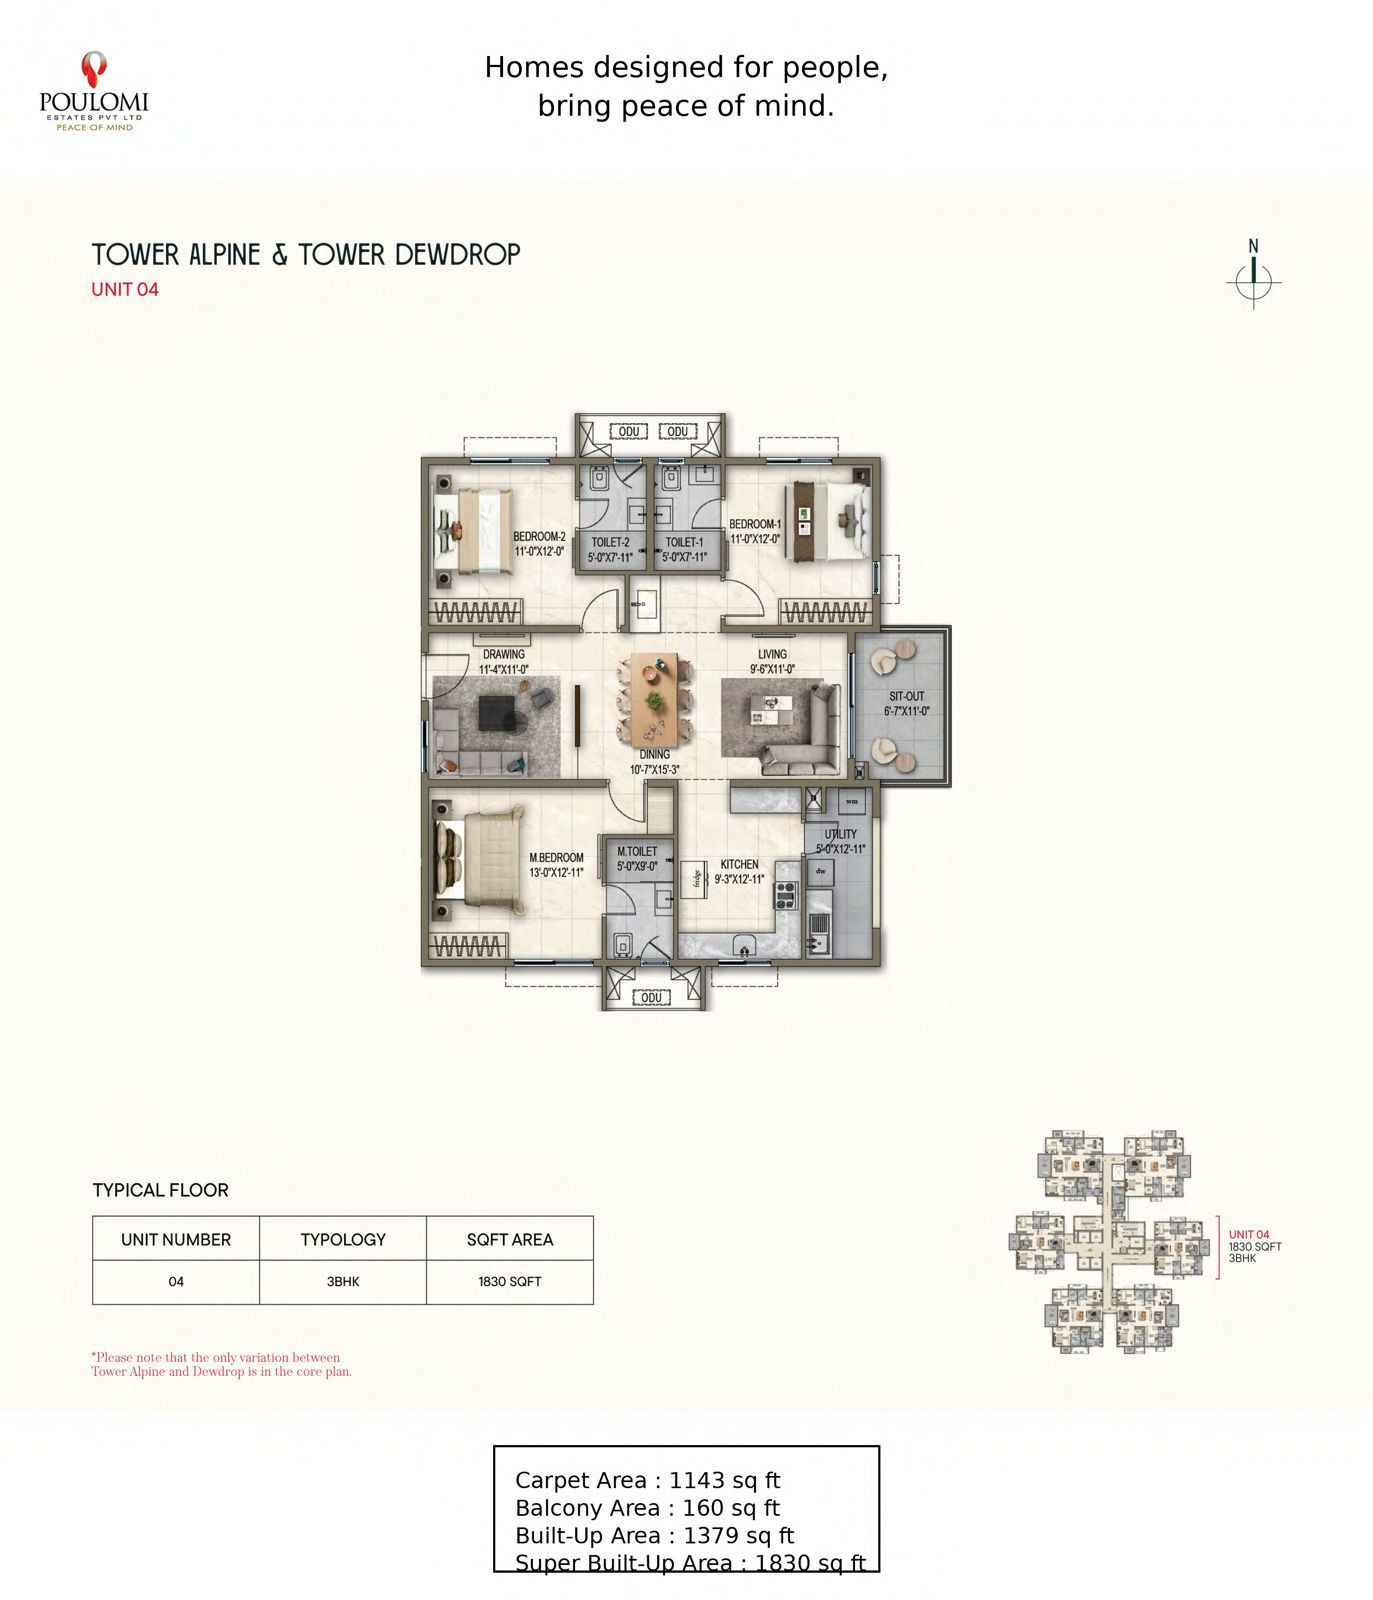
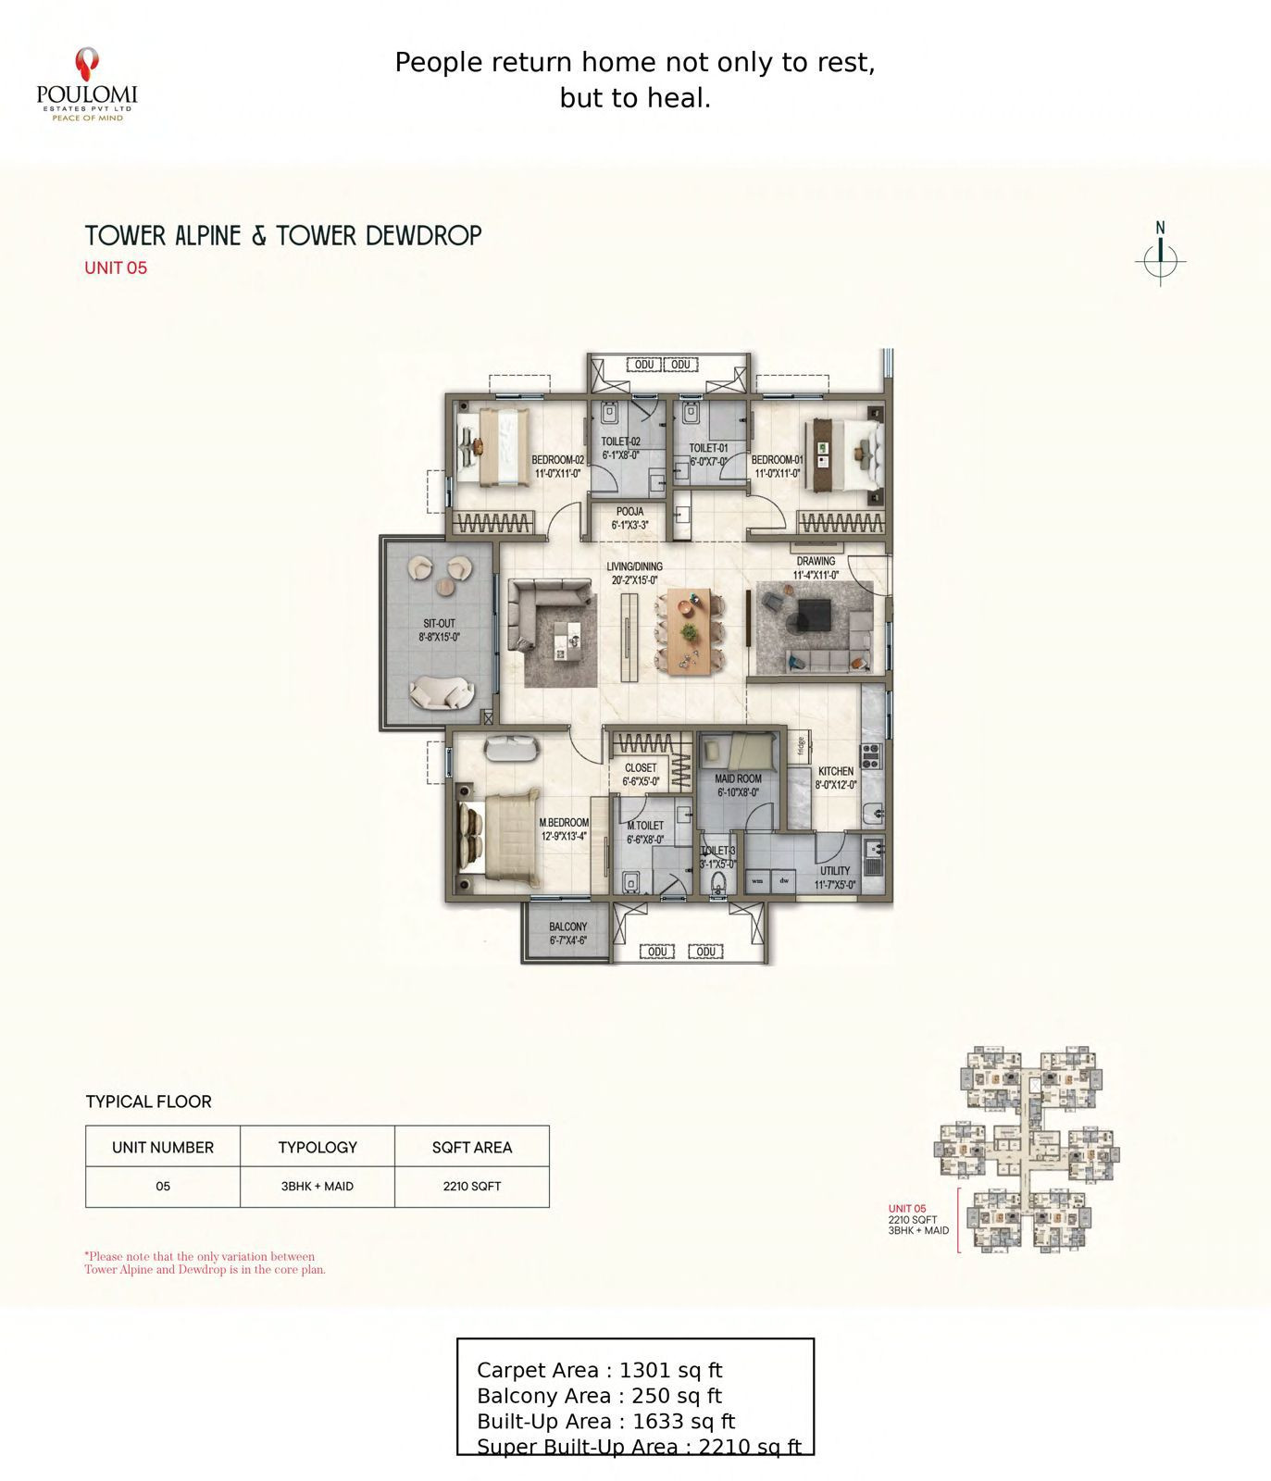
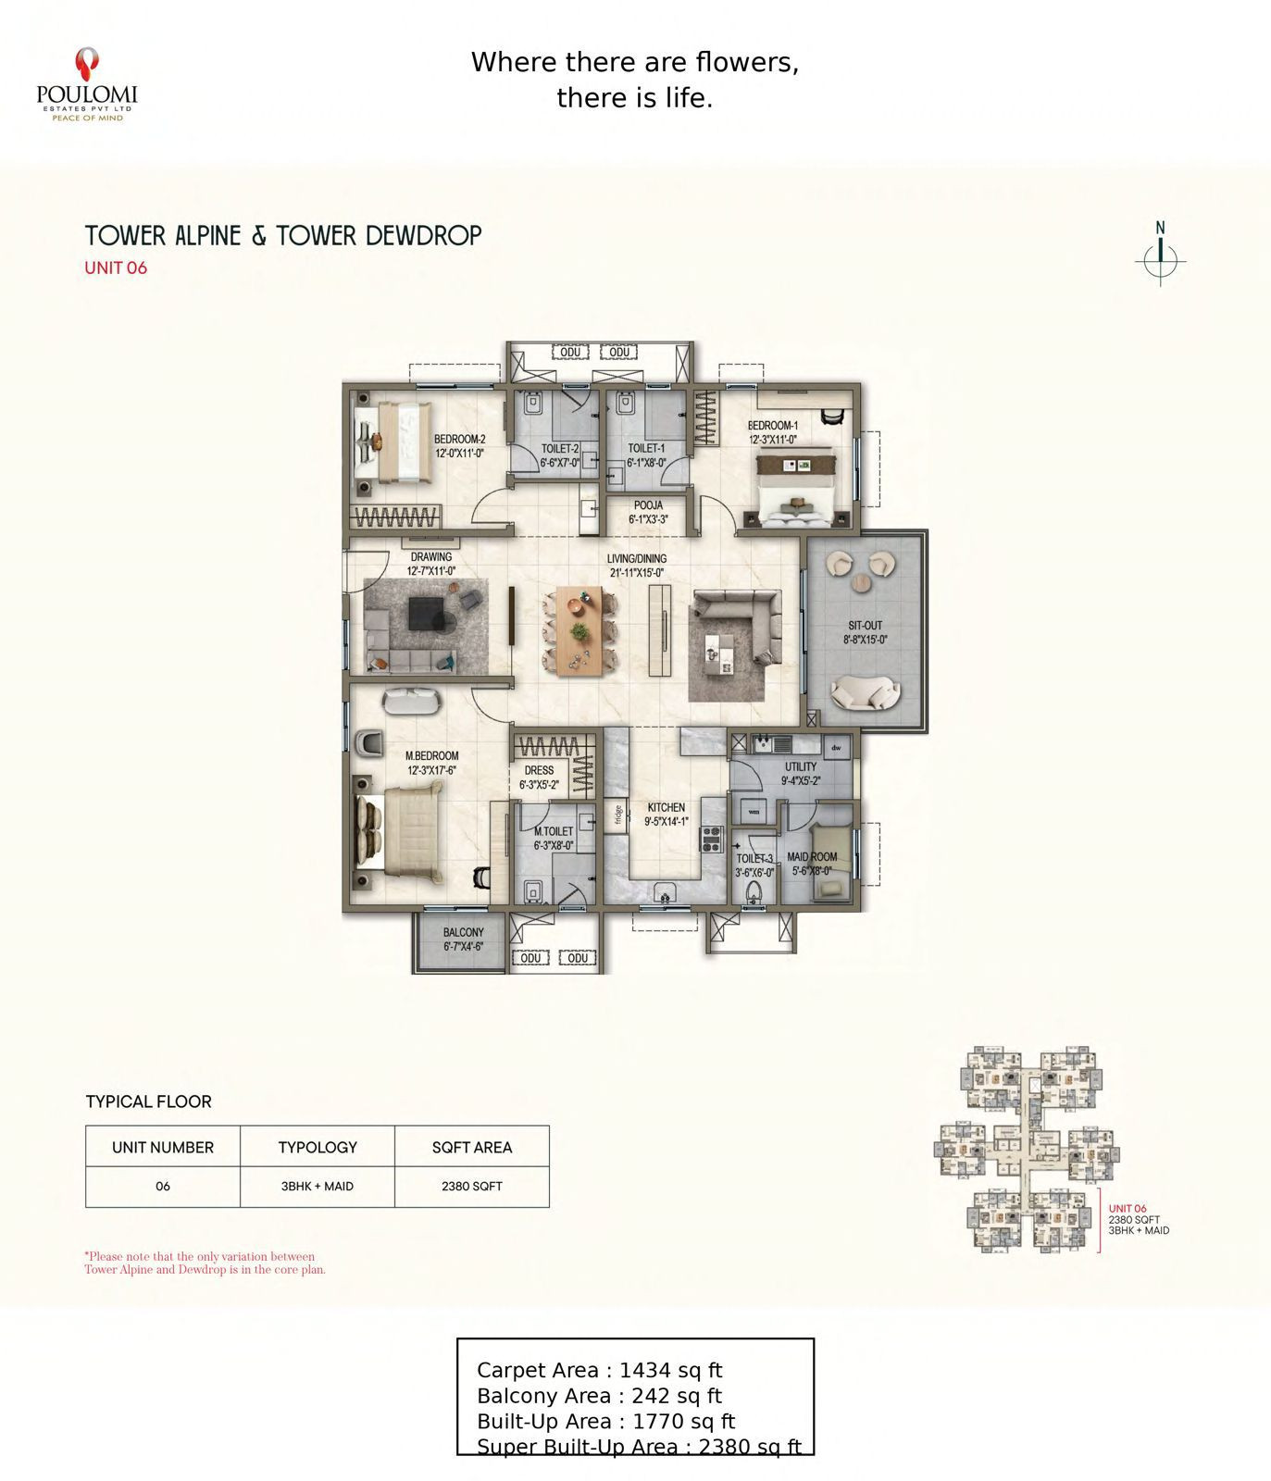
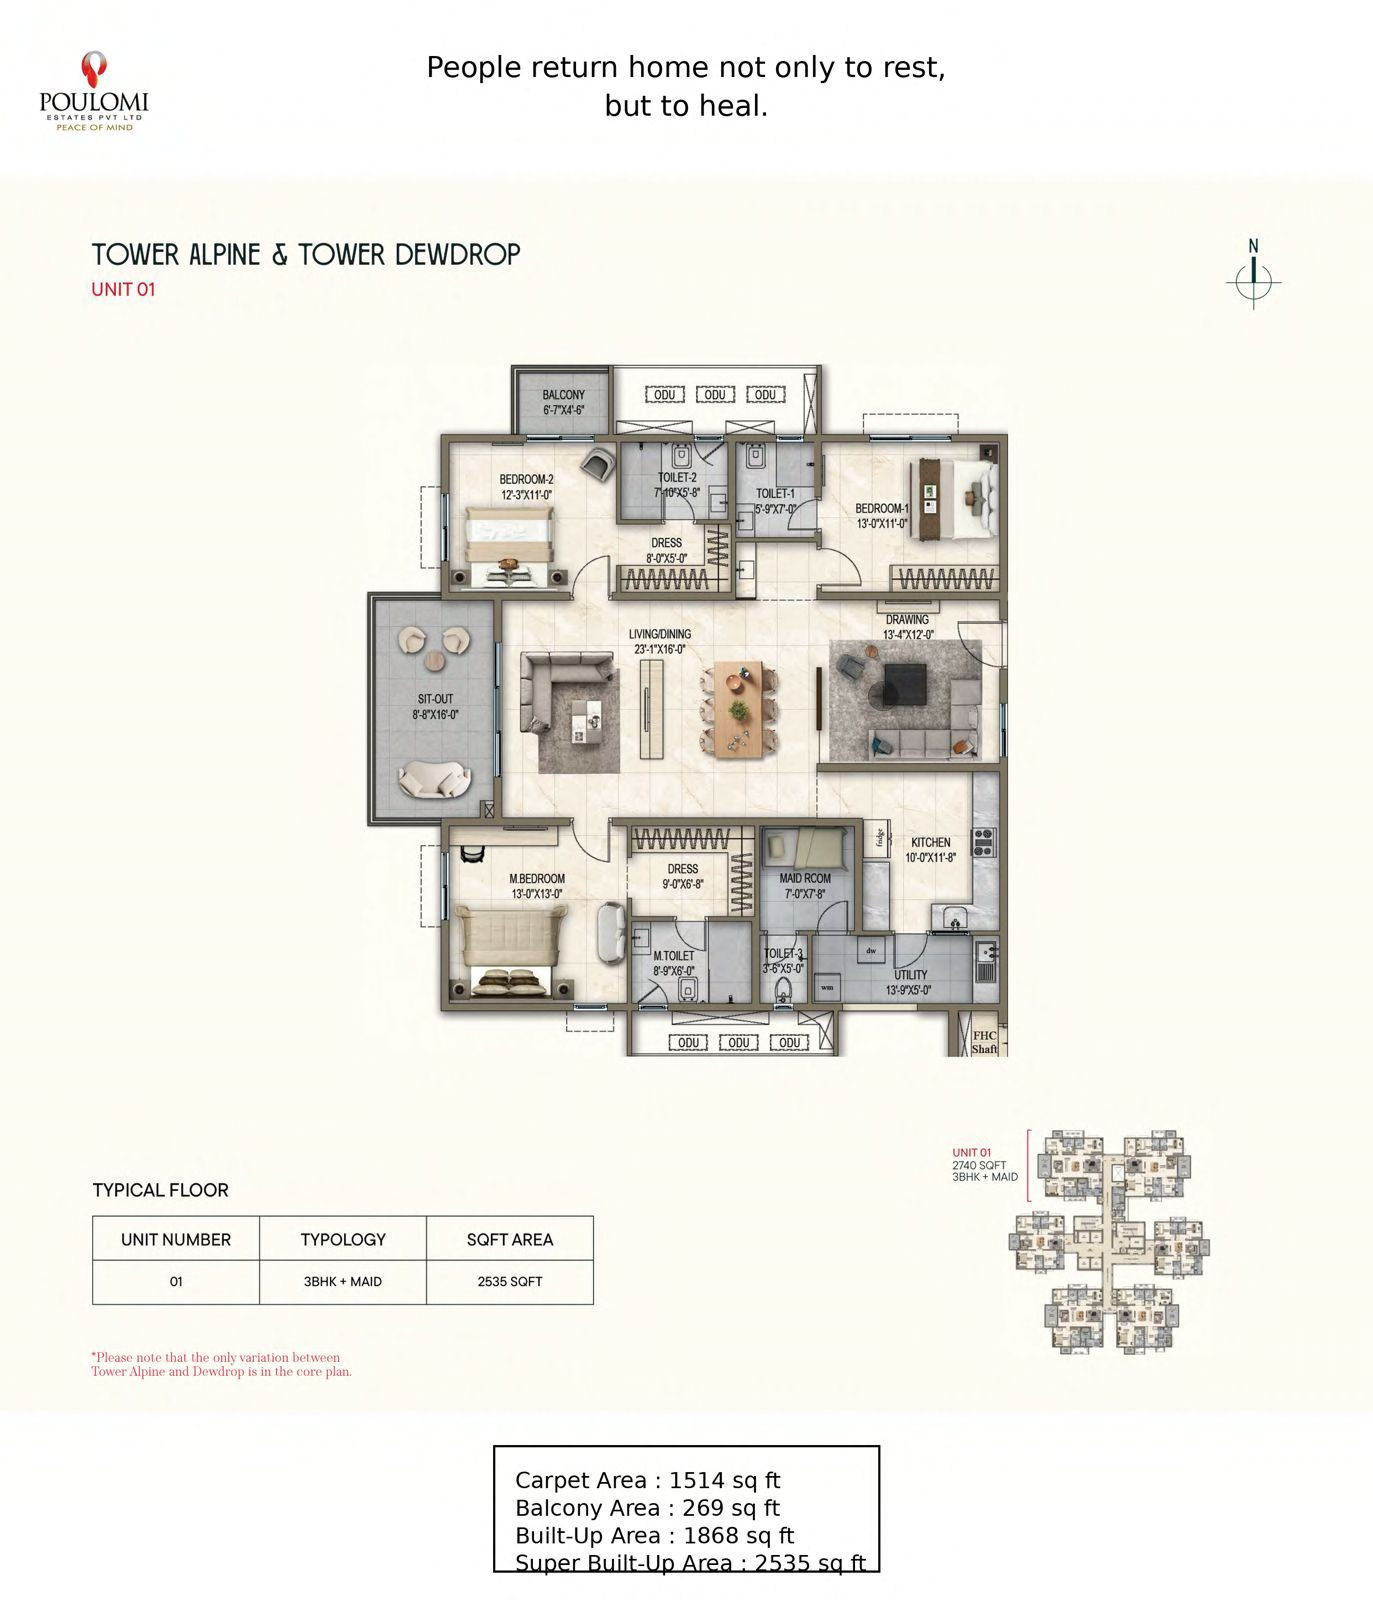
Floor plans
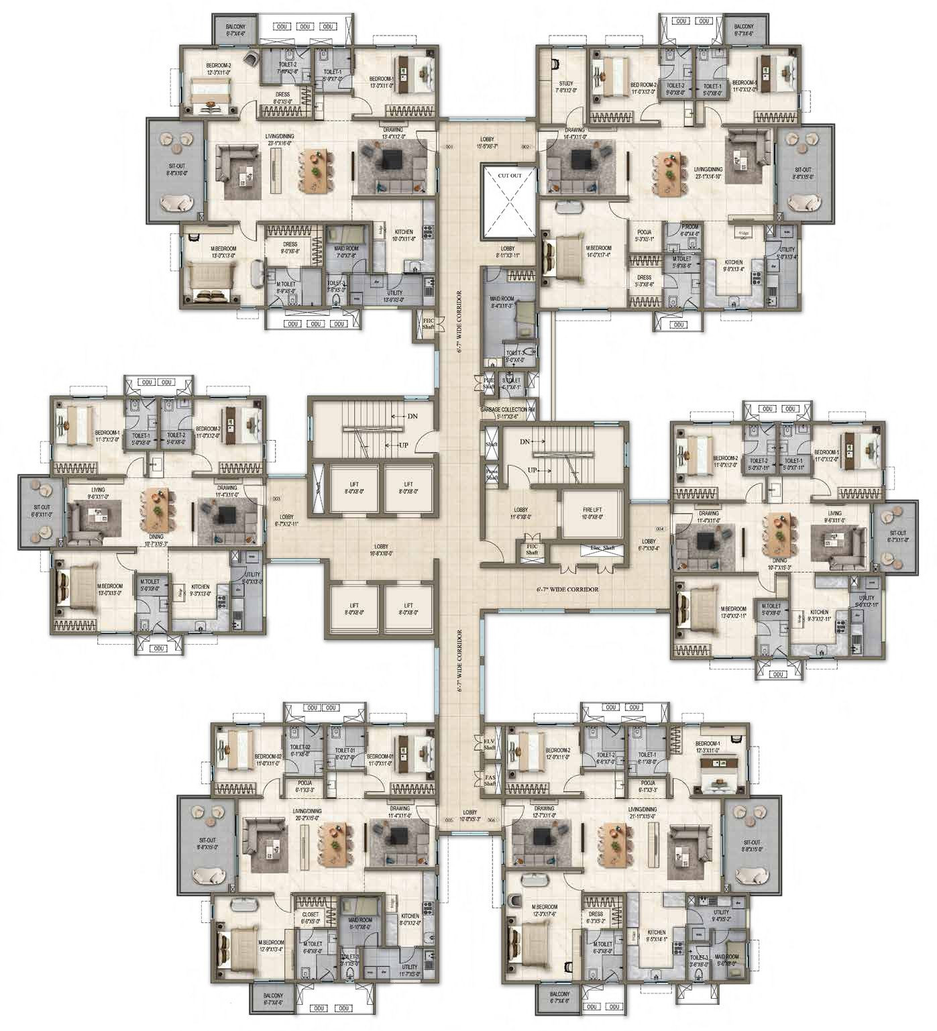
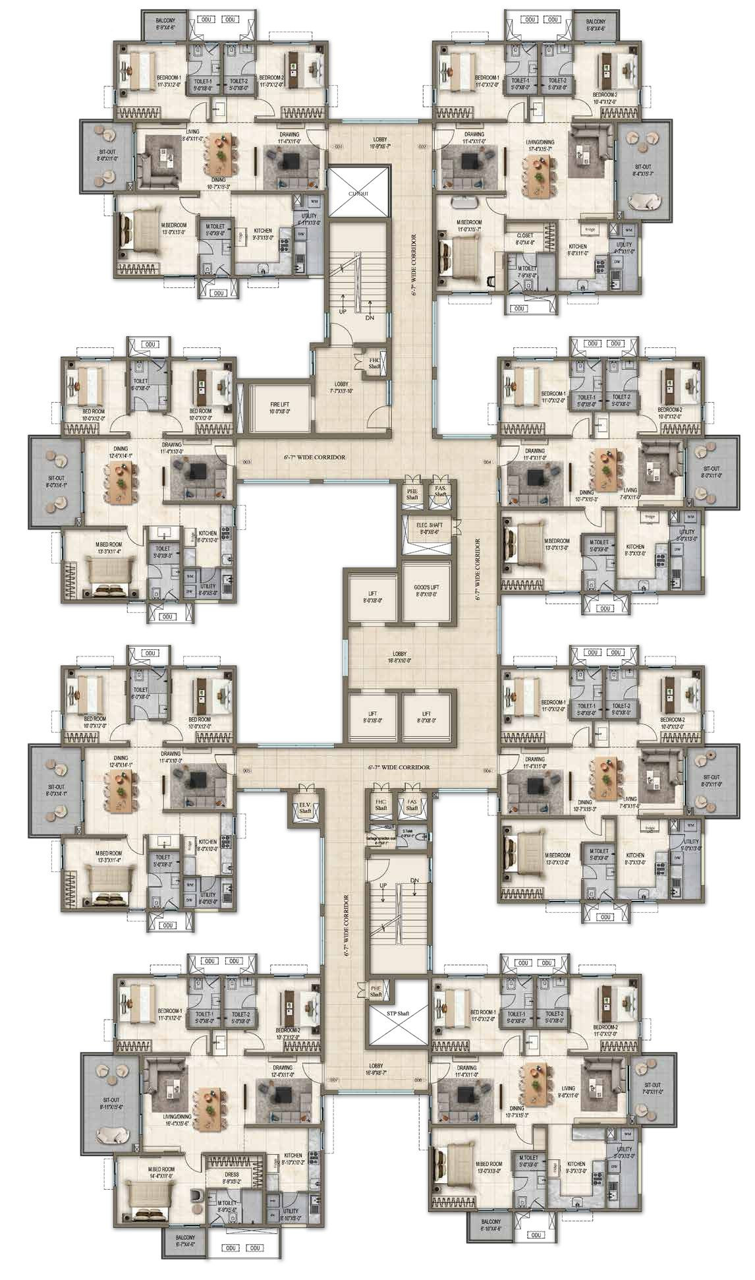
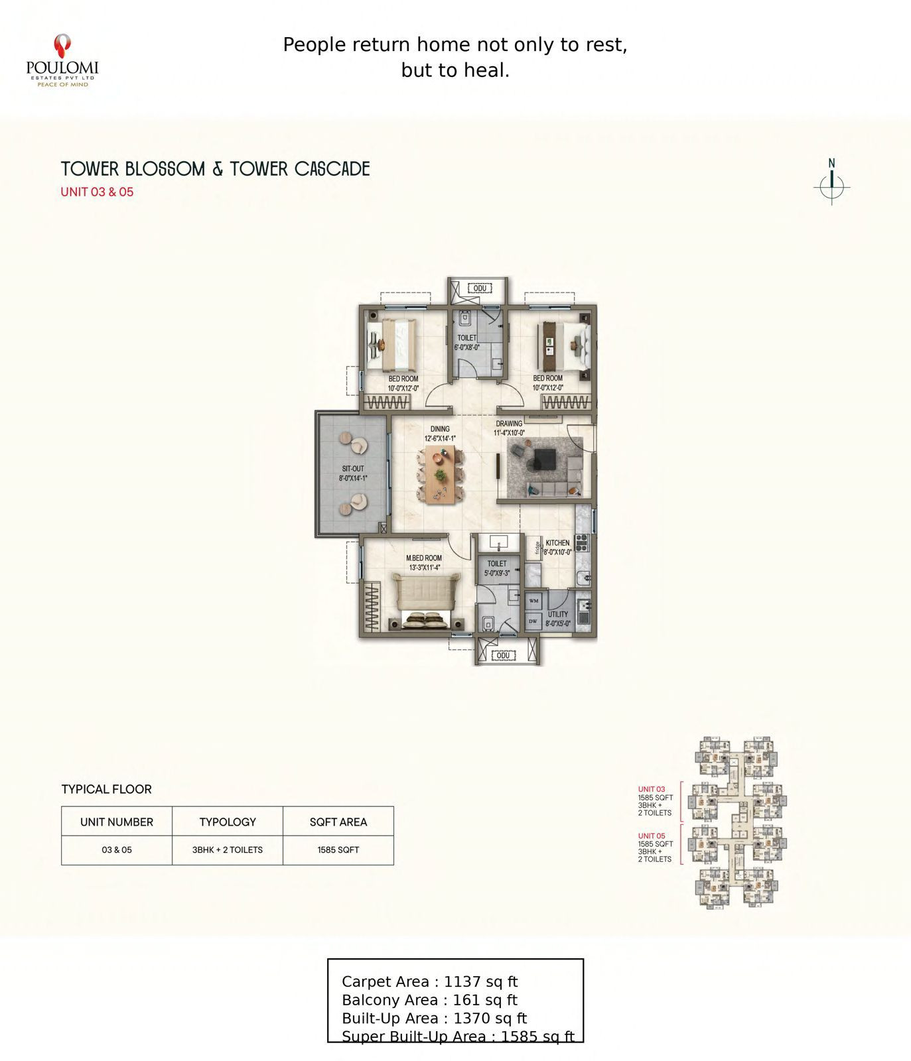
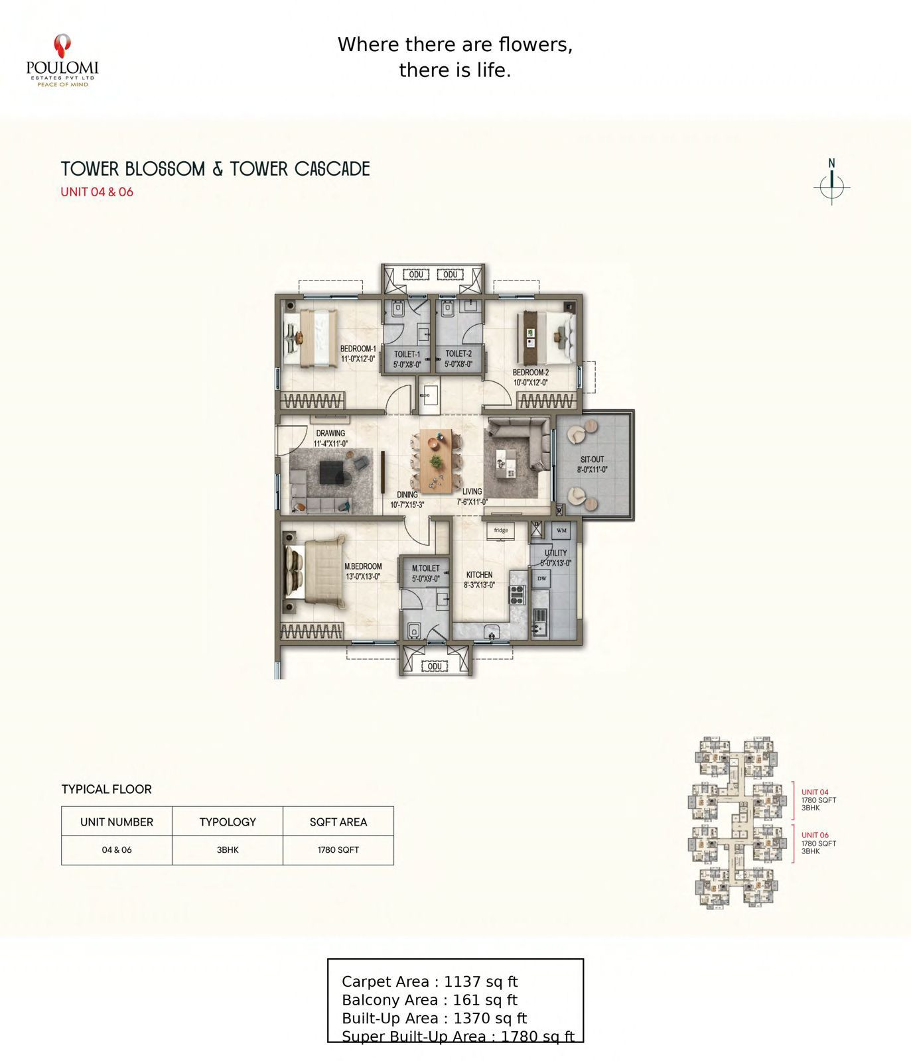
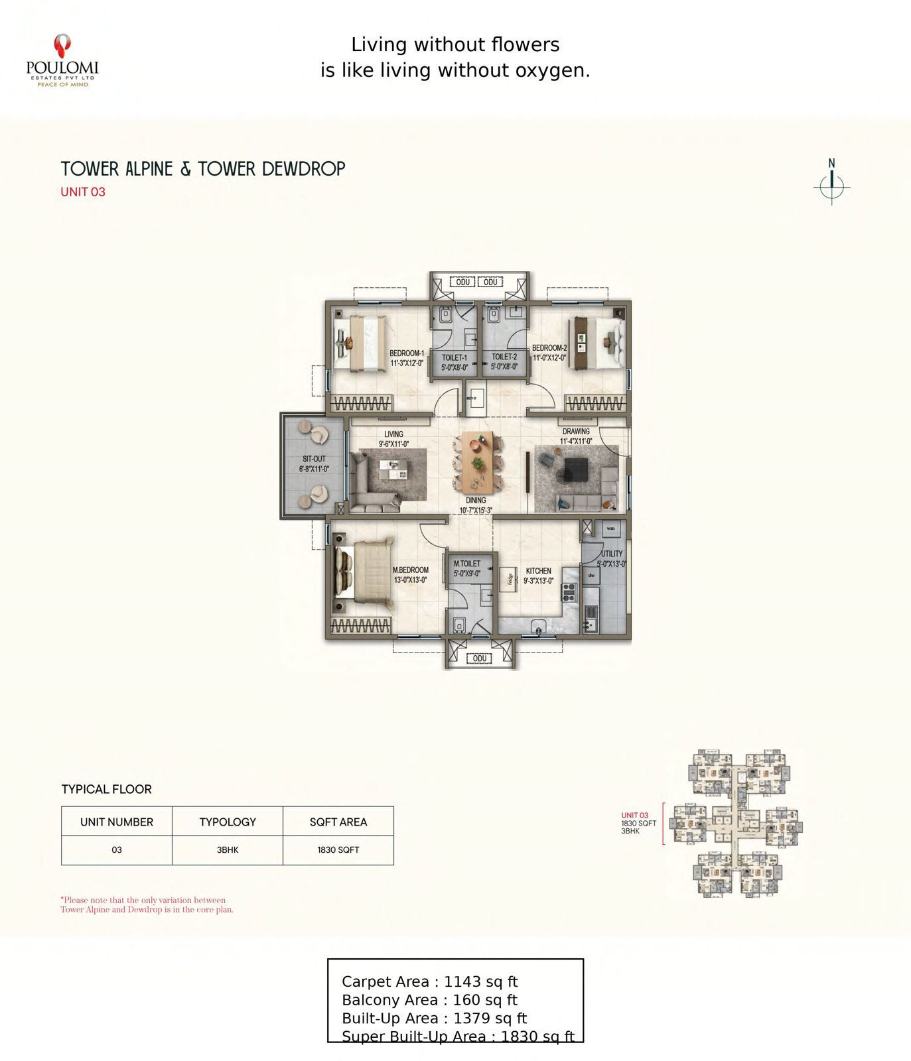
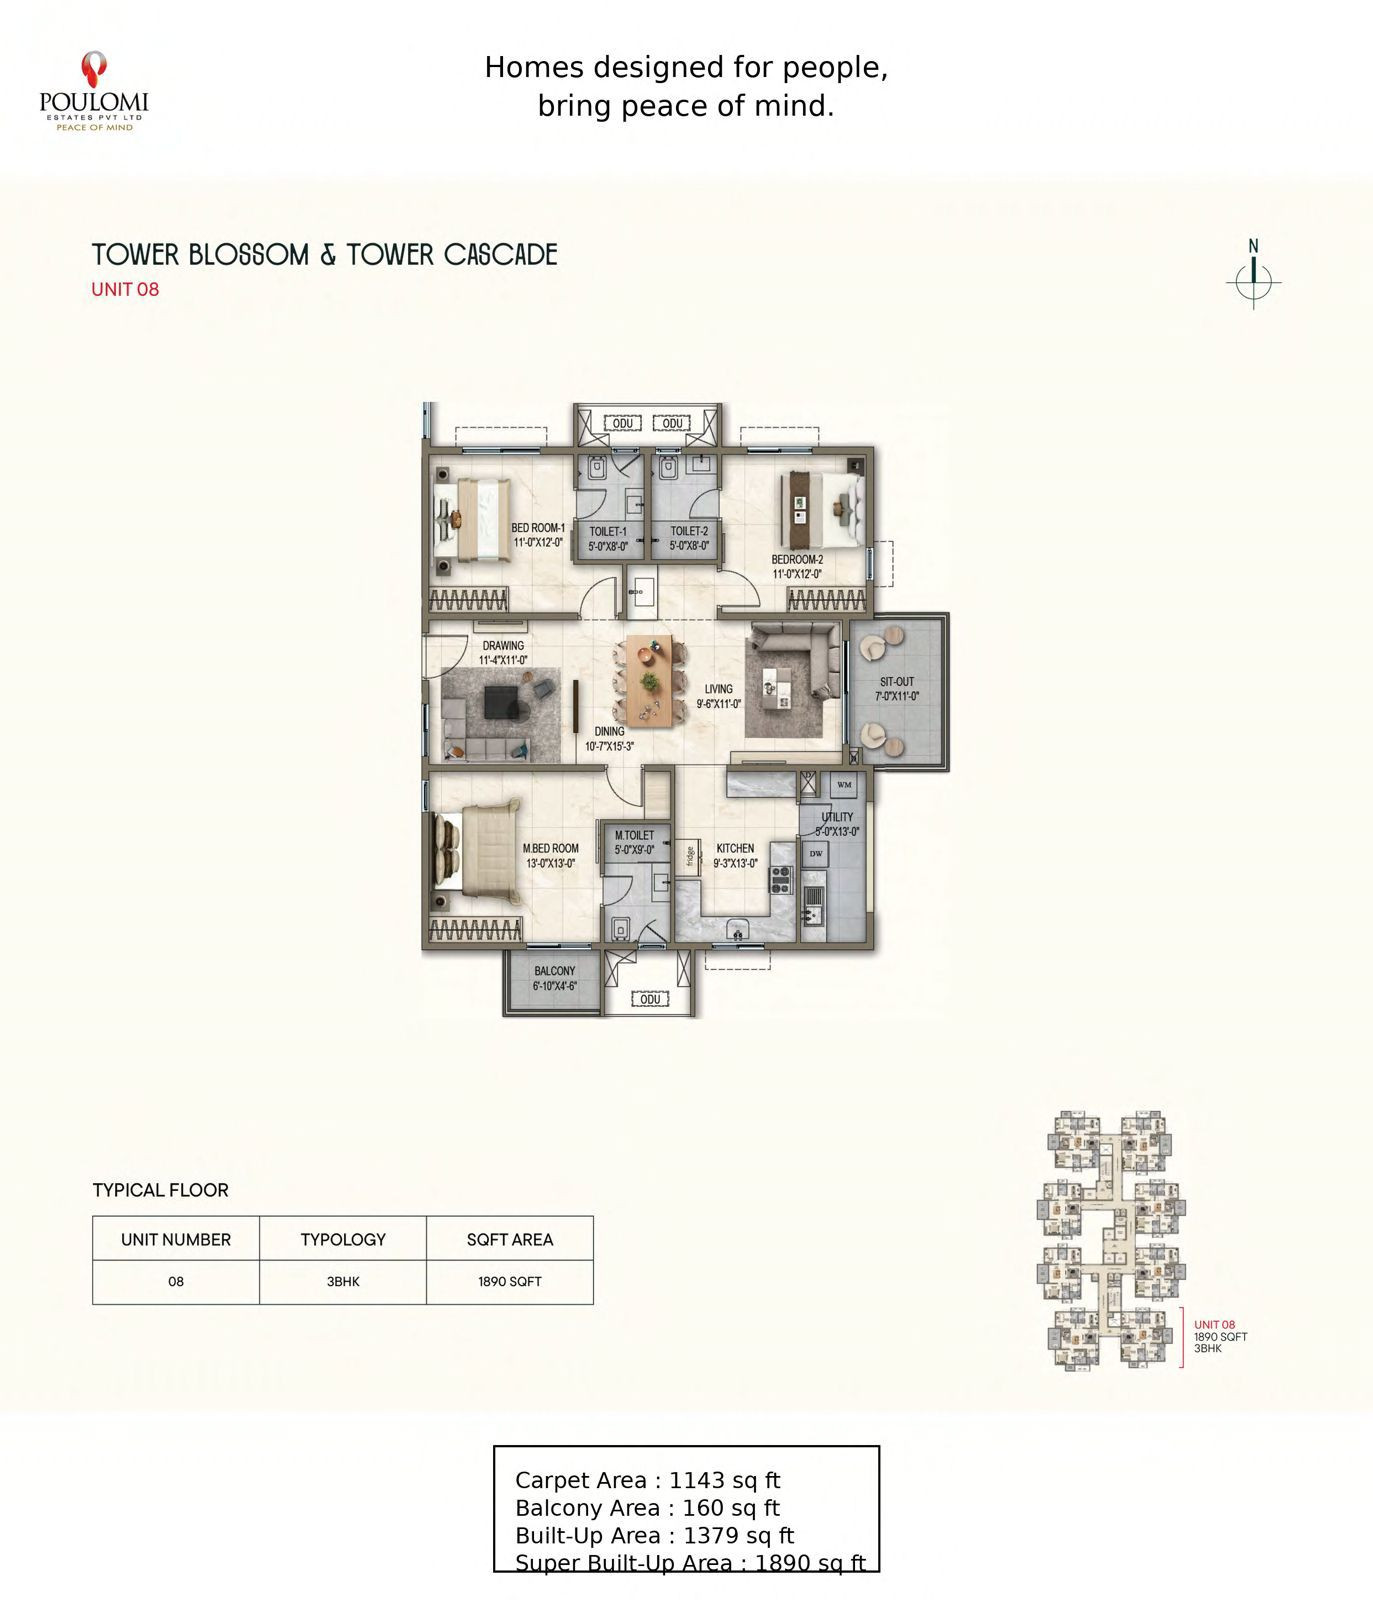
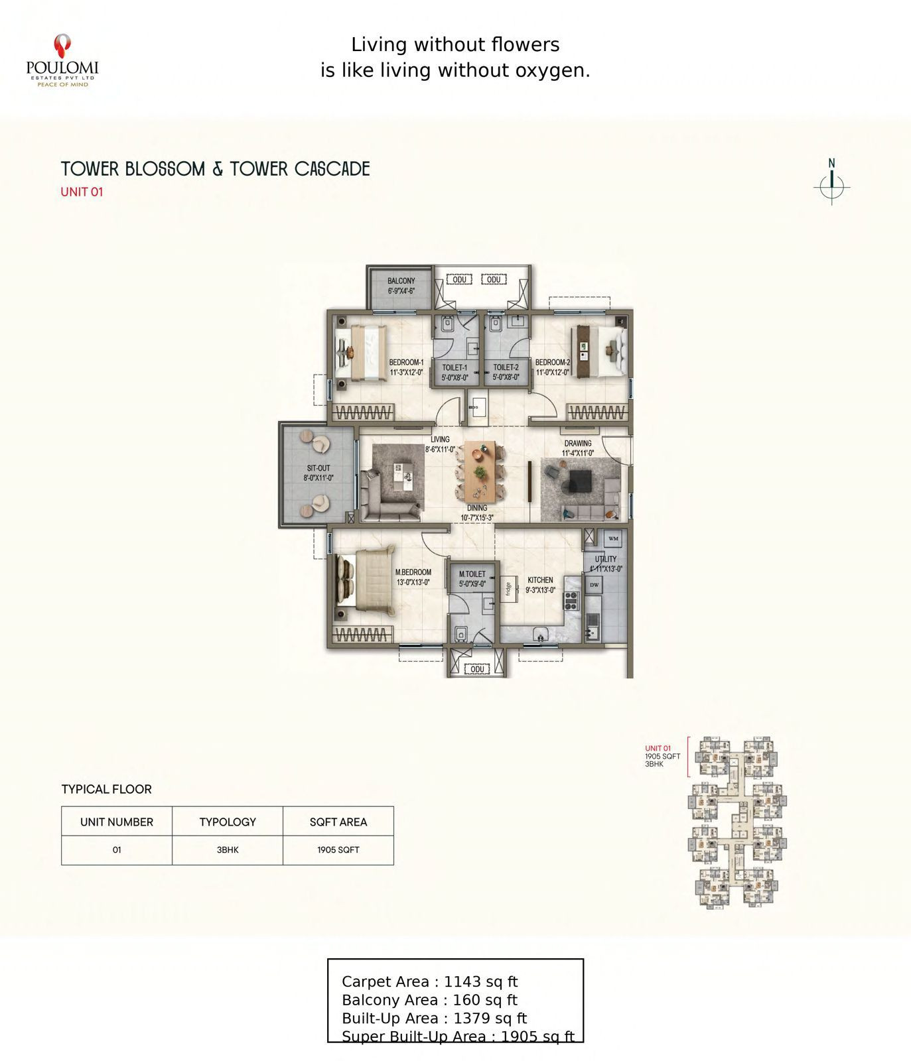
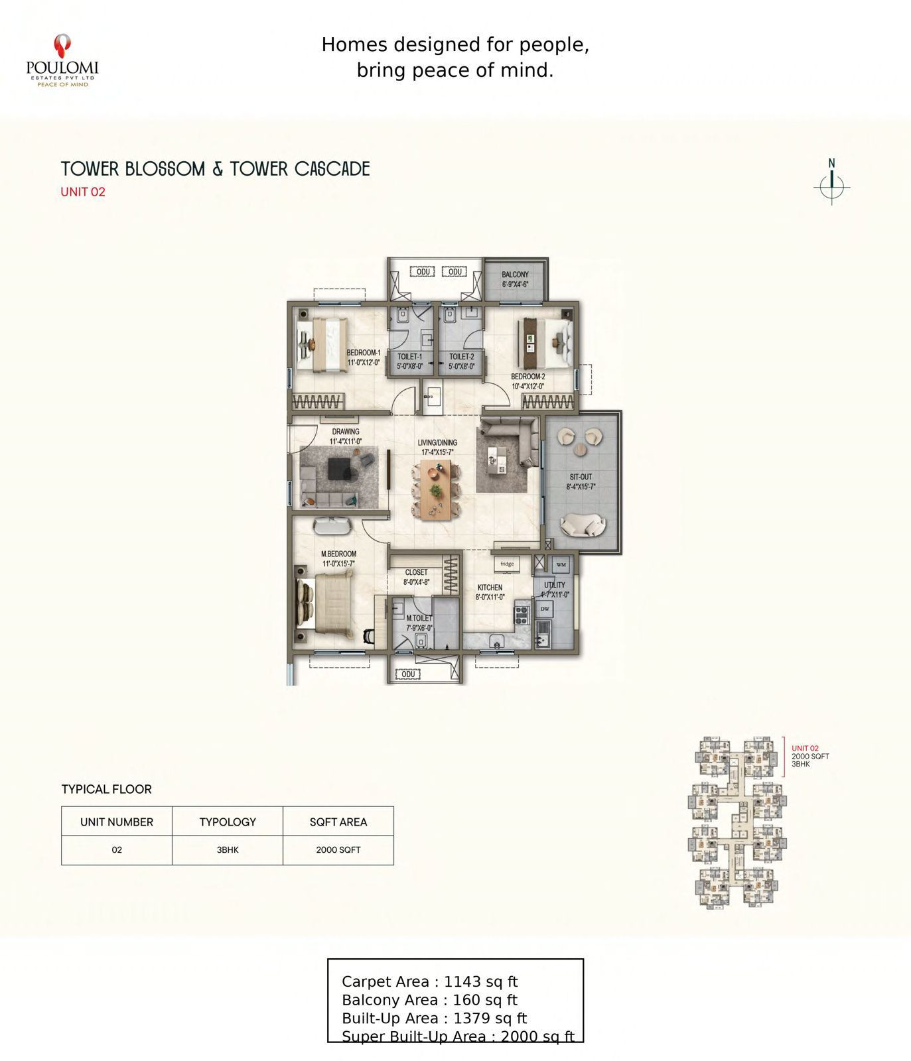
About this listing
𝗣𝗼𝘂𝗹𝗼𝗺𝗶 𝗙𝗹𝗼𝗿𝗶𝗾𝘂𝗲 is a RERA-registered luxury residential project in 𝗞𝗮𝗻𝗻𝘂𝗿𝘂, 𝗧𝗵𝗮𝗻𝗶𝘀𝗮𝗻𝗱𝗿𝗮 𝗠𝗮𝗶𝗻 𝗥𝗼𝗮𝗱, 𝗡𝗼𝗿𝘁𝗵 𝗕𝗮𝗻𝗴𝗮𝗹𝗼𝗿𝗲, situated close to Bhartiya City and its tech park, while remaining set away from the daily bustle of the main road.
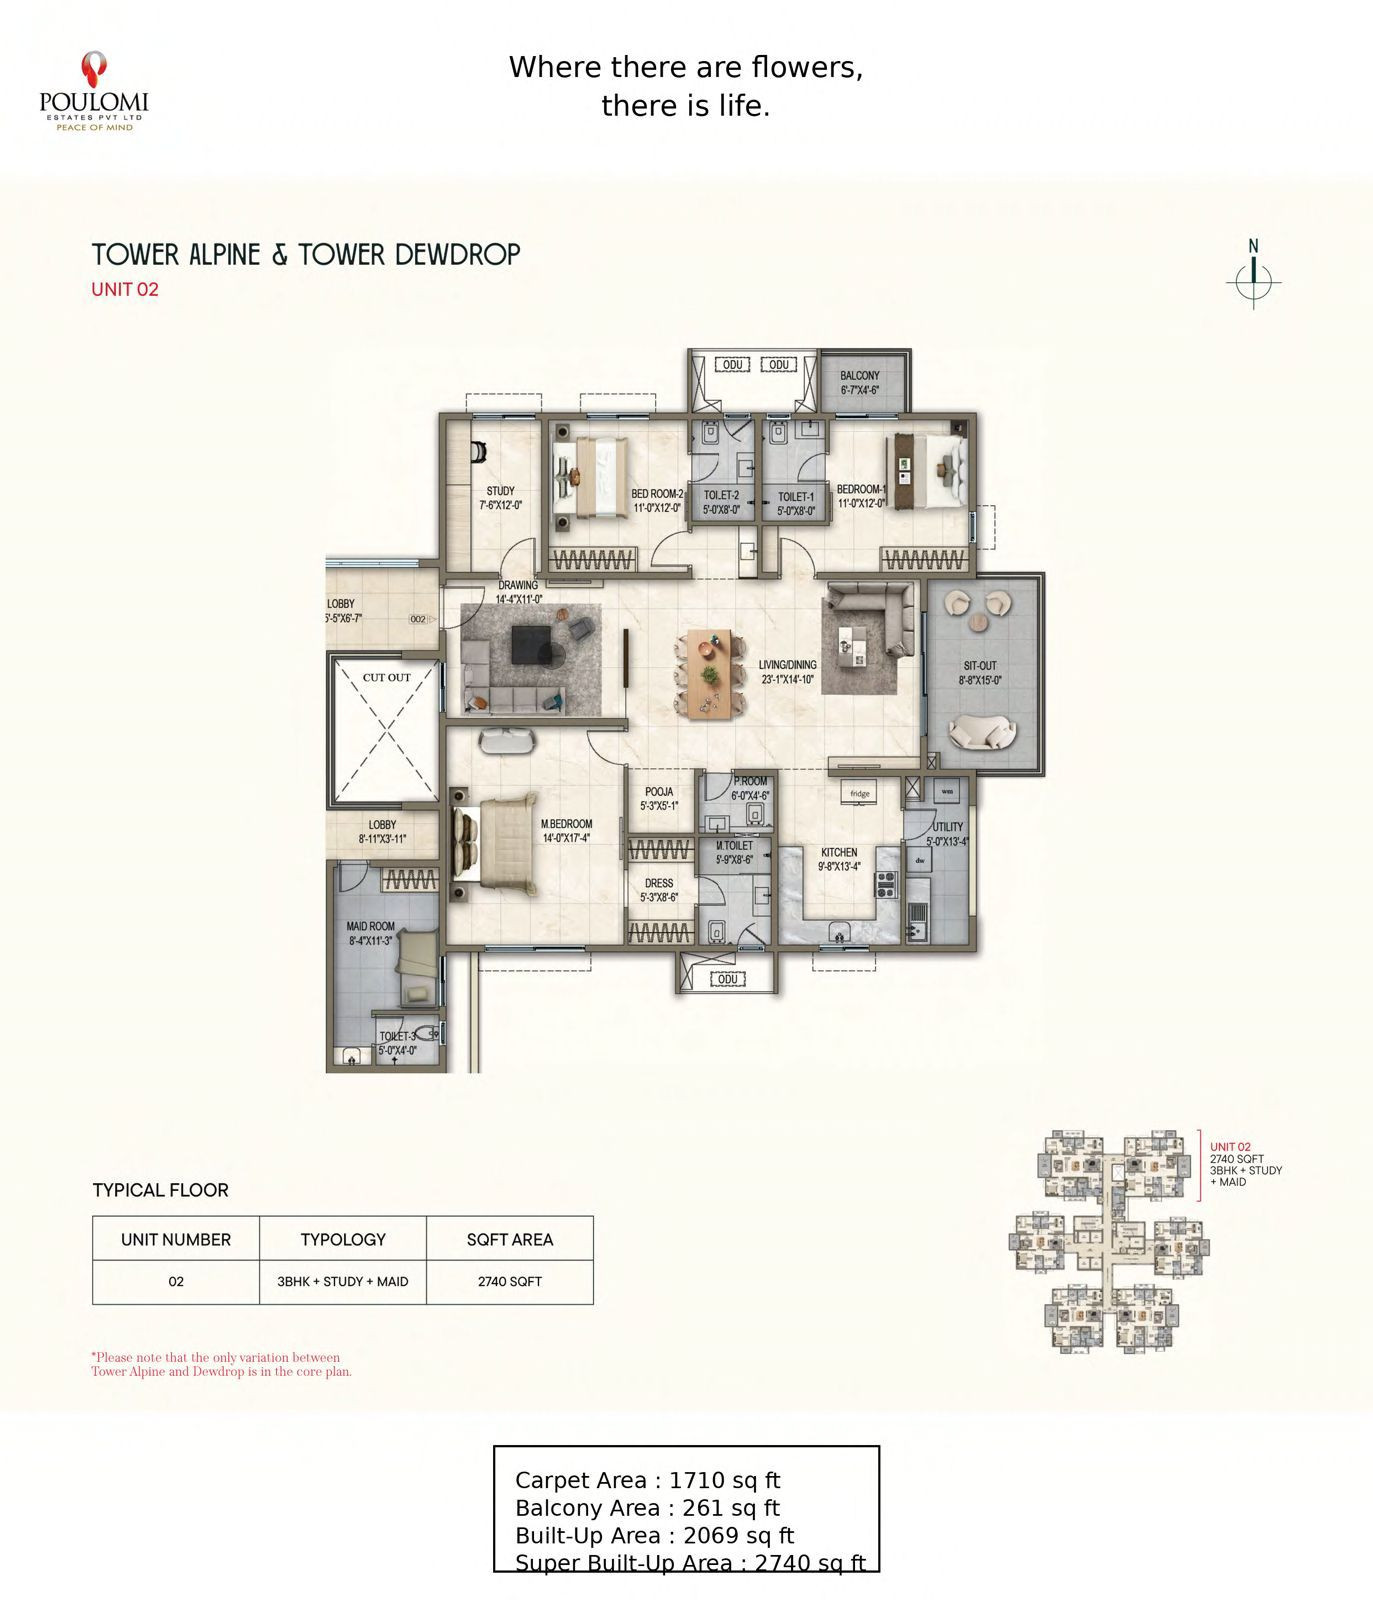
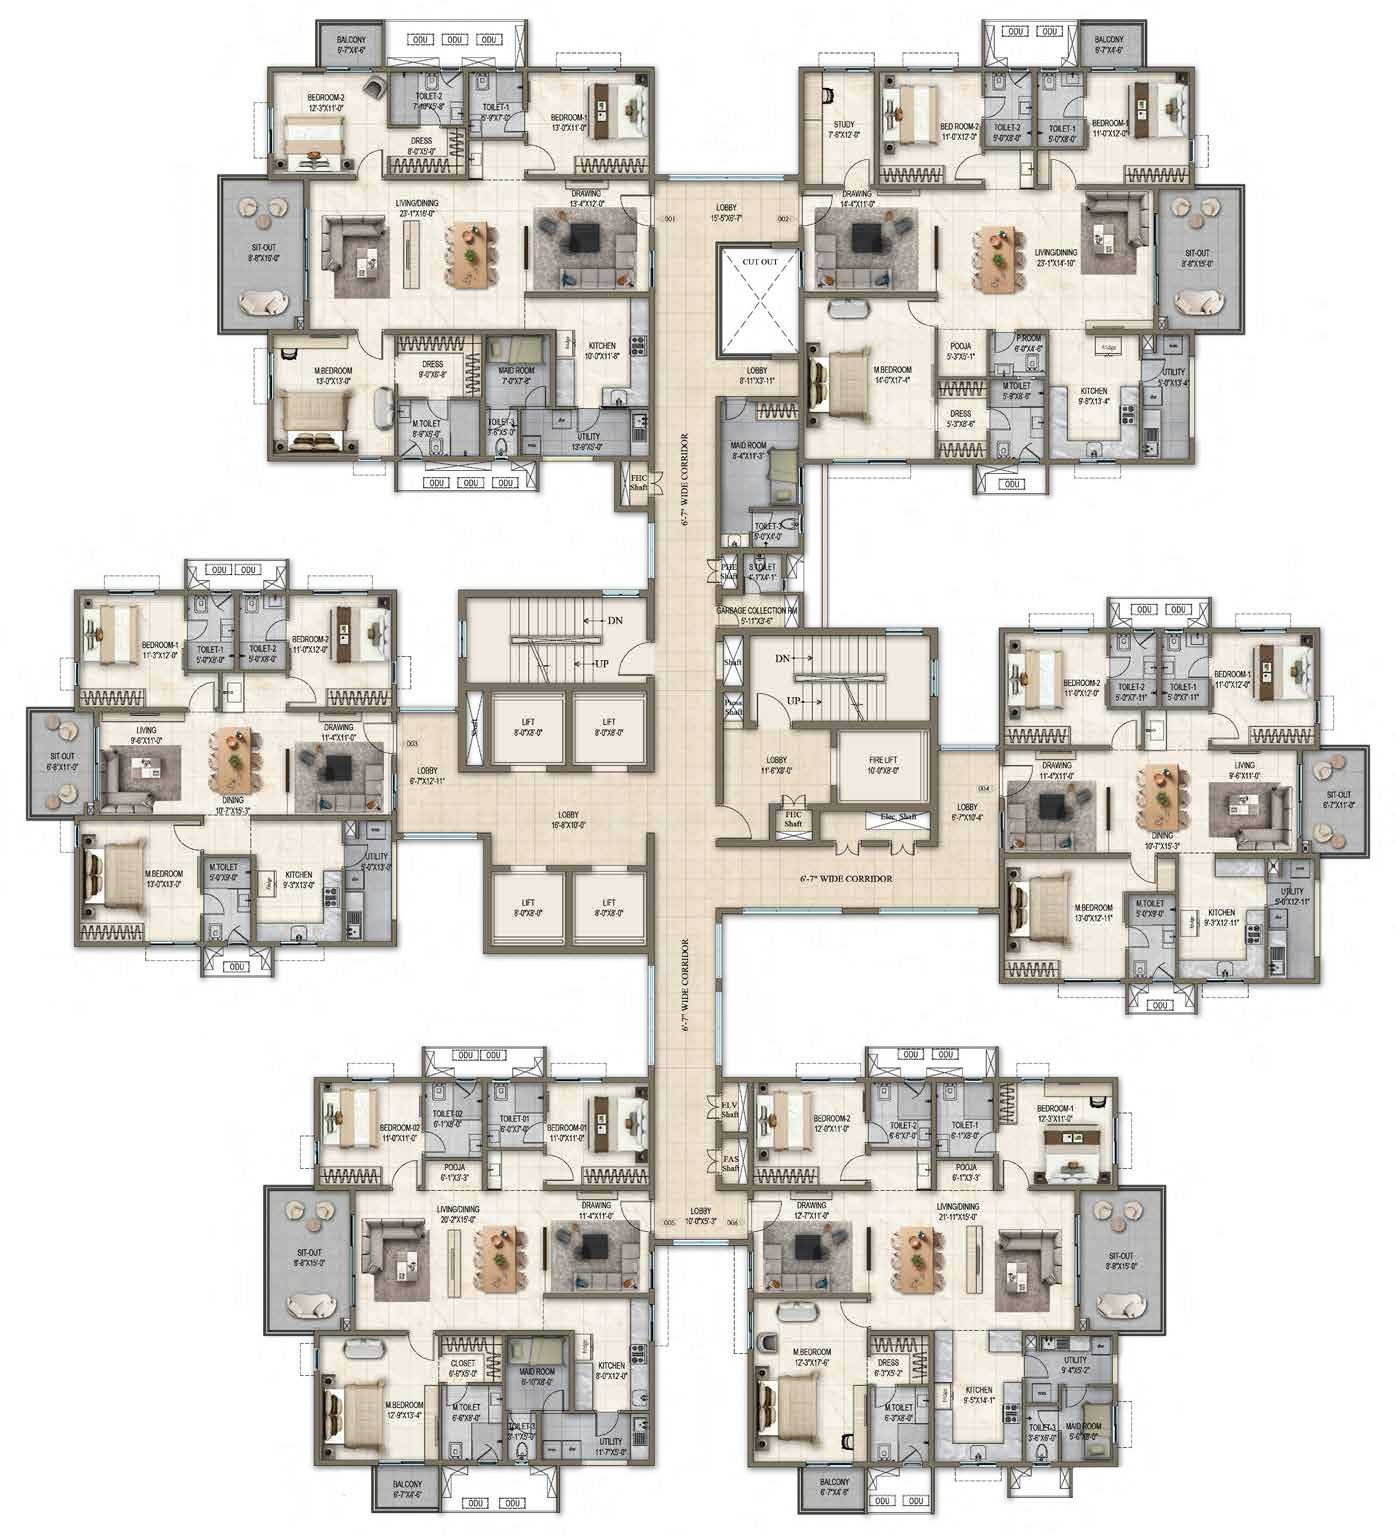
Designed for families looking for larger, well-planned homes, Florique offers spacious 3 𝗕𝗛𝗞, 3 𝗕𝗛𝗞 + 𝗺𝗮𝗶𝗱, 𝗮𝗻𝗱 3.5 𝗕𝗛𝗞 + 𝗺𝗮𝗶𝗱 𝗿𝗲𝘀𝗶𝗱𝗲𝗻𝗰𝗲𝘀 across four towers. Homes are planned for privacy and everyday comfort, with no common walls, expansive living-dining areas, dedicated utility spaces, balconies/sit-outs, and select layouts with a separate drawing room, pooja space, dressing zone, study, or maid’s room.
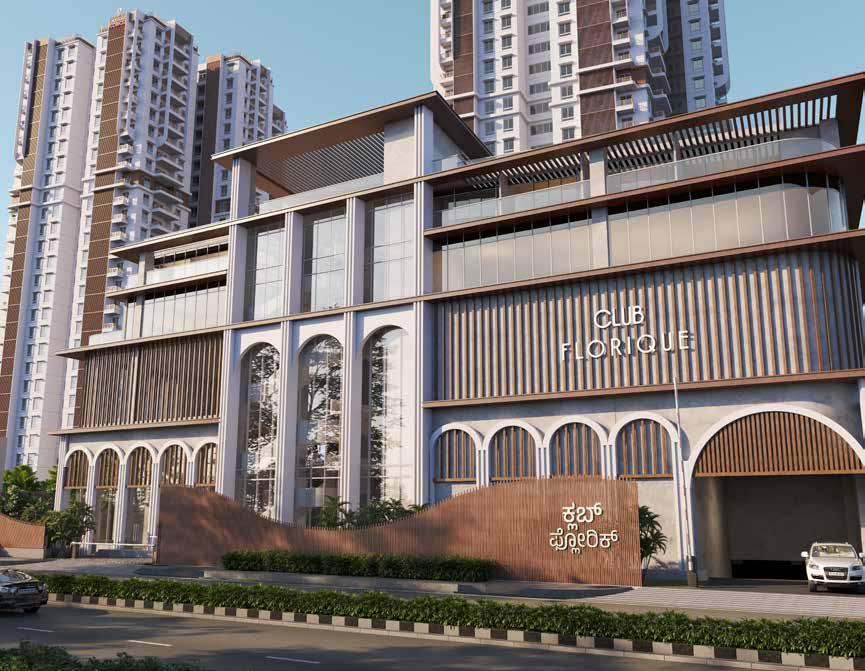
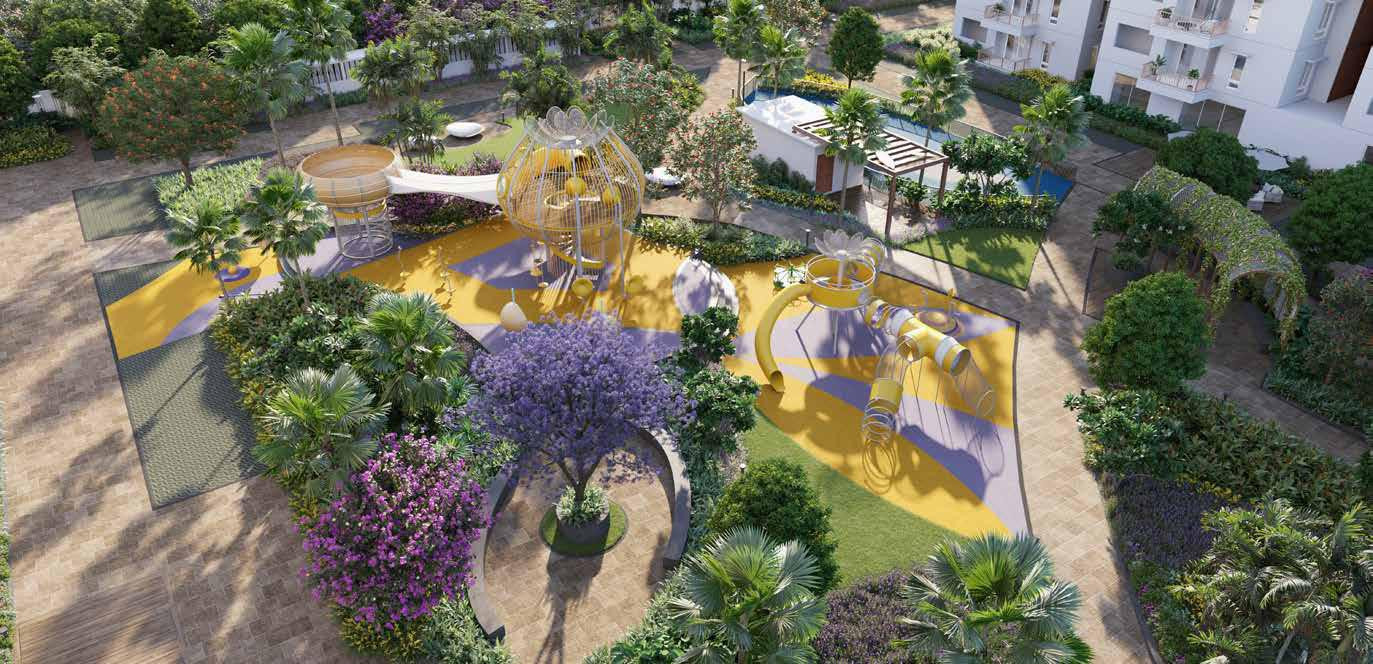
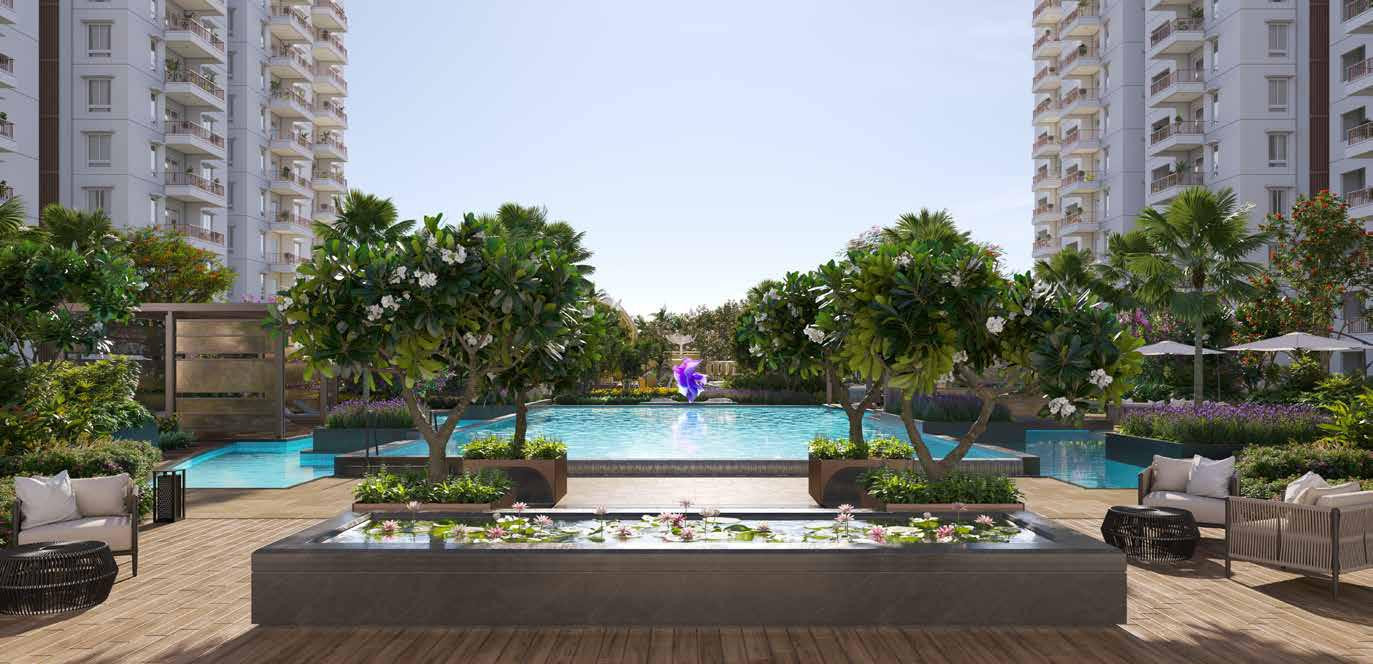
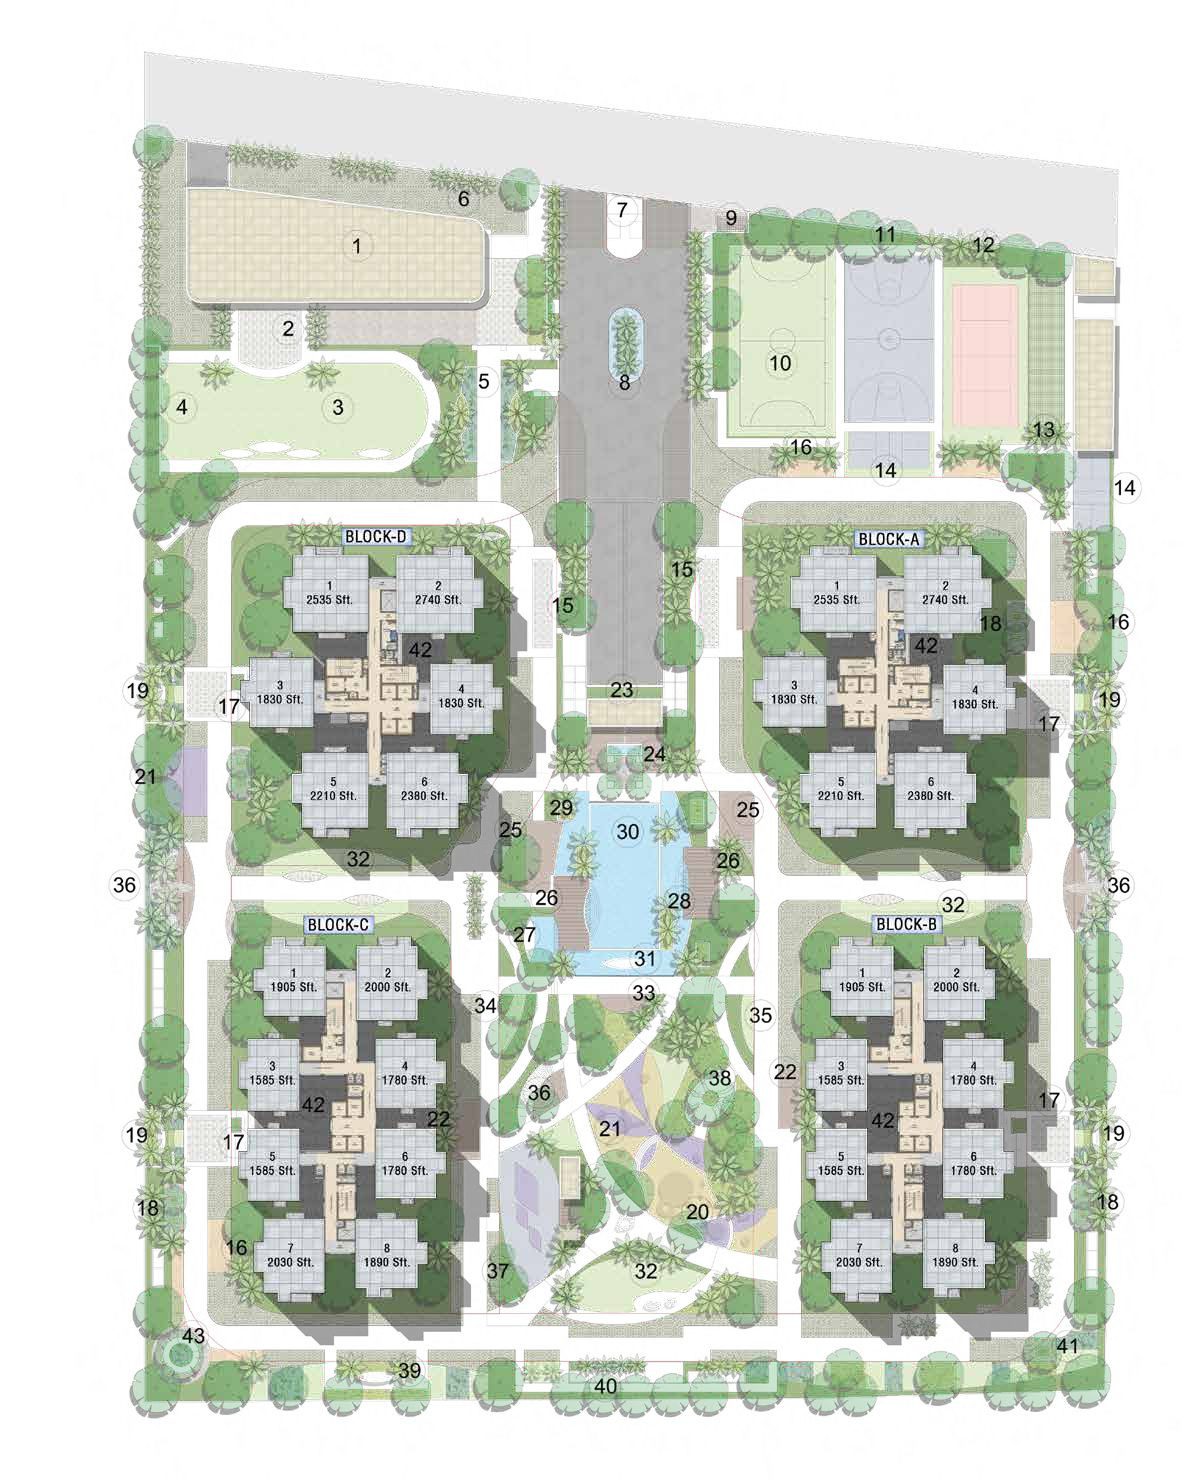
The project is spread over approximately 8.66 𝗮𝗰𝗿𝗲𝘀, with 85% 𝗼𝗽𝗲𝗻 𝘀𝗽𝗮𝗰𝗲𝘀, landscaped gardens, a vehicle-free elevated podium, and four towers. Residents have access to a 37,800 𝘀𝗾.𝗳𝘁 𝗰𝗹𝘂𝗯𝗵𝗼𝘂𝘀𝗲 and approximately 27,500 𝘀𝗾.𝗳𝘁 𝘀𝗽𝗼𝗿𝘁𝘀 𝗮𝗻𝗱 𝘄𝗲𝗹𝗹𝗻𝗲𝘀𝘀 𝘇𝗼𝗻𝗲, with 40+ amenities designed for every age group.
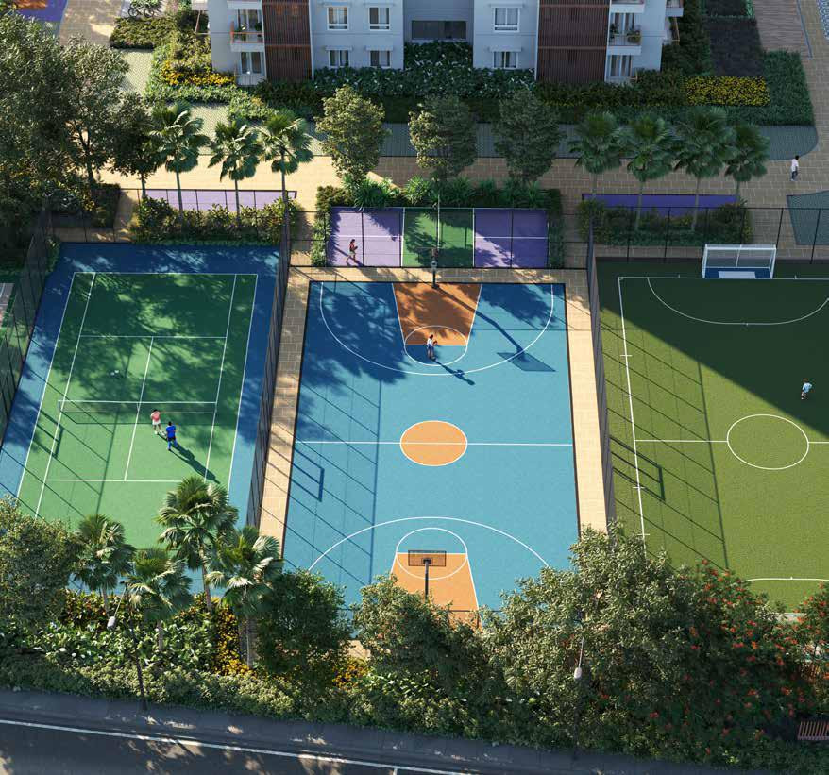
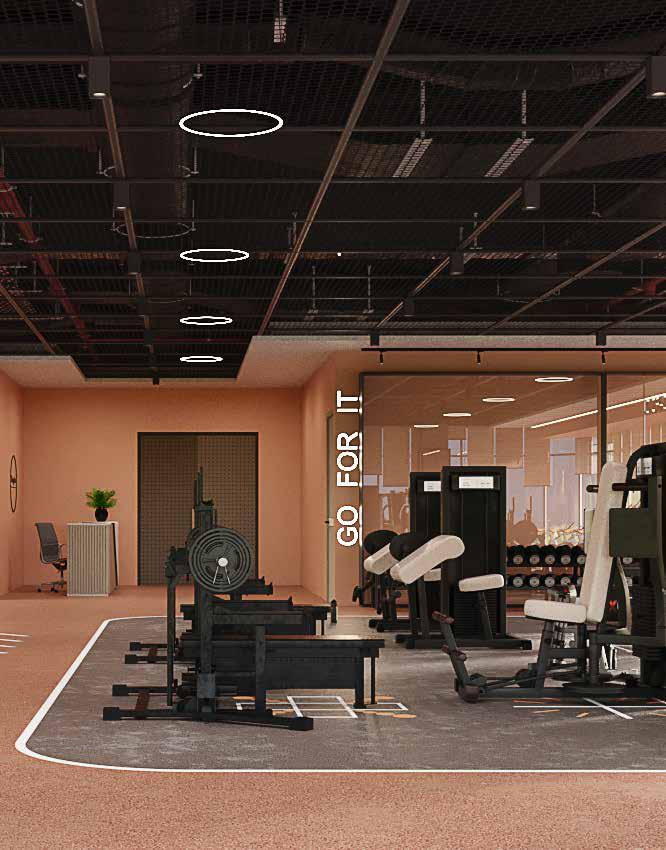
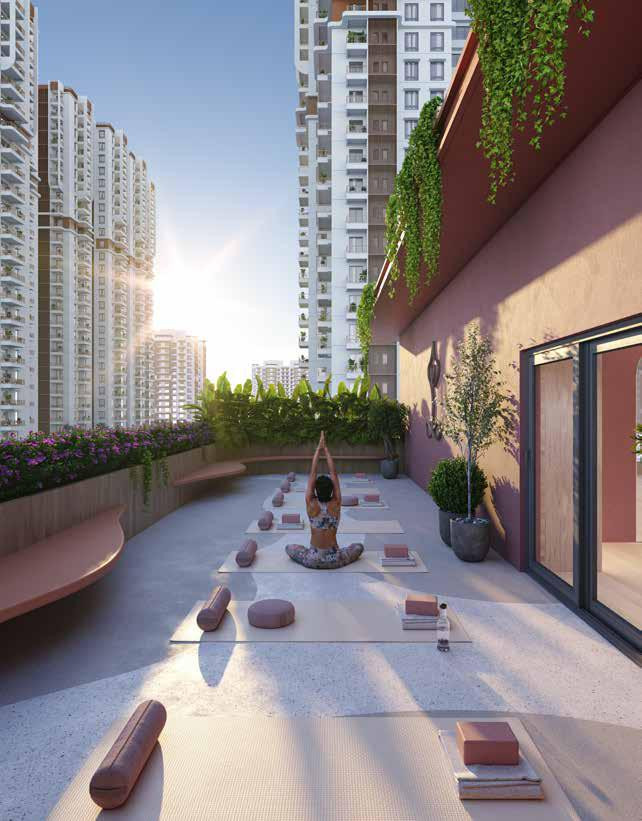
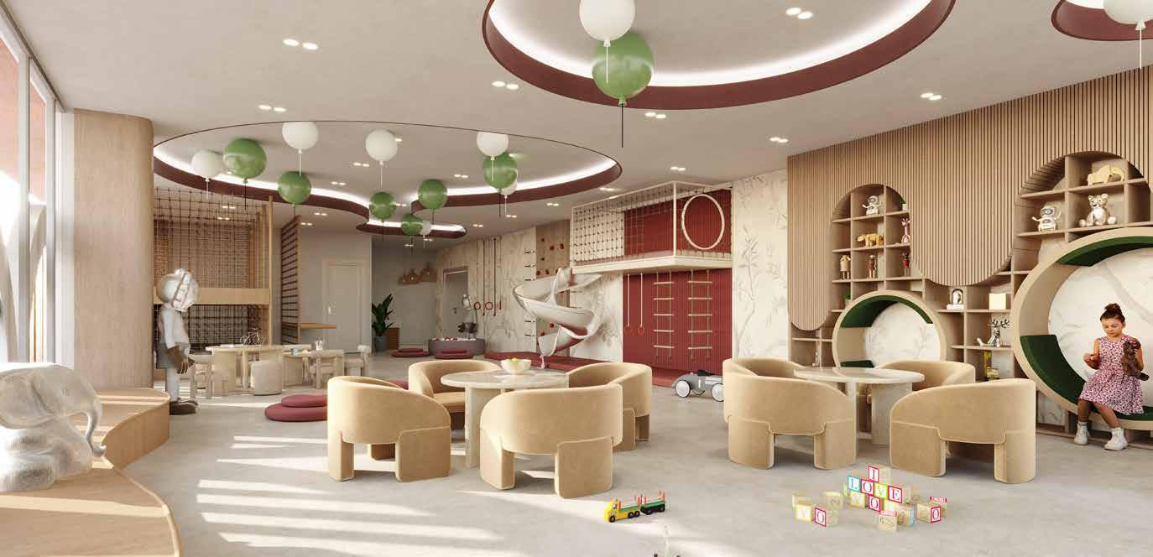
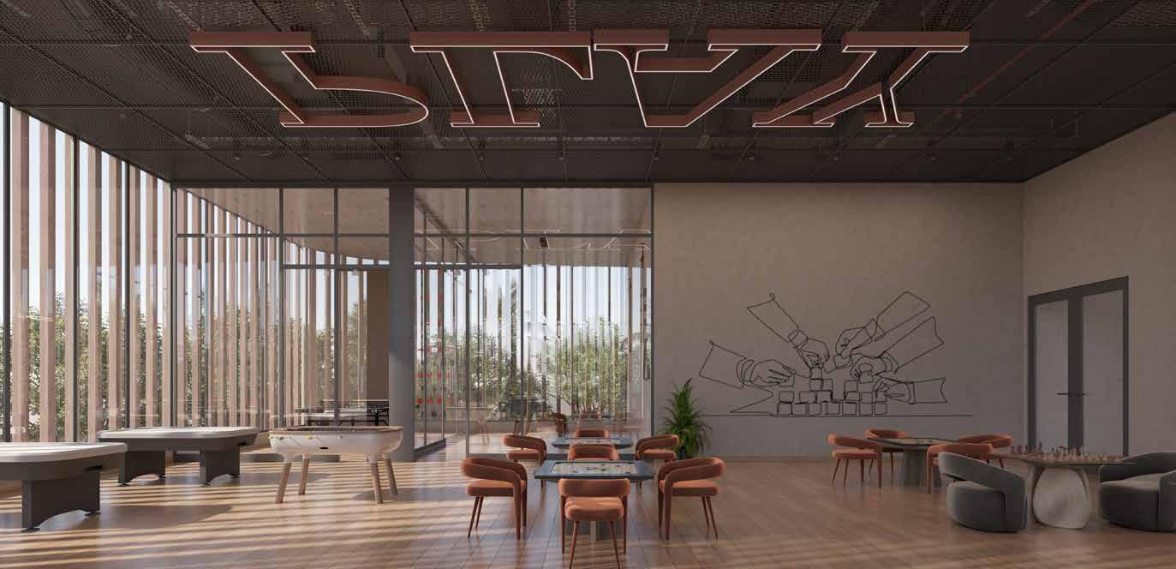
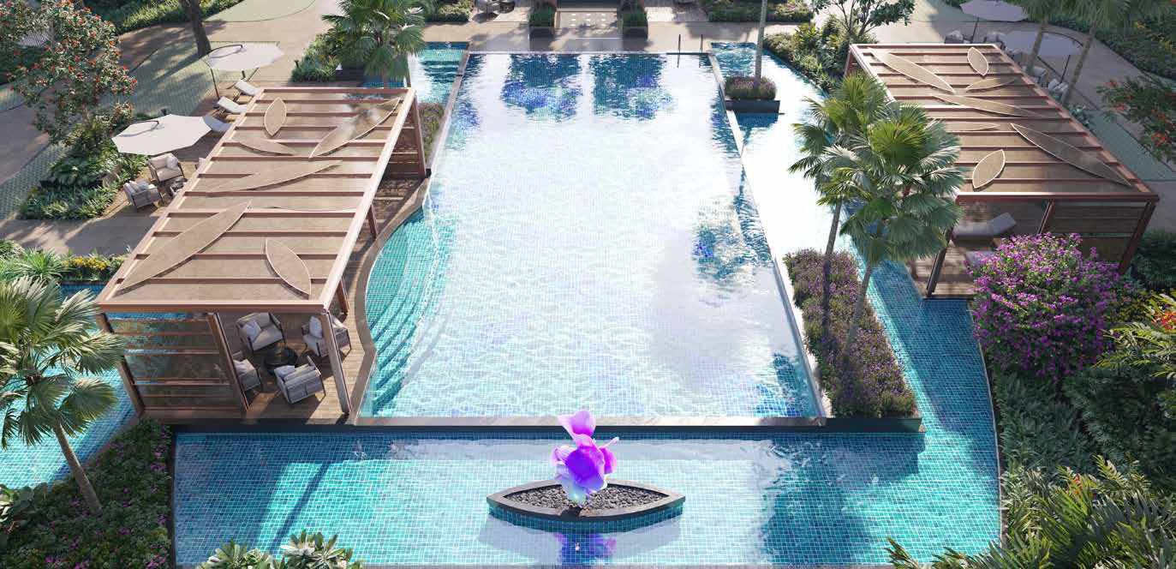
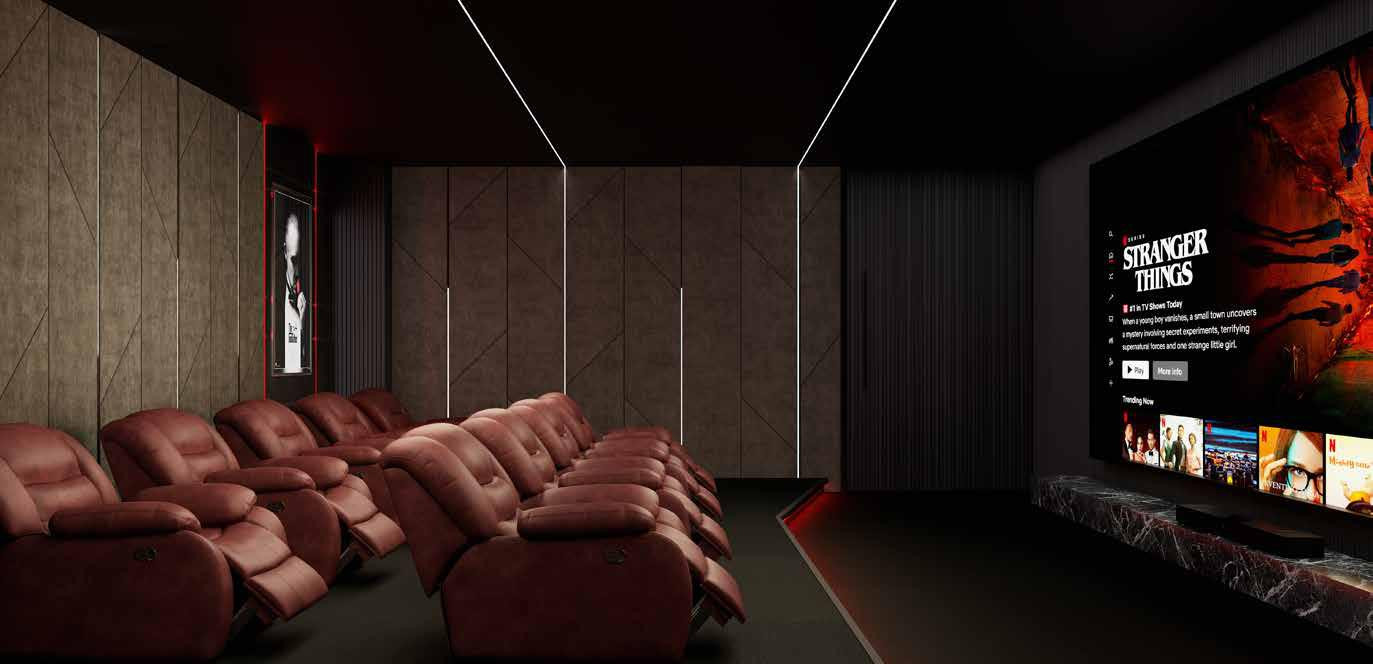
Key amenities include a 25-metre lap pool, kids’ pool, jacuzzi and pool deck, gym/fitness spaces, indoor games, badminton and squash courts, tennis court, basketball court, futsal court, cricket pitch, pickleball court, co-working lounge, multipurpose hall, party lounge, children’s play spaces, pet garden, butterfly garden, reflexology garden, yoga deck, leisure lawns, and event spaces.
The project is positioned for excellent access to North Bangalore’s employment, education, retail, and healthcare infrastructure. Bhartiya City is approximately 1 minute away, Manyata Tech Park is approximately 15 minutes away, Delhi Public School Bangalore North is approximately 19 minutes away, and Aster CMI Hospital is approximately 30 minutes away.
Poulomi Florique is RERA registered under 𝗣𝗥𝗠/𝗞𝗔/𝗥𝗘𝗥𝗔/1251/446/𝗣𝗥/180326/008539. The project is marketed as a sustainable, pre-certified IGBC Platinum community with water-sensitive landscape planning, treated water systems, EV-charging provisions, smart common-area controls, and 100% DG power backup.
Amenities
- Lift
- Power Backup
- Water Supply 24x7
- Visitor Parking
- Security
- Cctv
- Gated
- Intercom
- Gym
- Swimming Pool
- Club
- Garden
- Kids Play
- Sports
- Jogging Track
- Shopping Nearby
- School Nearby
- Hospital Nearby
- Metro Nearby
- Highway Access
- Wardrobes
- Pooja Room
- Servant Room
- Study Room
- Store Room
- Vaastu
Location
Living in Thanisandra
Thanisandra is a fast-growing residential locality in North Bengaluru's Bangalore Urban district, Karnataka, administered by the Bruhat Bengaluru Mahanagara Palike (BBMP). Bordering Hebbal, Nagawara, HBR Layout and Jakkur, it runs along Thanisandra Main Road and has shifted from an agricultural village into a dense apartment corridor since being brought under BBMP limits in the 2000s.
Its growth is driven by proximity to Manyata (Embassy) Tech Park, a roughly 300-acre IT/ITES business park in neighbouring Nagawara with over 150,000 employees. The area connects to the rest of the city via Outer Ring Road, Bellary Road (NH-44) and Hennur Road, and Namma Metro's Pink and Blue Lines are under construction nearby.
- Sits directly on the Manyata (Embassy) Tech Park IT corridor in Nagawara, a roughly 300-acre business park with 150,000+ employees, giving residents a short commute to one of Bengaluru's largest office hubs.
- Well connected by road via Thanisandra Main Road, Outer Ring Road, Bellary Road (NH-44) and Hennur Road, with frequent BMTC bus services linking Hebbal, Yelahanka and central Bengaluru.
- Namma Metro's Pink Line and Blue Line are under construction with a planned interchange at nearby Nagawara, expected to add rail-based transit access within a few kilometres of the locality.
- Established social infrastructure already in place, including hospitals such as Sai Hospital, Bangalore Prime Hospital and Regal Hospital, plus banks, schools and malls like Elements Mall nearby.
- Apartment prices have risen strongly (around 14-15% year-on-year per recent listing data), pointing to sustained buyer and investor demand along the corridor.
- Thanisandra Main Road sees heavy peak-hour congestion, and the Thanisandra-Nagawara junction is prone to flash flooding and waterlogging during heavy rain.
- Sections of Thanisandra Main Road have dug-up and potholed stretches that portals flag as a safety concern for commuters, especially two-wheeler riders.
- Water supply is uneven in parts of the locality, with some by-lanes historically dependent on borewells rather than full municipal (BWSSB) coverage.
- Metro connectivity is not yet operational - the Pink and Blue Line stations serving Nagawara are still under construction, so residents currently rely on road-based transit.
- Unauthorised construction has reportedly encroached on margins of Thanisandra Main Road, adding to congestion and planning concerns flagged by local portals.
- Manyata Tech Park 2 km
- Nagawara Metro Station (Pink/Blue Line, under construction) 2.9 km
- Jakkur 2.1 km
- Yelahanka Junction Railway Station 9 km
- Kempegowda International Airport 26 km
Thanisandra runs along Thanisandra Main Road and connects to the rest of Bengaluru via Outer Ring Road, Bellary Road (NH-44) and Hennur Road, with BMTC buses serving Hebbal, Yelahanka and the city centre. Namma Metro's Pink Line and Blue Line are under construction with an interchange planned at Nagawara, a few kilometres away.
The nearest currently operating railway stop is Yelahanka Junction; a defunct halt once existed at Thanisandra itself. Kempegowda International Airport is about 26 km away, roughly a 40-minute drive via NH-44.
Thanisandra has a growing base of schools within the locality alongside several established institutions in the surrounding 5-8 km radius, including Presidency School, Presidency College, HKBK College of Engineering, KNS Institute of Technology, Atria Institute of Technology, the International Institute of Business Studies (IIBS) and Rajiv Gandhi Institute of Technology.
Coaching centres and CBSE/ICSE schools have expanded along the corridor as residential demand from IT-sector families has grown.
The locality's economy is anchored by Embassy Manyata Business Park (also called Manyata Tech Park) in adjoining Nagawara - a roughly 300-acre, 9.8-million-sq-ft IT/ITES business park operating since 2001 with a workforce of over 150,000 across tenants including Cognizant, IBM, Nvidia, Larsen & Toubro, NXP Semiconductors and Philips.
This business park is widely cited as a major driver of housing and rental demand in Thanisandra, supplemented by smaller IT parks further along the Outer Ring Road corridor.
Thanisandra is primarily a residential and IT-adjacent locality rather than a tourist destination in its own right. Its recreational green spaces are neighbourhood lake-parks such as Rachenahalli lake park, along with smaller BBMP parks (Bhuvaneshwari Park, Winfield Garden Park), used mainly by residents for walking and casual recreation.
Bengaluru's better-known attractions, such as Lalbagh Botanical Garden and Cubbon Park, lie well to the south and are not a defining feature of this specific area.
Everyday entertainment options are clustered along Thanisandra Main Road and adjoining stretches, with malls such as Elements Mall, Esteem Mall, RMZ Galleria Mall and Orion East Mall within a short drive, alongside PVR-branded multiplex screens, cafes and street-food outlets.
The weekly Yelahanka Sante flea market is also accessible nearby, giving residents a mix of modern retail and local shopping and dining options beyond the immediate locality.
Physical infrastructure has developed rapidly as Thanisandra shifted from farmland to a dense apartment corridor after coming under BBMP limits in the 2000s; Bellary Road/NH-44 is being widened, and new layouts such as Sanchar Nagar and MS Ramaiah North City have been added. Water supply and electricity now reach most of the main stretch, though some by-lanes still depend on borewells rather than full BWSSB coverage.
Healthcare is served by hospitals including Sai Hospital, Bangalore Prime Hospital and Regal Hospital, plus bank branches and ATMs along the main road.
Project & building
Society & building
- Total units in phase
- 360
Construction & timeline
Pricing details
- Booking amount
- ₹ 5 L
Documents & legal
- Ownership type · Freehold
Karnataka-specific
- Khata type · A-khata (legal title)
Video tour
- SBI
- HDFC
- ICICI
- AXIS
- KOTAK
Questions about this listing
Got a question about this listing? Ask Crest directly — your number stays masked until they reply, and you get a structured answer back on WhatsApp.
Thanisandra
Similar listings nearby
 1 photos
 5 photos
 1 photos
 1 photos
 7 photos
 2 photos
 8 photos
 10 photos
 1 photos
 1 photos
Frequently asked questions
How does the per-sqft price compare in Thanisandra?
₹12,575 per sqft SBUA. Much lower than other tier 1 builders in the surrounding locality
Does this apartment have a lift and backup power?
Yes. The building has a lift and 24/7 power backup. Water supply and CCTV security are also available.
Is this a ready-to-move apartment?
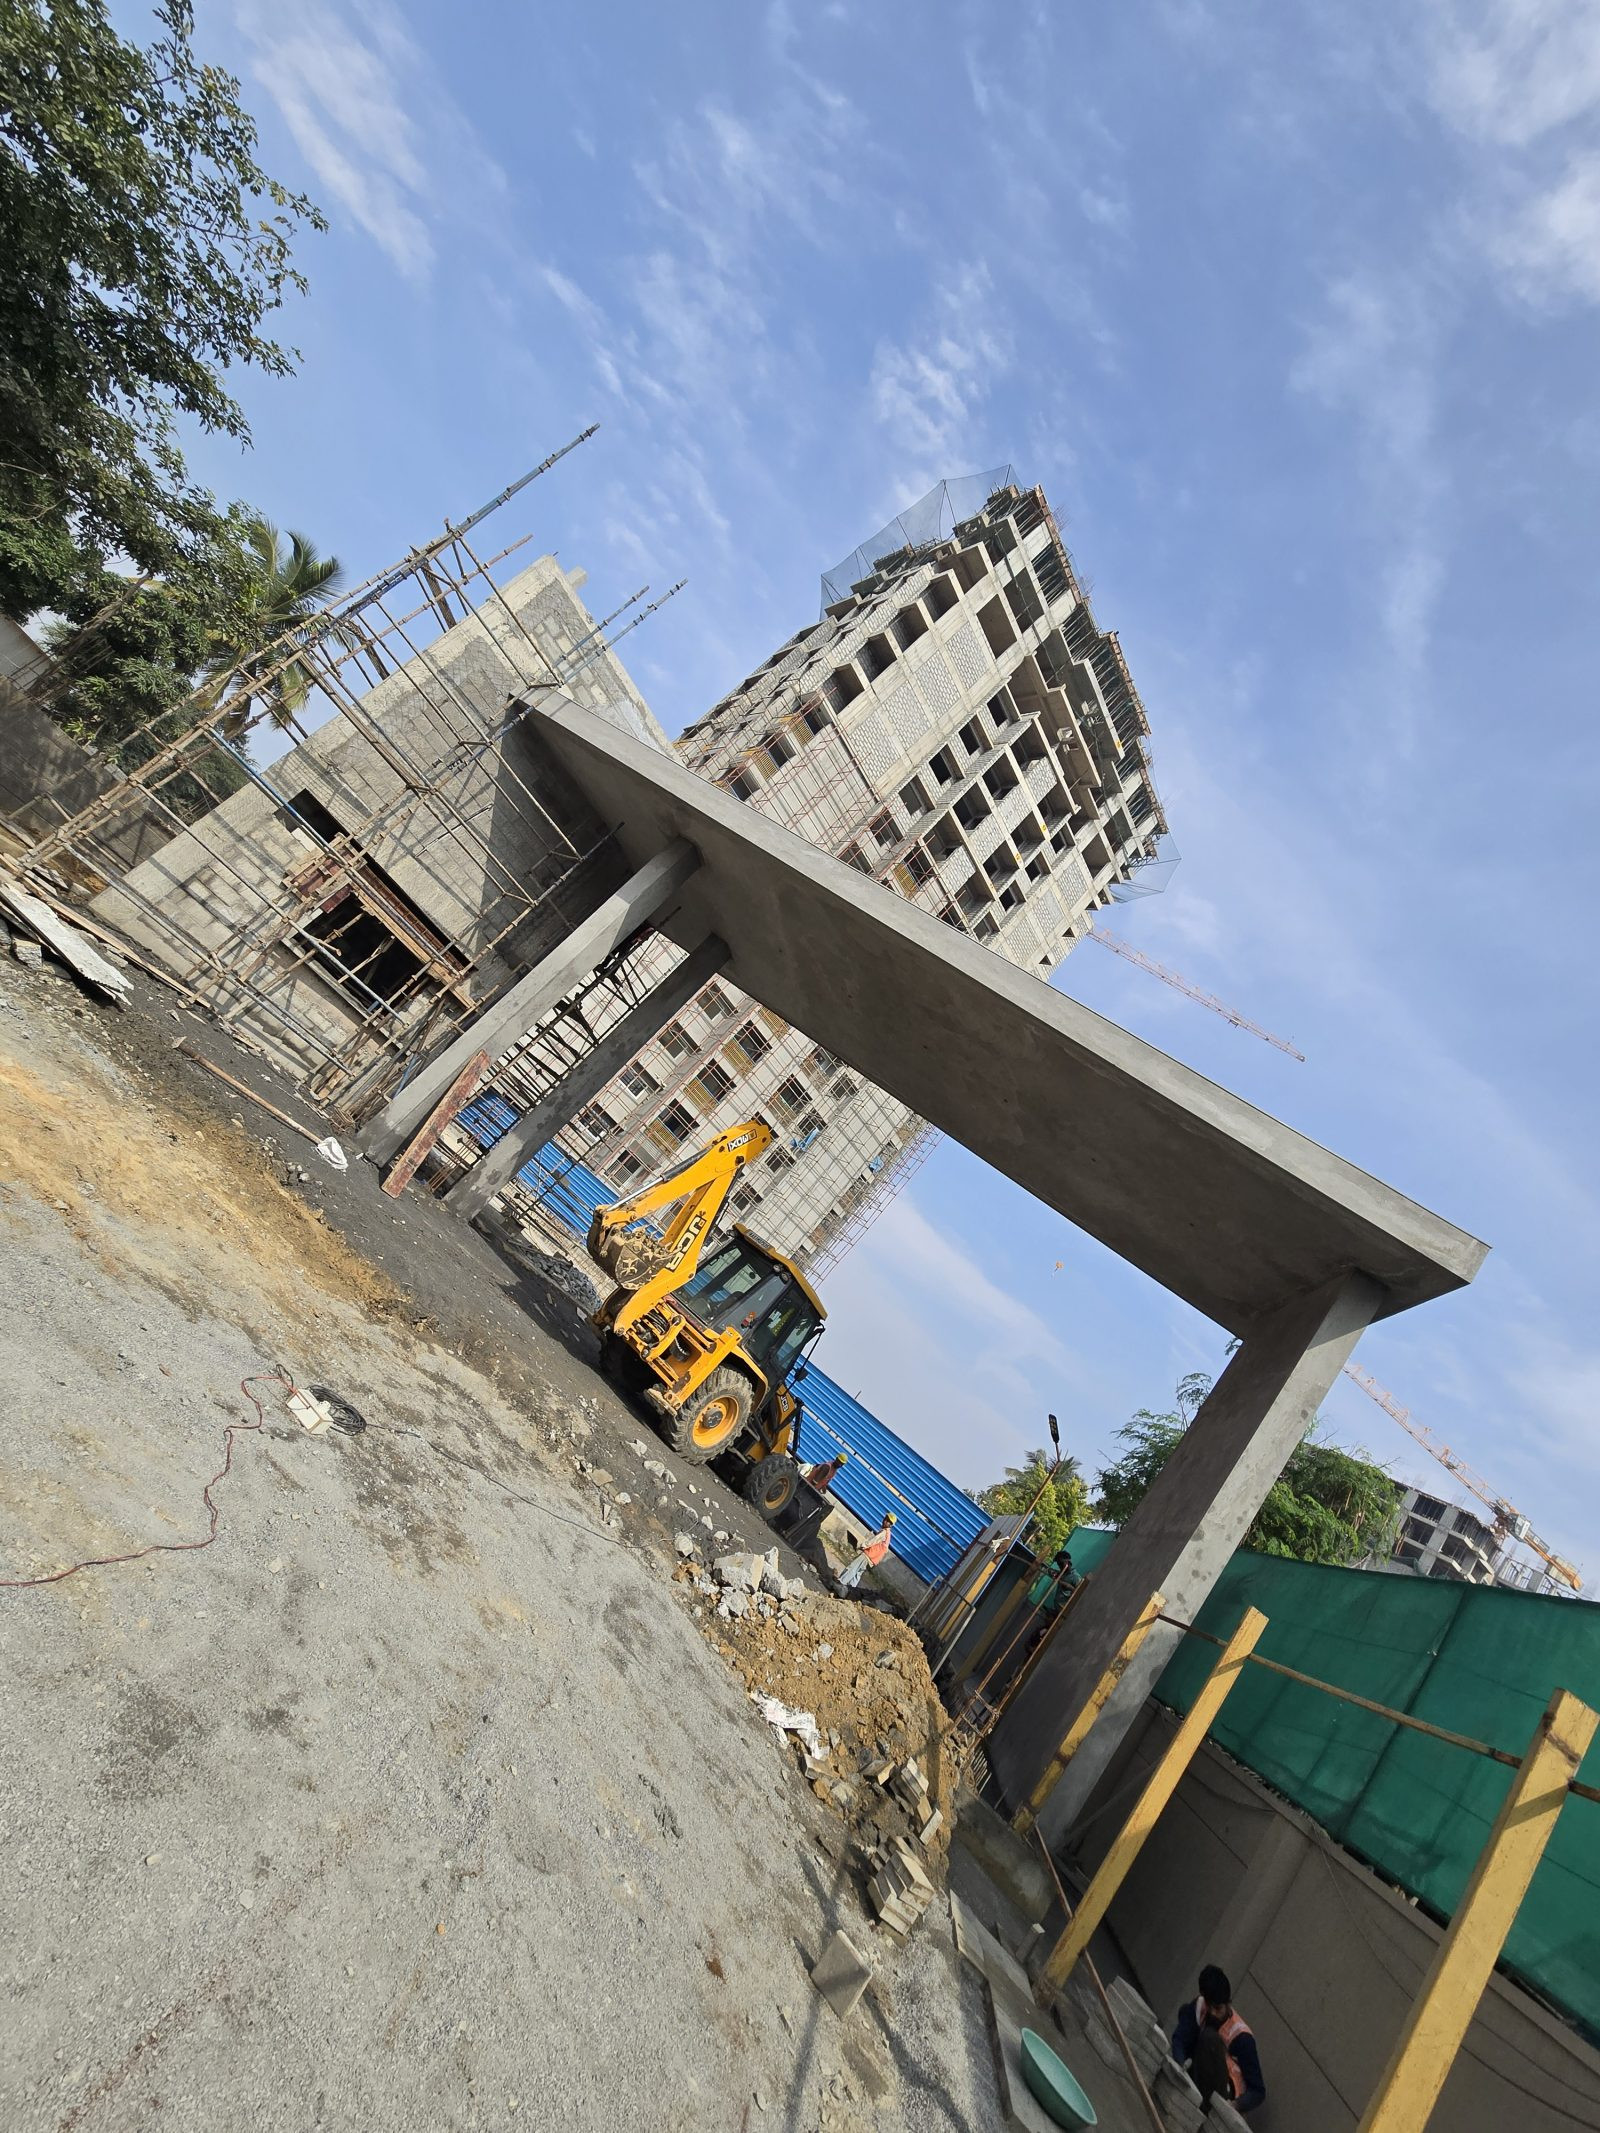
No. It's under construction with possession scheduled for April 2030. This is a pre-launch investment property.
What is the super built-up area and carpet area?
SBUA ranges from 1585 to 2740 with the carpet area of 70% including balcony and utility areas.
Is the apartment gated with security?
Yes. The complex is gated with 24/7 security, CCTV, and intercom system. Visitor parking is available.
What is the RERA registration number?
RERA ID: PRM/KA/RERA/1251/446/PR/180326/0. Registered with Karnataka RERA authority.
Is this property RERA-registered?
Yes — RERA registration registered (ID: PRM/KA/RERA/1251/446/PR/180326/0).
Is the price negotiable?
Yes — owner has marked this listing as negotiable.
When is possession of this property?
Possession: Apr 2030.
What is the booking amount for this project?
Booking amount: ₹ 5 L.