
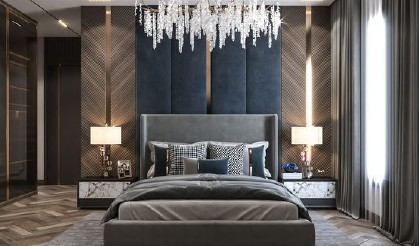

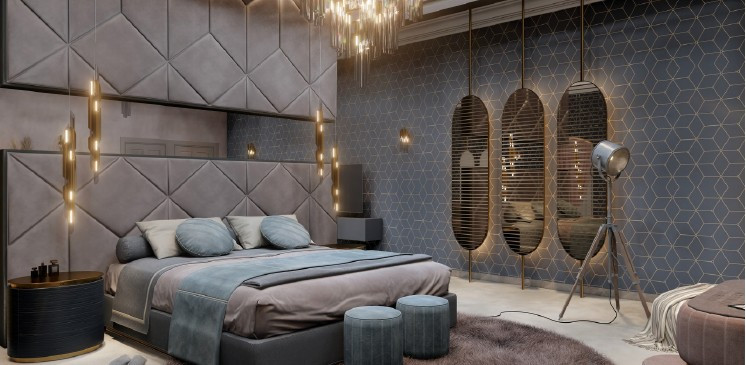
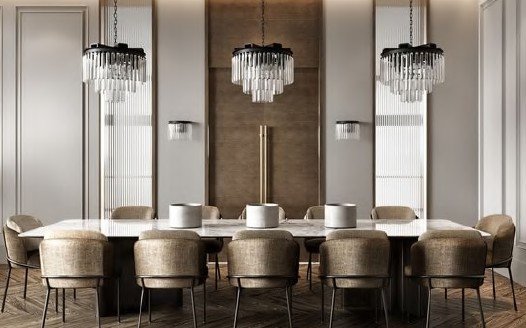
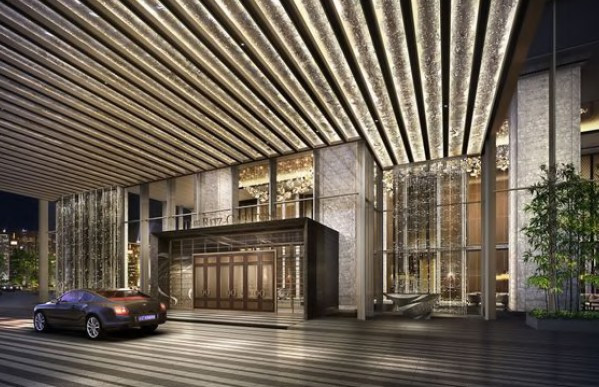

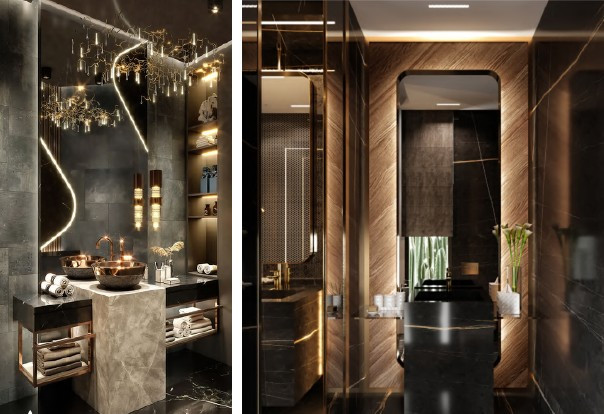
5 BHK ultra-spacious residence in Ambli's La Marque Apartment—6945 sqft, RERA-registered new launch with premium amenities and high-floor living.
- 5 BHK + servant room + study, 6945 sqft carpet area in new construction
- ₹8 Cr — ₹11,520/sqft in central Ambli location
- RERA registered (PR/GJ/AHMEDABAD/AHMEDABAD CITY/A), ready-to-move
- 29-storey gated society with pool, gym, jogging track, garden & sports facilities
- Vastu-compliant with modular kitchen, pooja room, store room — unfurnished
Property details
Configuration
- Property type
- Apartment
- Project category
- residential
- Bath · balcony
- 5 · 2
- Furnishing
- Unfurnished
Area & dimensions
- Carpet area
- 6,945 sqft
Building & layout
- Floor
- — / 29
Move-in & status
- Parking
- 4 covered
Floor plans
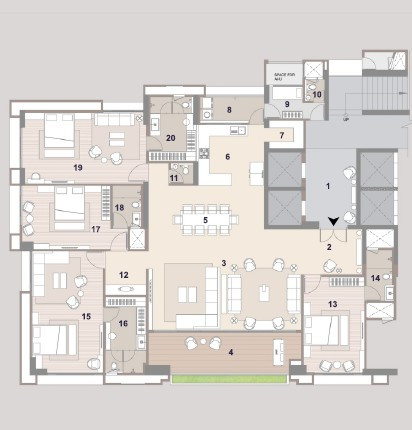
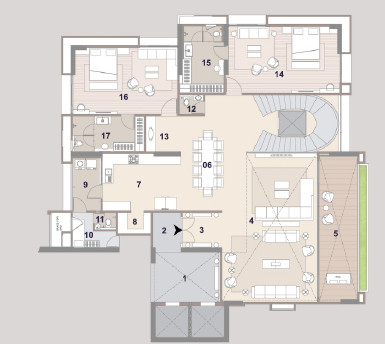
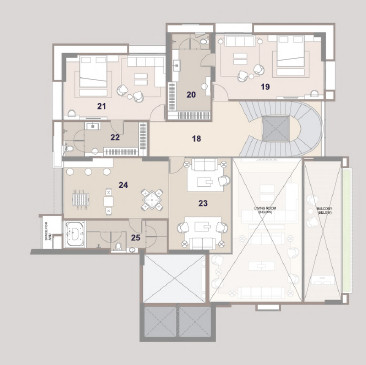
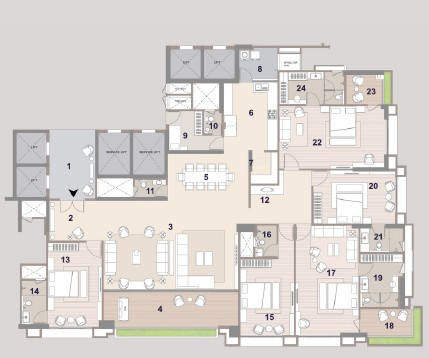
About this listing
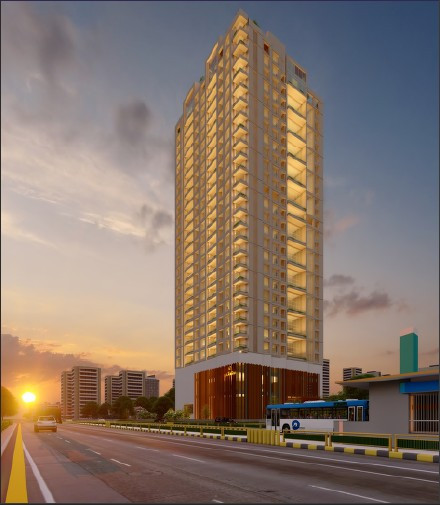
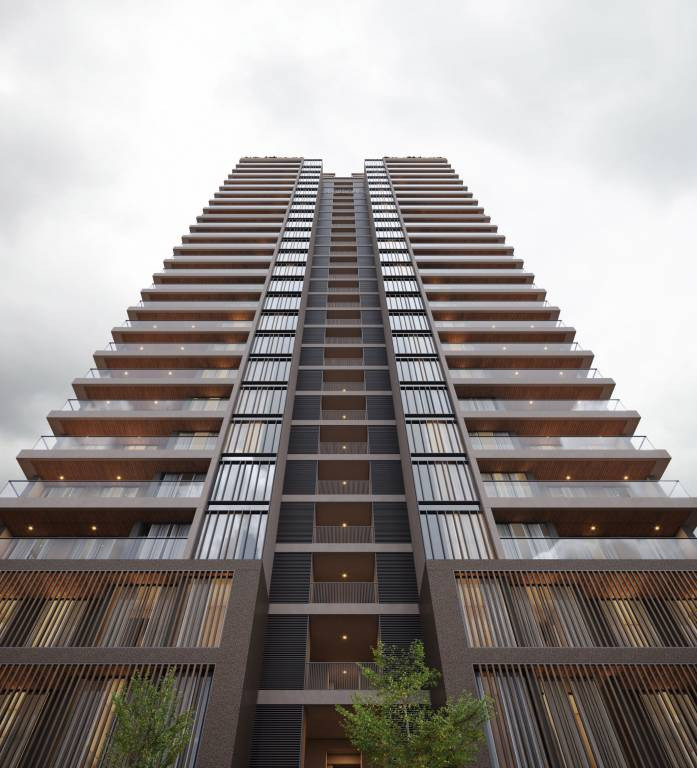
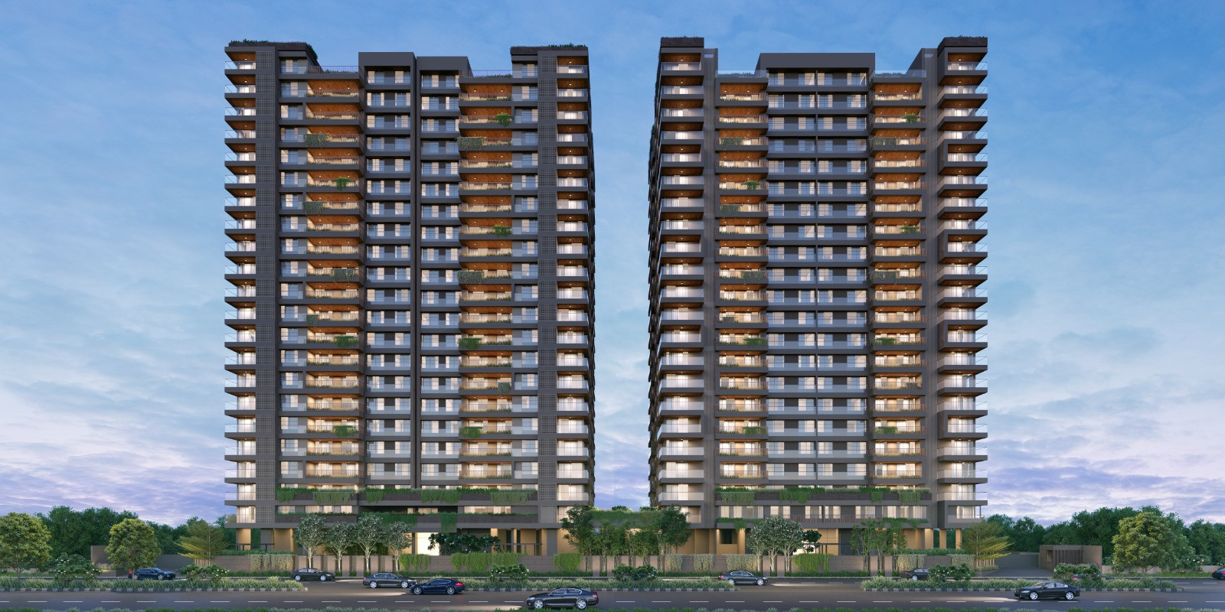
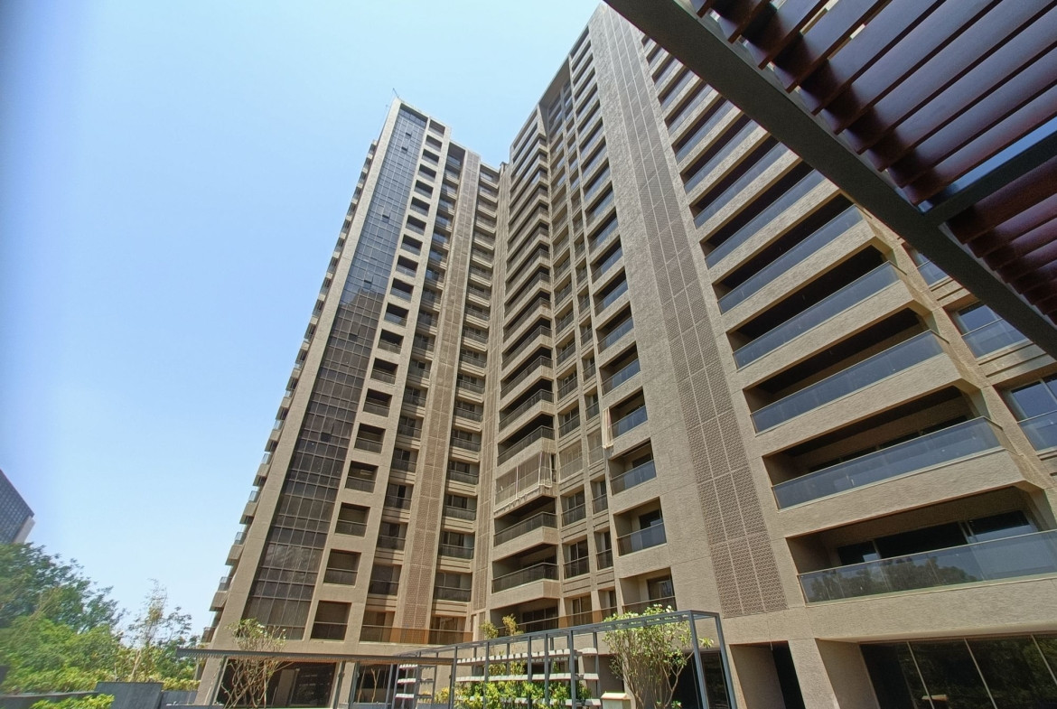
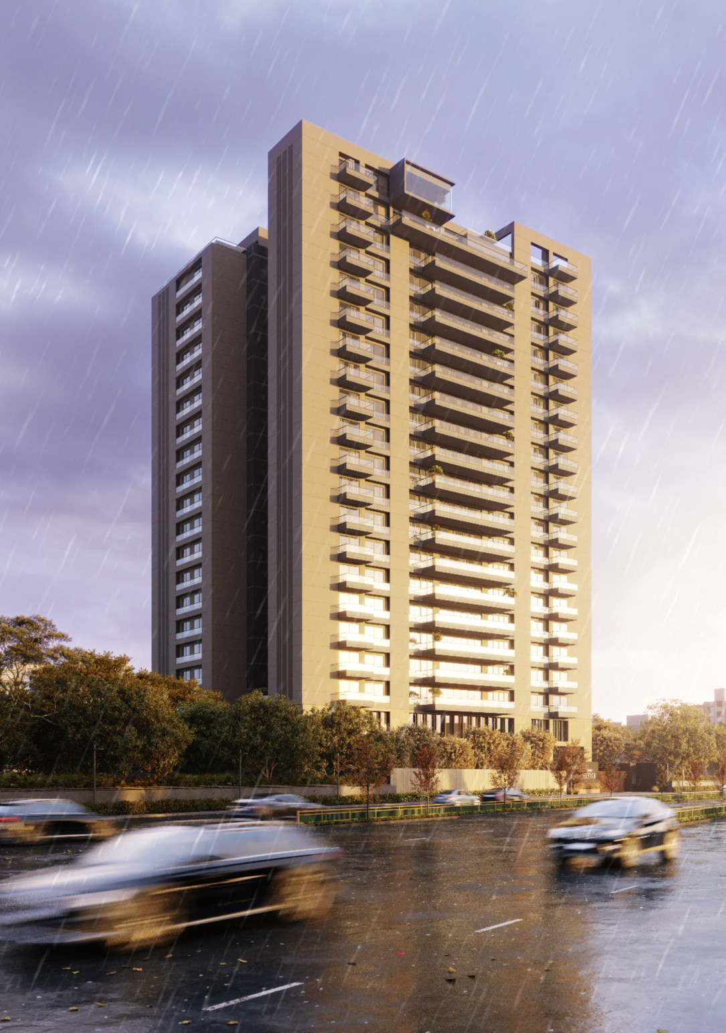
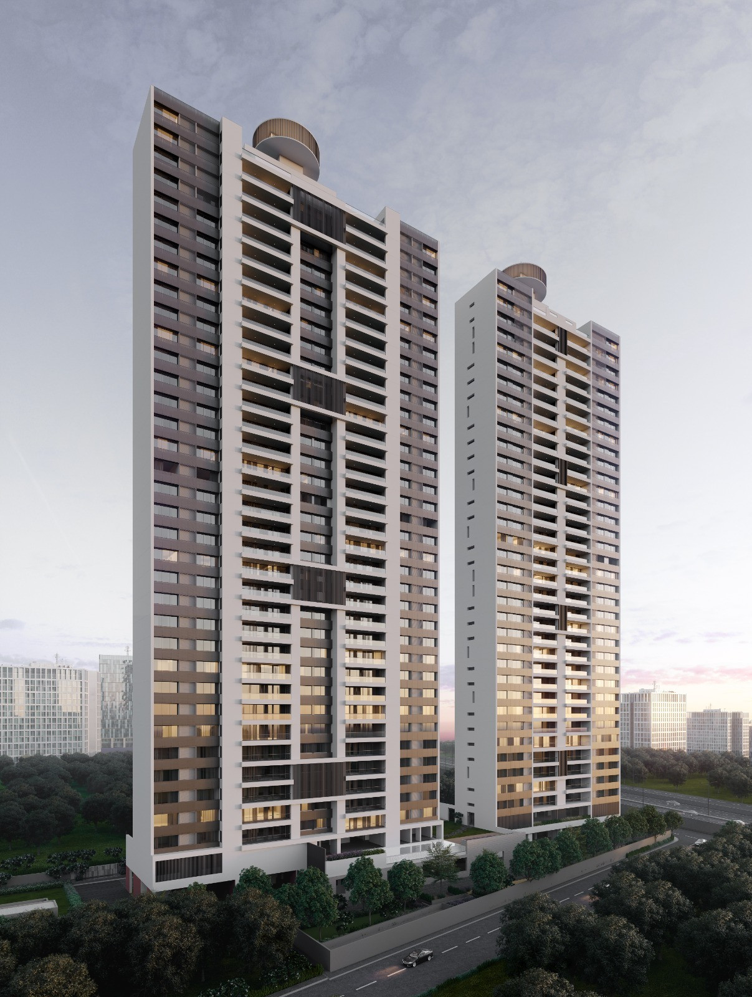
La-Marque – The Crown of Ambli Road Soaring 125 meters above the city skyline, this iconic landmark proudly stands as the tallest residential tower on Ambli Road, offering an unparalleled blend of luxury, exclusivity, and architectural brilliance. Spread across 29 magnificent floors and home to just 56 elite residences, the development is thoughtfully curated for discerning homeowners seeking a refined lifestyle. The tower features 44 expansive simplex apartments, comprising 22 luxurious 4 BHK and 22 grand 5 BHK residences, along with 11 stunning 5 BHK duplex homes designed for elevated living. Complementing this exclusive collection is a one-of-a-kind Sky Villa, reserved for those who desire the pinnacle of sophistication. With its limited-edition residences, exceptional scale, and prestigious address, this landmark development redefines luxury living on Ambali Road. Spacious 4 & 5 bhk apartments for sale on the Iscon-Ambli Road
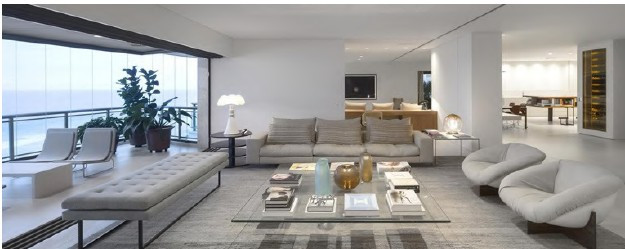
With 13 ft ceiling height, these apartments give a feeling of openness and a well-lit space. The meticulously planned 4 BHK residences feature a saleable area of 5,955 sq.ft. along with a spacious 270 sq.ft. private foyer, creating an impressive arrival experience. Elevating the scale of luxury, the 5 BHK residences span an expansive 6,945 sq.ft. with a 275 sq.ft. private foyer, offering abundant space for refined living and entertaining. For those seeking the pinnacle of sophistication, the magnificent 5 BHK Duplex residences extend across an extraordinary 9,600 sq.ft., complemented by a 260 sq.ft. private foyer, delivering a villa-like living experience in the sky. Every residence is thoughtfully crafted to offer unmatched comfort, exclusivity, and a sense of grandeur befitting a landmark address.
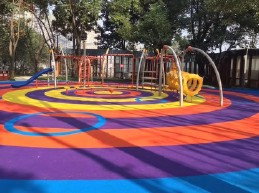
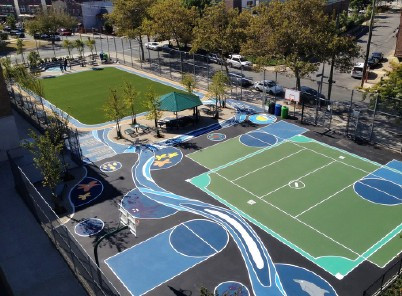
A World of Curated Lifestyle Amenities at La Marque on Iscon Ambli Road Le Marque will be the first project to have a bowling area within its premises as one of its amenities. Every detail of the amenities has been thoughtfully curated to create a lifestyle of comfort, wellness, and meaningful experiences. Residents are welcomed through elegant foyers and a sophisticated reception lounge, complemented by a serene library and dedicated spa & salon for relaxation and rejuvenation. The development encourages an active lifestyle with a state-of-the-art gym, swimming pool, jacuzzi, badminton court, and a dedicated kids’ pool deck. Beautifully designed common toilets, sit-outs, balconies, and common zones provide inviting spaces for leisure and social interaction, while the BBQ and juice bar create the perfect setting for gatherings with family and friends. Young residents can enjoy a vibrant kids’ and toddler play area, while adults have access to a dedicated game zone. Blending recreation, wellness, and community living, these thoughtfully crafted amenities offer an enriching lifestyle experience for every generation. Designed by the acclaimed 99 Studio – Planners, Architects & Interior Designers, the project reflects a seamless blend of contemporary architecture, thoughtful space planning, and timeless elegance.
A Prestigious Address with Exceptional Connectivity
Strategically located in one of Ahmedabad’s most sought-after neighborhoods, the project offers seamless connectivity and unmatched convenience for modern urban living. With immediate access to the S.G. Highway and close proximity to the Jayantilal BRTS Bus Stop, residents enjoy effortless travel across the city. Renowned educational institutions such as Shanti Asiatic School and AIS School, along with leading international pre-schools, are just minutes away, ensuring quality education within easy reach. Healthcare needs are well catered for with premier medical facilities including Shalby Multi-Specialty Hospital, Khyati Multispeciality Hospital, EPIC hospital and Apex Heart Institute located nearby. The address also places residents close to prominent retail destination like the Palladium Mall, while vibrant lifestyle and entertainment hubs such as Sindhubhavan Road and the popular dining avenues along Corporate Road offer an exceptional blend of shopping, leisure, and culinary experiences. Combining excellent connectivity with access to the city’s finest conveniences, this prestigious location delivers a truly elevated living experience.
To be a part of this exclusive community, feel free to connect with me on 98243 96622.
Amenities
- Lift
- Power Backup
- Water Supply 24x7
- Visitor Parking
- Security
- Cctv
- Gated
- Intercom
- Gym
- Swimming Pool
- Club
- Garden
- Kids Play
- Sports
- Jogging Track
- Shopping Nearby
- School Nearby
- Hospital Nearby
- Highway Access
- Modular Kitchen
- Pooja Room
- Servant Room
- Study Room
- Store Room
- Vaastu
Location
Living in Ambli
Ambli is an upscale, fast-growing residential locality in western Ahmedabad (PIN 380058) straddling Sardar Patel (SP) Ring Road at the Ambli-Bopal Road junction, near SG Highway.
Dominated by premium high-rises and gated townships (avg. roughly Rs 9,000/sq ft), it draws affluent and NRI buyers, backed by nearby business parks, schools and hospitals, though it still lacks direct metro/rail access and faces peak-hour congestion and uneven civic upkeep on internal roads.
- Straddles Sardar Patel (SP) Ring Road and Ambli-Bopal Road, giving quick access to SG Highway, Bopal, Bodakdev and South Bopal without crossing the congested city core.
- Established employment hubs nearby - Pinnacle and Parshwanath business parks are within about 4 km, with IT/tech campuses such as STPI and Infinity Growth also close by.
- One of Ahmedabad's premium addresses: gated high-rises and townships averaging roughly Rs 9,000/sq ft, with rental yields near 8% p.a. and steady builder interest along the SG Highway-Bopal-Shela belt.
- Decent school and healthcare cluster within a few km - DPS Bopal, Satva Vikas School, S.N. College, LJ University, Laxmi Hospital & Diagnostic Centre and Devasya Kidney Institute.
- Everyday retail and leisure options nearby, including SoBo Centre, Iscon Emporio, Wide Angle, Mukta A2 Cinemas, plus Ambli Lake and Sun Sky Park for green/open space.
- Residents rate the main roads as well-lit with frequent, tight police patrolling.
- No metro or suburban rail runs through Ambli itself - the nearest options, Ambli Road railway station and the Thaltej Gam metro terminus, are each roughly 4 km away.
- Ultra-premium positioning (rates near Rs 9,000-10,000+/sq ft) has priced out many middle-income buyers.
- Bigger malls, multiplexes and tertiary hospitals sit a few km away in Bodakdev/SG Highway rather than within Ambli itself, and some residents describe stretches as quiet-to-deserted after dark.
- Ambli Road Railway Station 4 km
- Thaltej Gam Metro Station (Blue Line) 4 km
- Sardar Patel Ring Road (SP Ring Road) 0 km
- IIM Ahmedabad 6 km
- Prahlad Nagar 7 km
- Sardar Vallabhbhai Patel International Airport 20 km
Ambli sits directly on Sardar Patel (SP) Ring Road at its junction with Ambli-Bopal Road, giving signal-light access to SG Highway, Bopal, Bodakdev, Satellite and Prahlad Nagar without entering central Ahmedabad. Local buses, autos and the AMTS Ghuma terminal handle daily commutes; Ambli Road railway station and the Thaltej Gam terminus of Metro Blue Line are each about 4 km away.
Sardar Vallabhbhai Patel International Airport is roughly 20 km via SG Highway/SP Ring Road. Peak-hour congestion on Ambli-Bopal Road is a recognised drawback.
LJ University (Lok Jagruti University), a UGC/AICTE-approved private university, anchors higher education, while several CBSE schools serving the Bopal-Shilaj-Thaltej belt cover K-12 needs.
IIM Ahmedabad, one of India's top B-schools, is about 6 km away, though Ambli has no major campus of its own, so families still travel a few km for the widest choice.
Ambli is primarily residential rather than industrial, but it borders an established West Ahmedabad office corridor. The wider SG Highway-SP Ring Road belt has become a preferred corporate and IT address in Ahmedabad, with continued developer and buyer interest.
The nearest large manufacturing base, Sanand GIDC, lies further out on the AUDA periphery.
Ahmedabad's headline attractions - Kankaria Lake, Sabarmati Ashram and the Sabarmati Riverfront.
Larger draws such as Iscon Mega Mall on SG Highway sit a few kilometres away in neighbouring Bodakdev. Ambli Lake and Sun Sky Park provide local outdoor and leisure space.
Ambli grew up along the AUDA-built Sardar Patel Ring Road (opened 2004) and Ambli-Bopal Road, with hospitals (Laxmi Hospital & Diagnostic Centre, Devasya Kidney Institute) and schools clustered at this junction.
Ahmedabad's development authority has been preparing a longer-range Development Plan-2041 for the metropolitan periphery that includes this belt, as.
Project & building
Documents & legal
- Ownership type · Freehold
Questions about this listing
Got a question about this listing? Ask Manpreet directly — your number stays masked until they reply, and you get a structured answer back on WhatsApp.
Ambli
About Lilamani Developers
Similar listings nearby
 4 photos
 11 photos
 1 photos
 8 photos
 1 photos
 1 photos
 19 photos
 13 photos
 1 photos
 1 photos
More from Manpreet
 12 photos
1 photos
12 photos
1 photos
 9 photos
 11 photos
 4 photos
 6 photos
 5 photos
 6 photos
 6 photos
 4 photos
Frequently asked questions
Is this property RERA-registered?
Yes — RERA registration registered (ID: PR/GJ/AHMEDABAD/AHMEDABAD CITY/A).
Where is this property located?
Ambli, Ahmedabad. Project: La Marque Apartment.
When is possession of this property?
Possession: Ready to move.
What amenities does La Marque Apartment have?
2 lifts, 24/7 power backup, 24/7 water supply, visitor parking, security, CCTV, intercom, gated society, pool, gym, jogging track, garden, and sports facilities.
How many storeys is La Marque Apartment?
29 storeys. This is a tall gated residential society in central Ambli with high-floor living available.
Who is the builder of La Marque Apartment?
Lilamani Developers. The project is RERA-registered and ready-to-move.