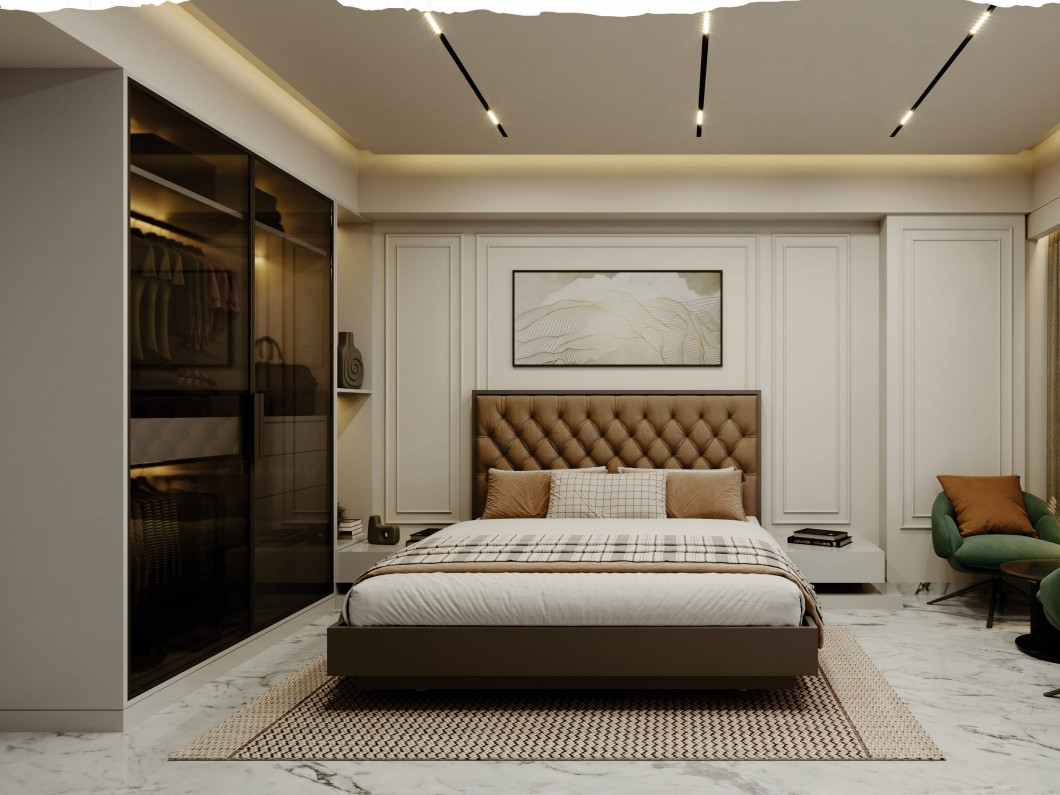
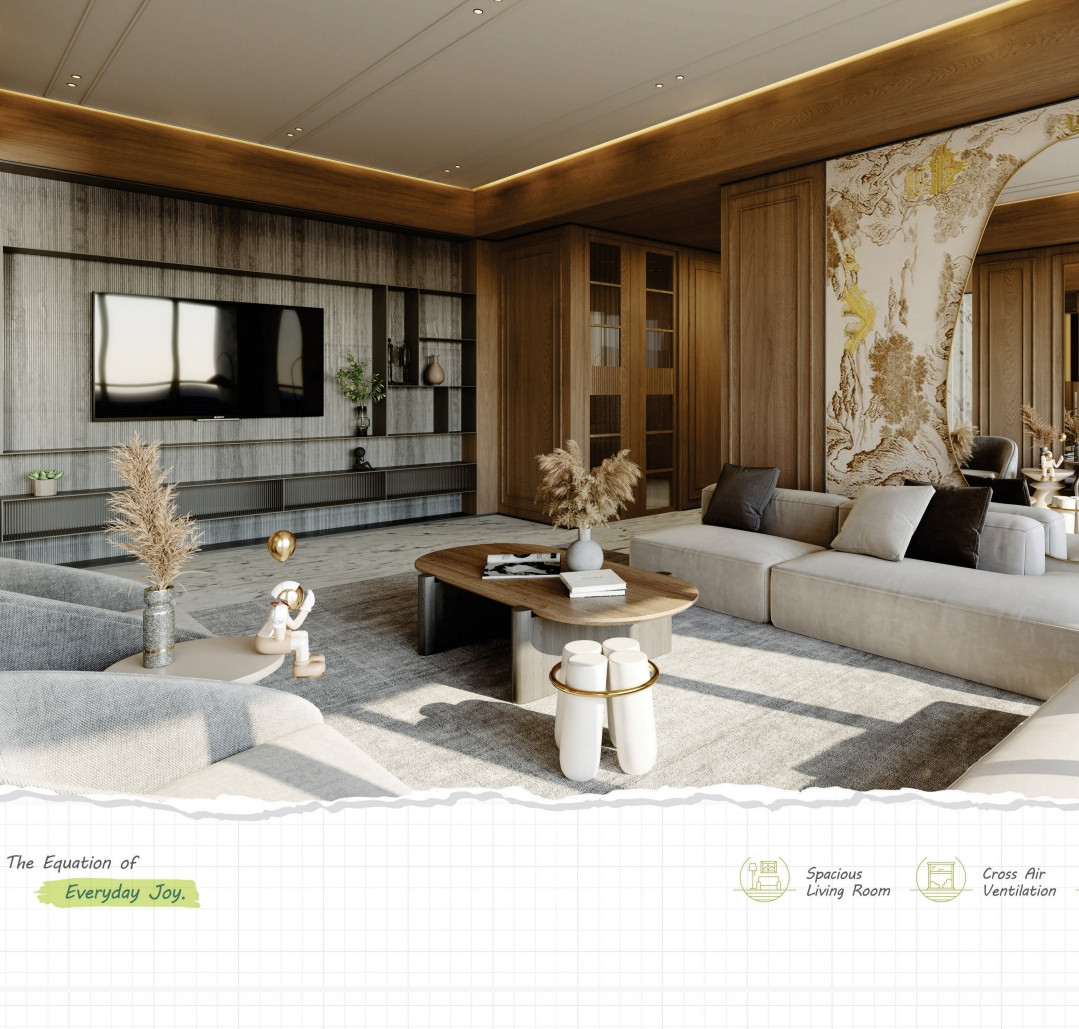
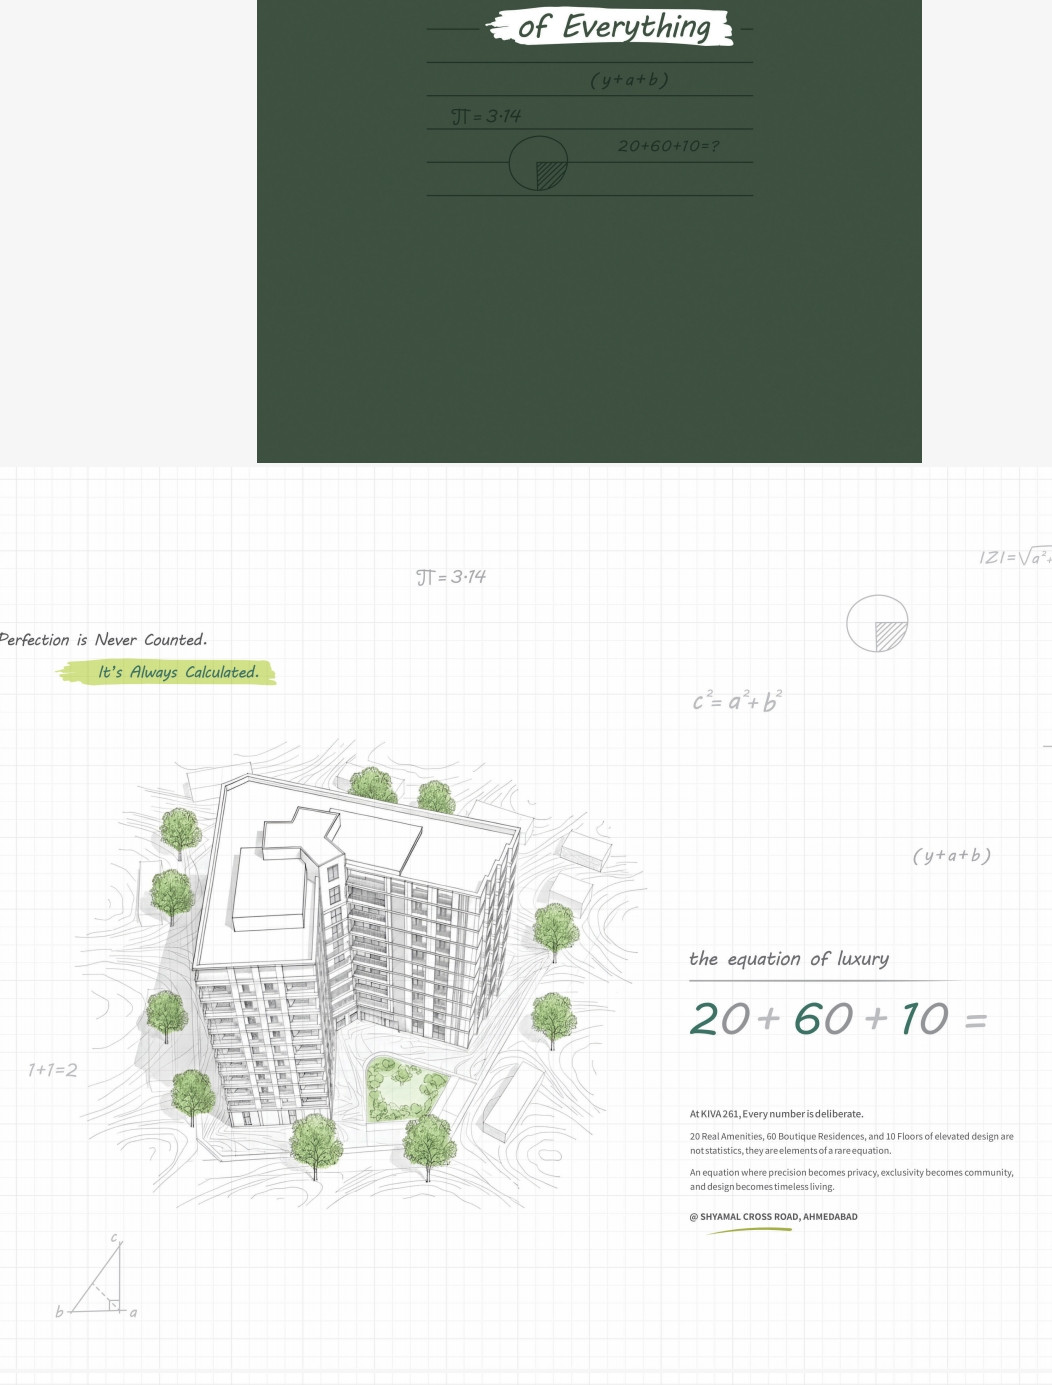
Kiva 261 in Ahmedabad: 3 BHK, 1550 sqft, RERA-registered apartment on floor 4 of 10, with possession Dec 2027.
- 3 BHK apartment, 1550 sqft carpet area, NE-facing
- ₹2.57 Cr — ₹16,600/sqft (negotiable)
- RERA registered (RAA15764/280825/311228)
- Floor 4 of 10 with lift, 24x7 water & power backup
- Gated society with gym, pool, garden, pooja room & vastu-compliant design
Property details
Configuration
- Configuration
- 3 BHK
- Property type
- Apartment
- Project category
- residential
- Furnishing
- Unfurnished
Area & dimensions
- Carpet area
- 1,550 sqft
Building & layout
- Floor
- 4 / 10
- Facing
- North-East
- Vastu facing
- North-East
- Power backup
- Partial
- Water
- Municipal · Borewell
- Pets
- Pets allowed
Move-in & status
- Parking
- 2 covered
- Availability
- Beyond 60 days
Configurations 2
| Configuration | Area | Price | Availability |
|---|---|---|---|
| 3 BHK Apartment · Tower A | 1,550 sq ft carpet | ₹ 2.57 Cr | 60 units |
| 4 BHK Apartment · tower B | 1,890 sq ft carpet | ₹ 3.12 Cr | 30 of 60 available |
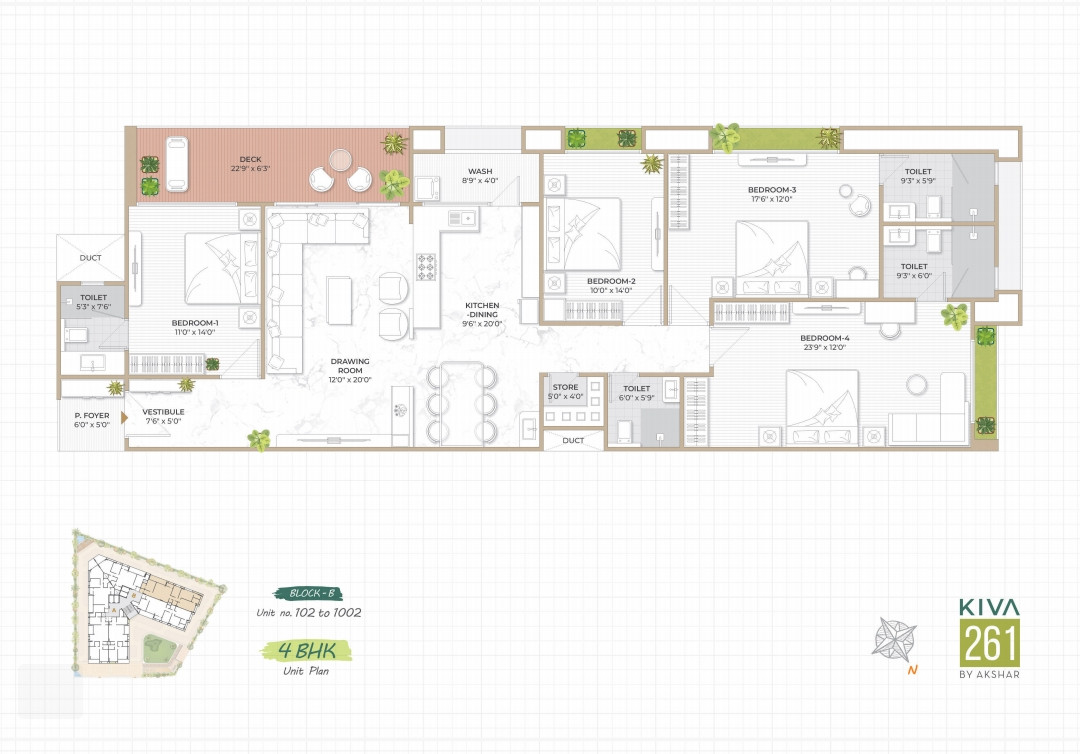
Floor plans
About this listing
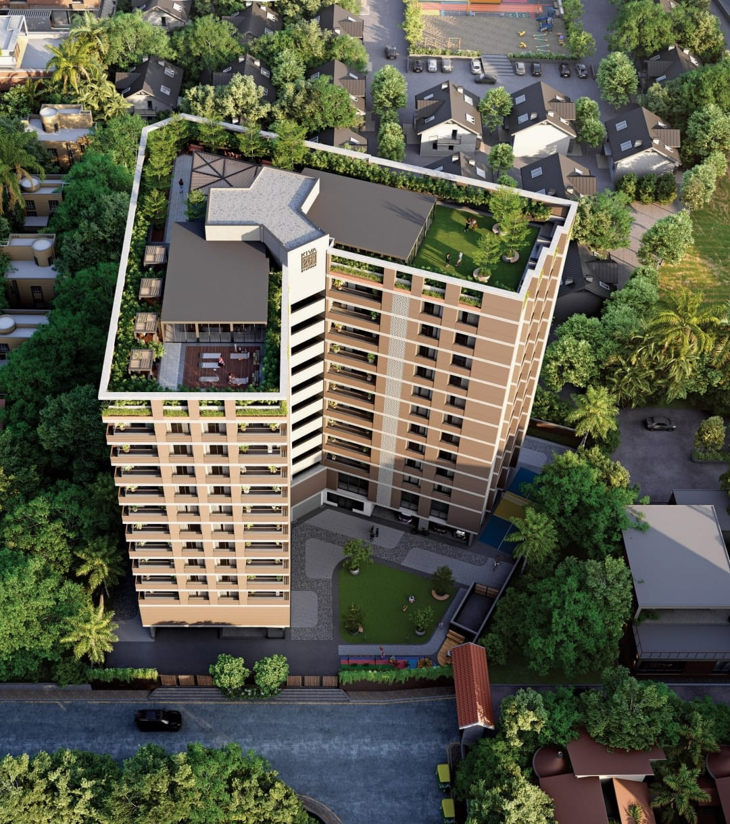
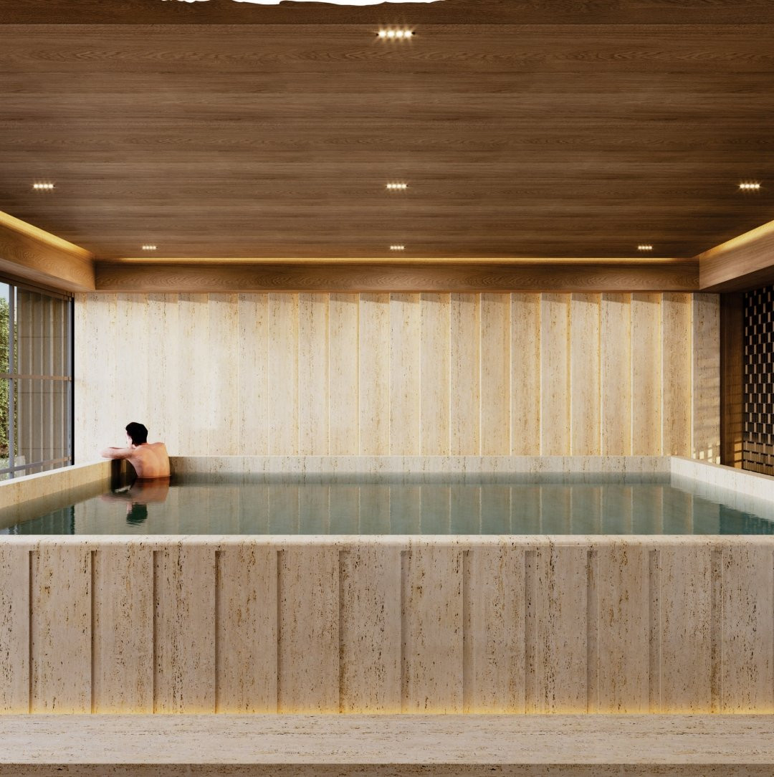
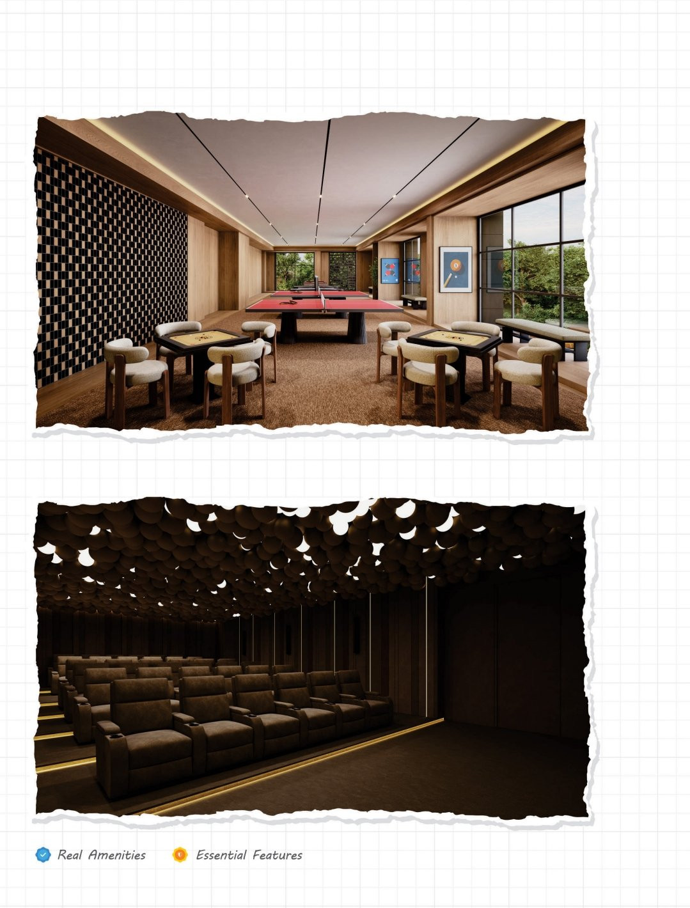
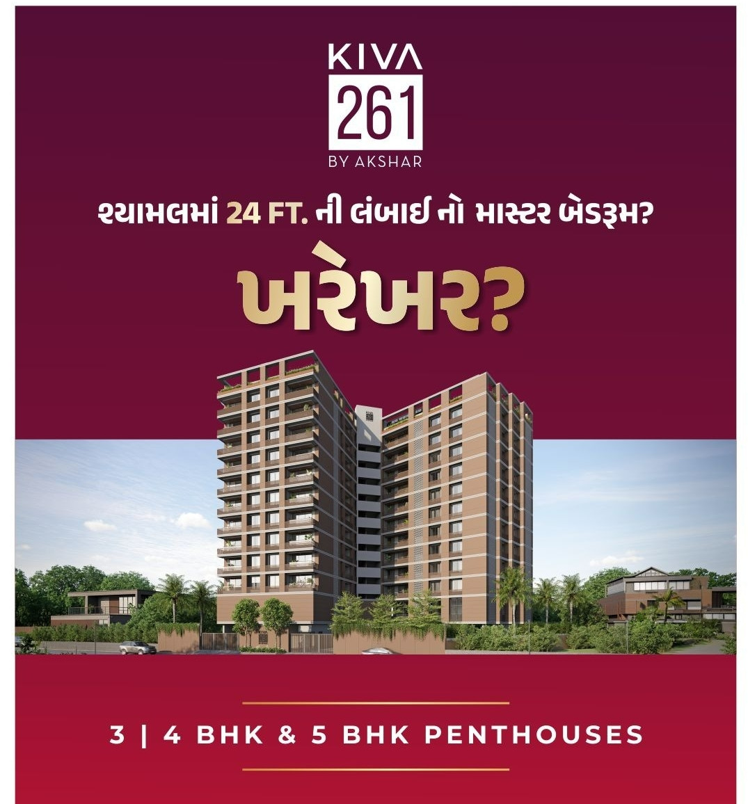
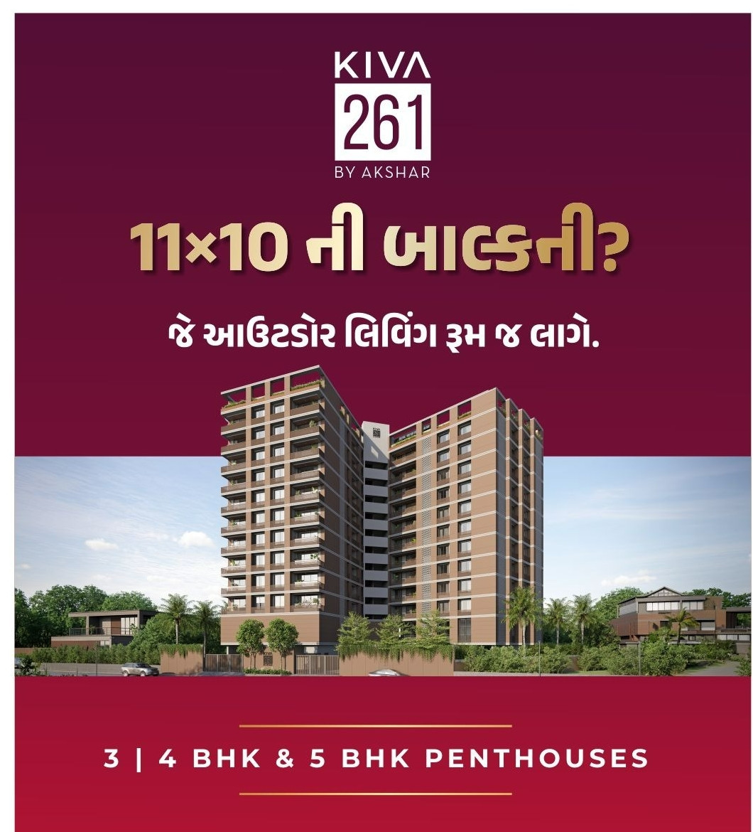
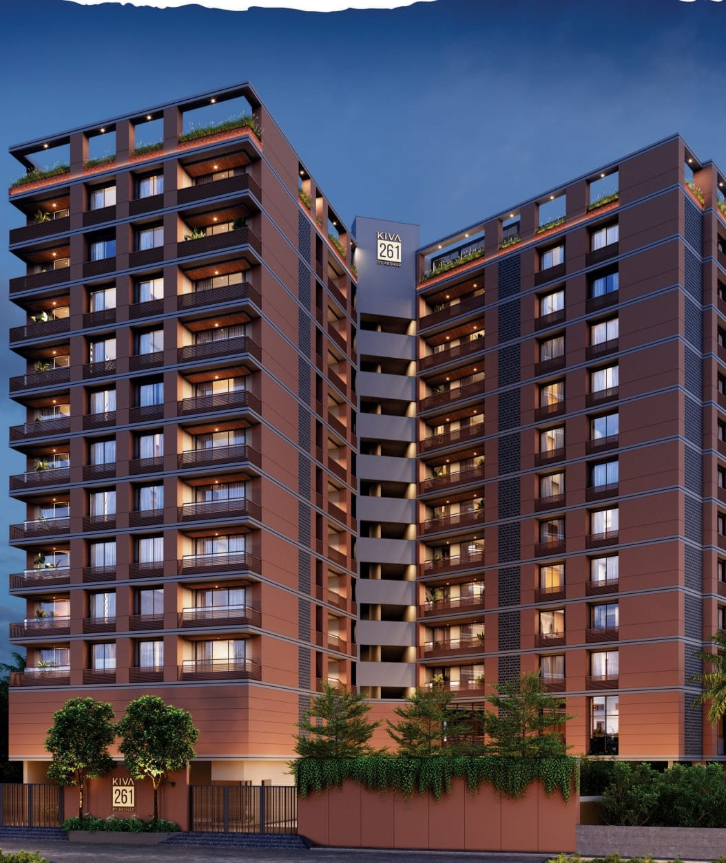
this is under construction project of 3 and 4 bhk apartments as well 5 bhk penthouses . the scheme is only 10 storeys 2 joined towers. It has a panoramic 360 degree open view from all sides as it is open from all the sides as nearby there is no building only bunglows r there so far that location is so peaceful and open view fromall sides. even the ground floor is double height foyer and first there r club class amenities and then the Flat first floor starts so even on first floor there r no obstacles . the location of the project is too good as all basic requirements can b fulfilled nearby .schools hospitala theatre gardens r nearbt . There is easy connectivity to BRTS st buses regular buses as well rixa cabs can b available at late hours also . jain temple shiv temple r also near by so location is very nice. There r 3 units in each floor and the main usp of the project is 4 elevators in the scheme and all r strecther size elevators . The developer is giving garden swing plaza cafe and sitouts on roof top also so people staying there can have nice leisure time . The swimming pool is provided in first floor which is covered so privacy can b maintained and fully AC gymnasium is there . ONe more amenity is Valle parking provided in residential scheme which will b maintained by the society itself .
Amenities
- Lift
- Power Backup
- Water Supply 24x7
- Visitor Parking
- Security
- Cctv
- Gated
- Intercom
- Gym
- Swimming Pool
- Club
- Garden
- Kids Play
- Sports
- Shopping Nearby
- School Nearby
- Hospital Nearby
- Metro Nearby
- Highway Access
- Modular Kitchen
- Pooja Room
- Store Room
- Vaastu
Location
Project & building
Society & building
- Total units in phase
- 60
Construction & timeline
Pricing details
- Booking amount
- ₹ 5 L
Monthly costs & utilities
- Maintenance
- ₹ 3/sqft/mo · ~₹ 4,650/mo total
Documents & legal
- Ownership type · Freehold
- Society NOC · Available
- SBI
- HDFC
- ICICI
- AXIS
Questions about this listing
Got a question about this listing? Ask Bhavin directly — your number stays masked until they reply, and you get a structured answer back on WhatsApp.
Ahmedabad
Listed at kiva 261
Similar listings nearby
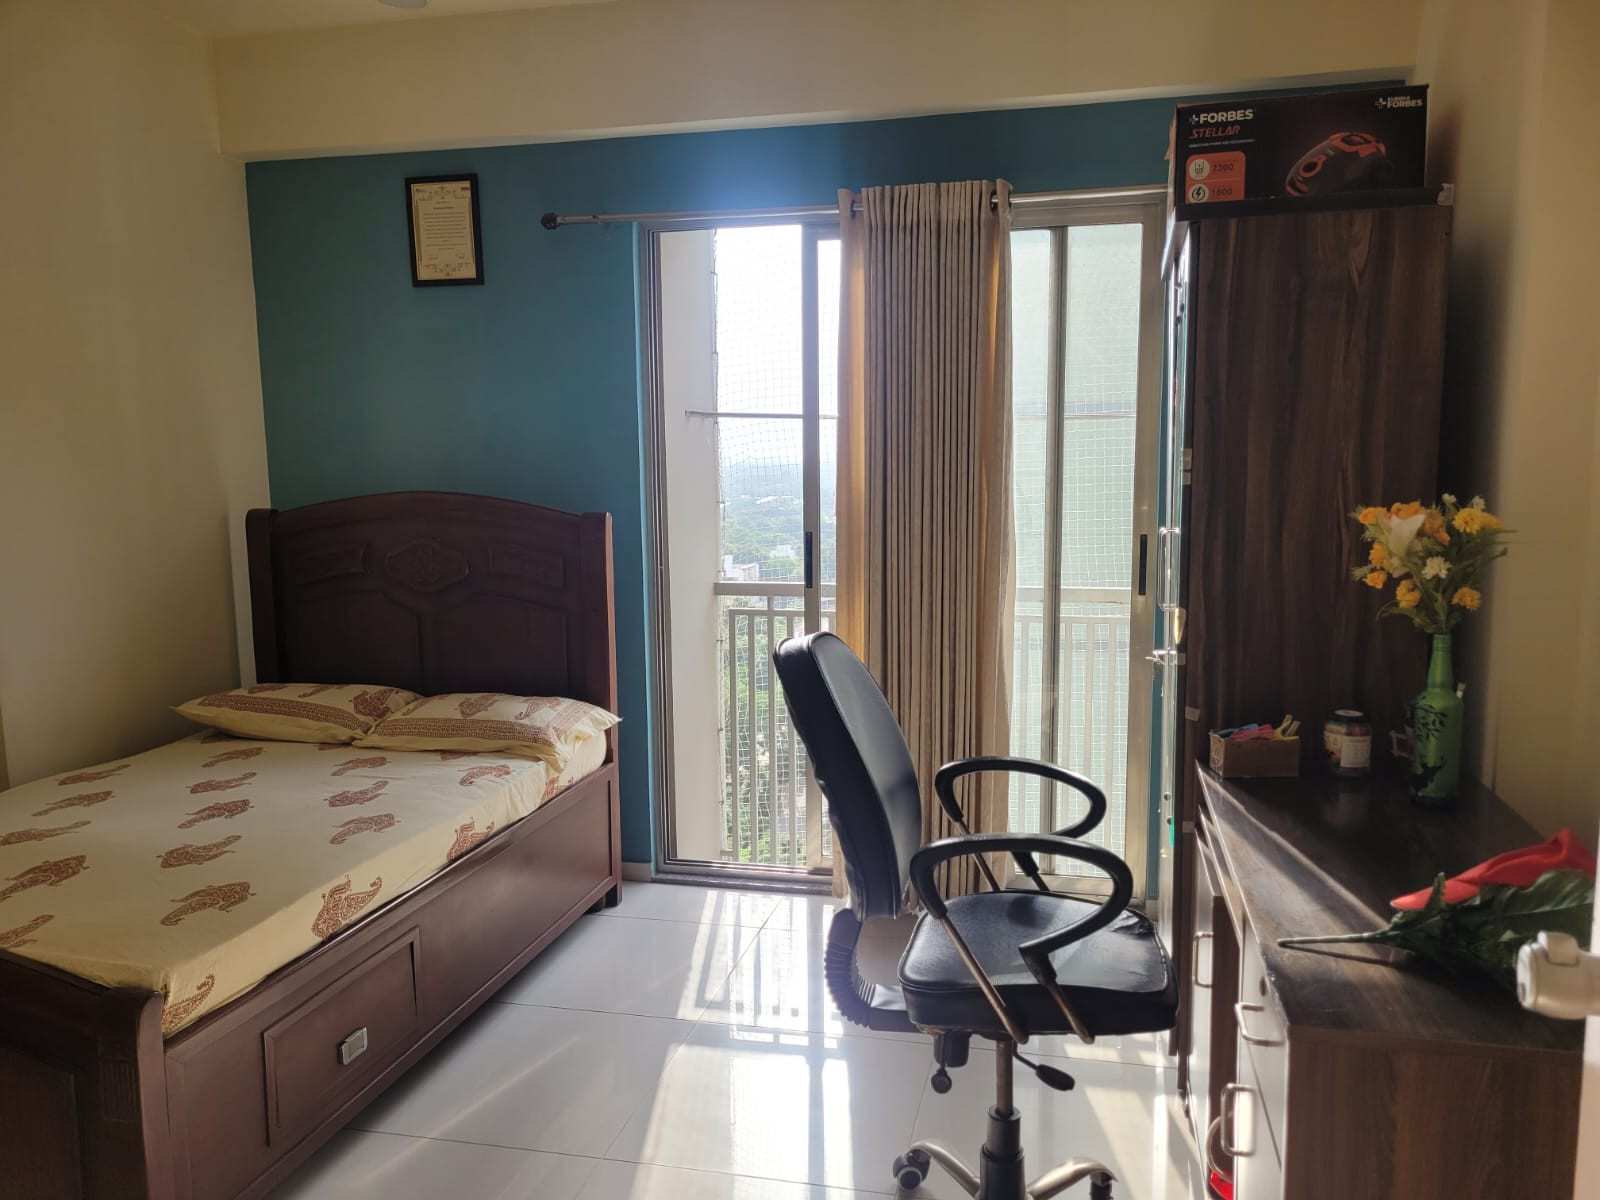 6 photos
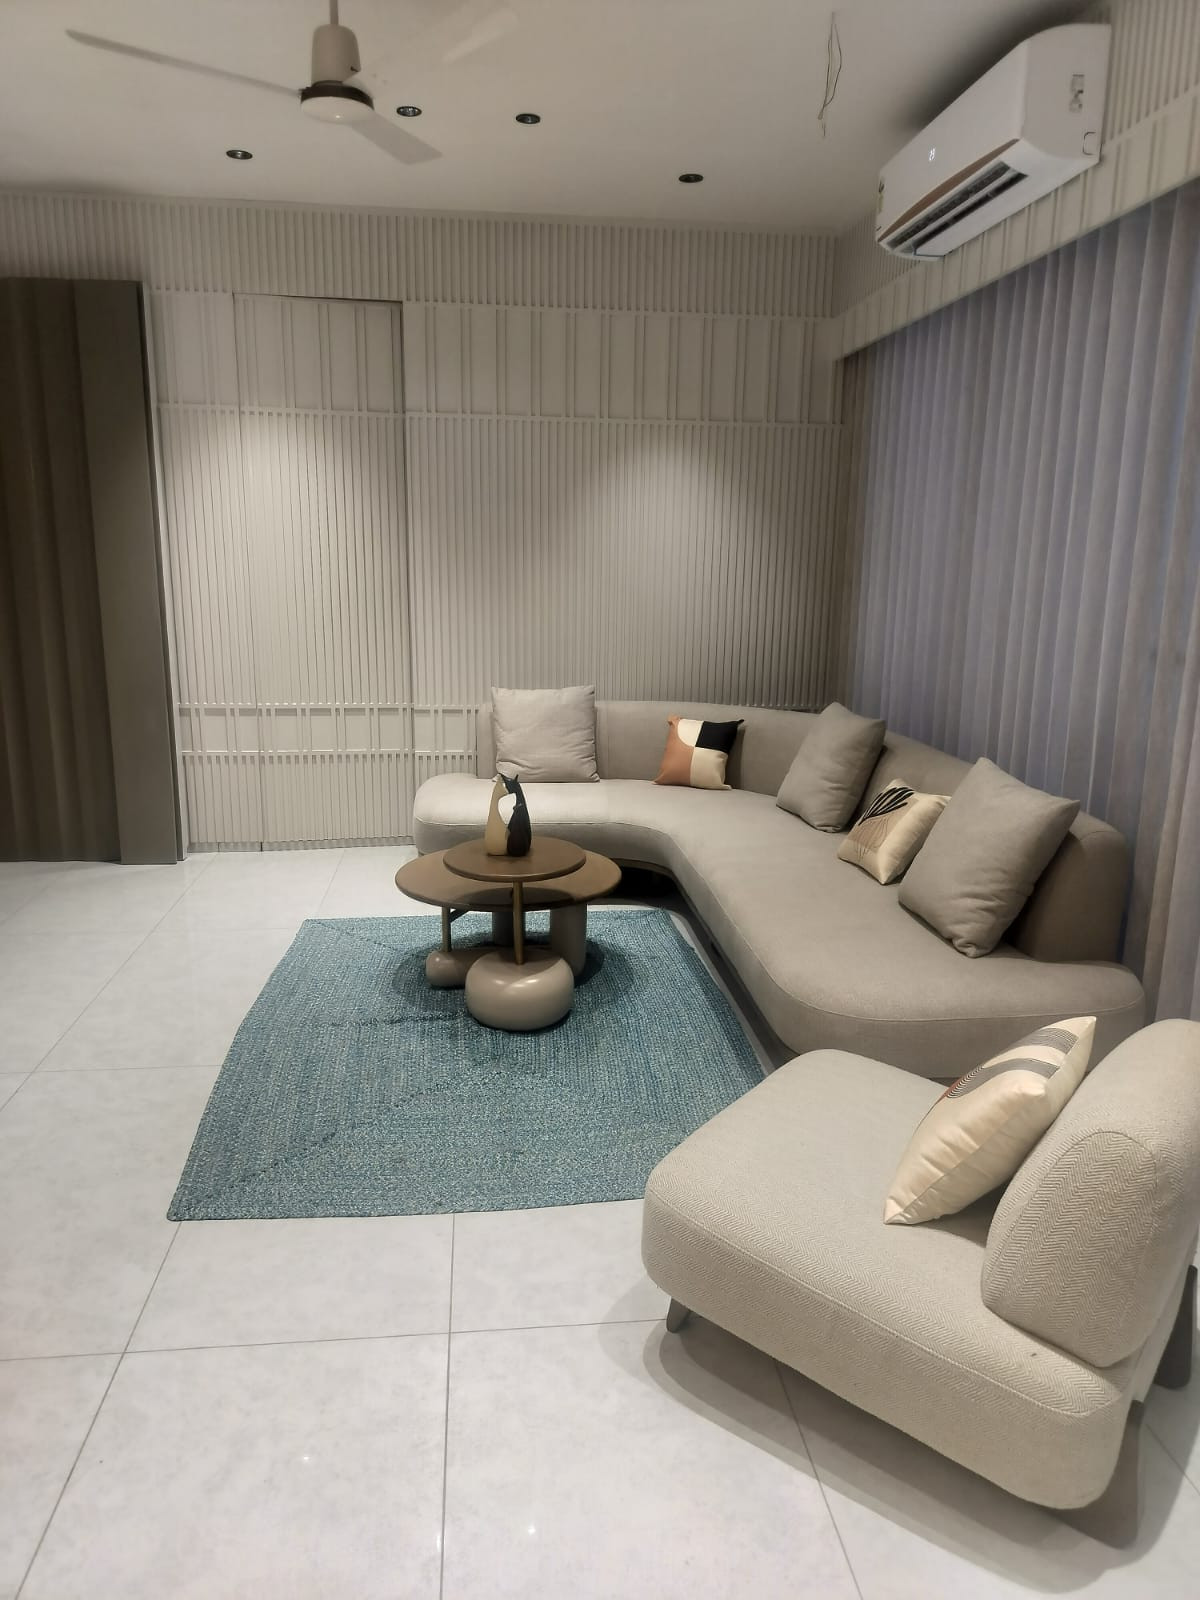 7 photos
 9 photos
 12 photos
 9 photos
 12 photos
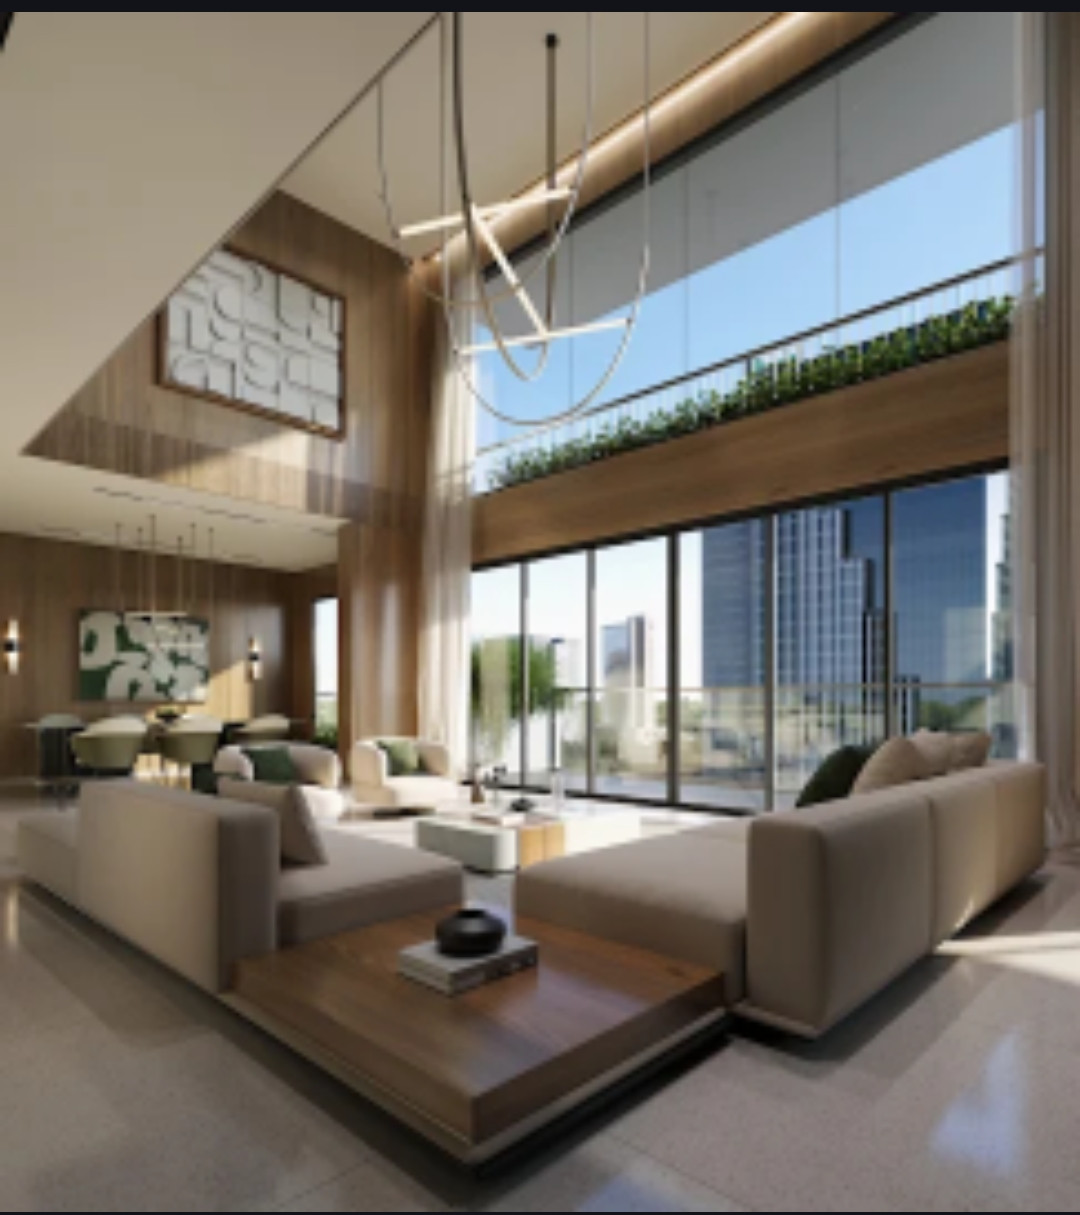 8 photos
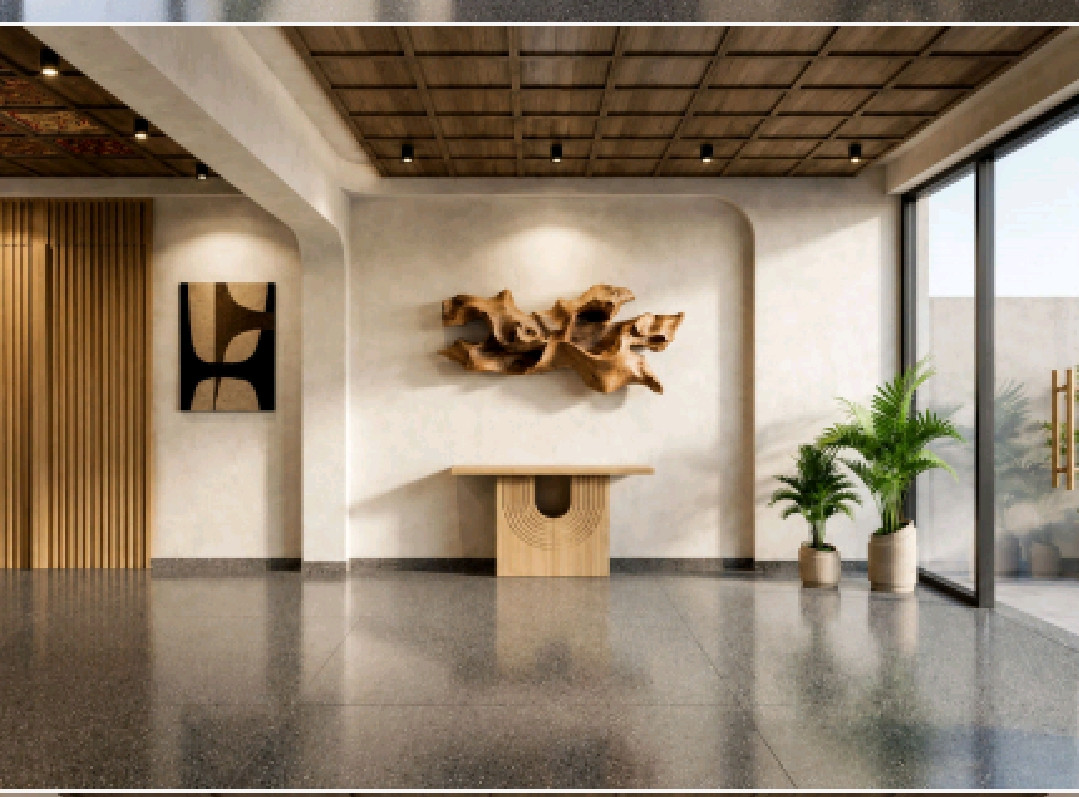 9 photos
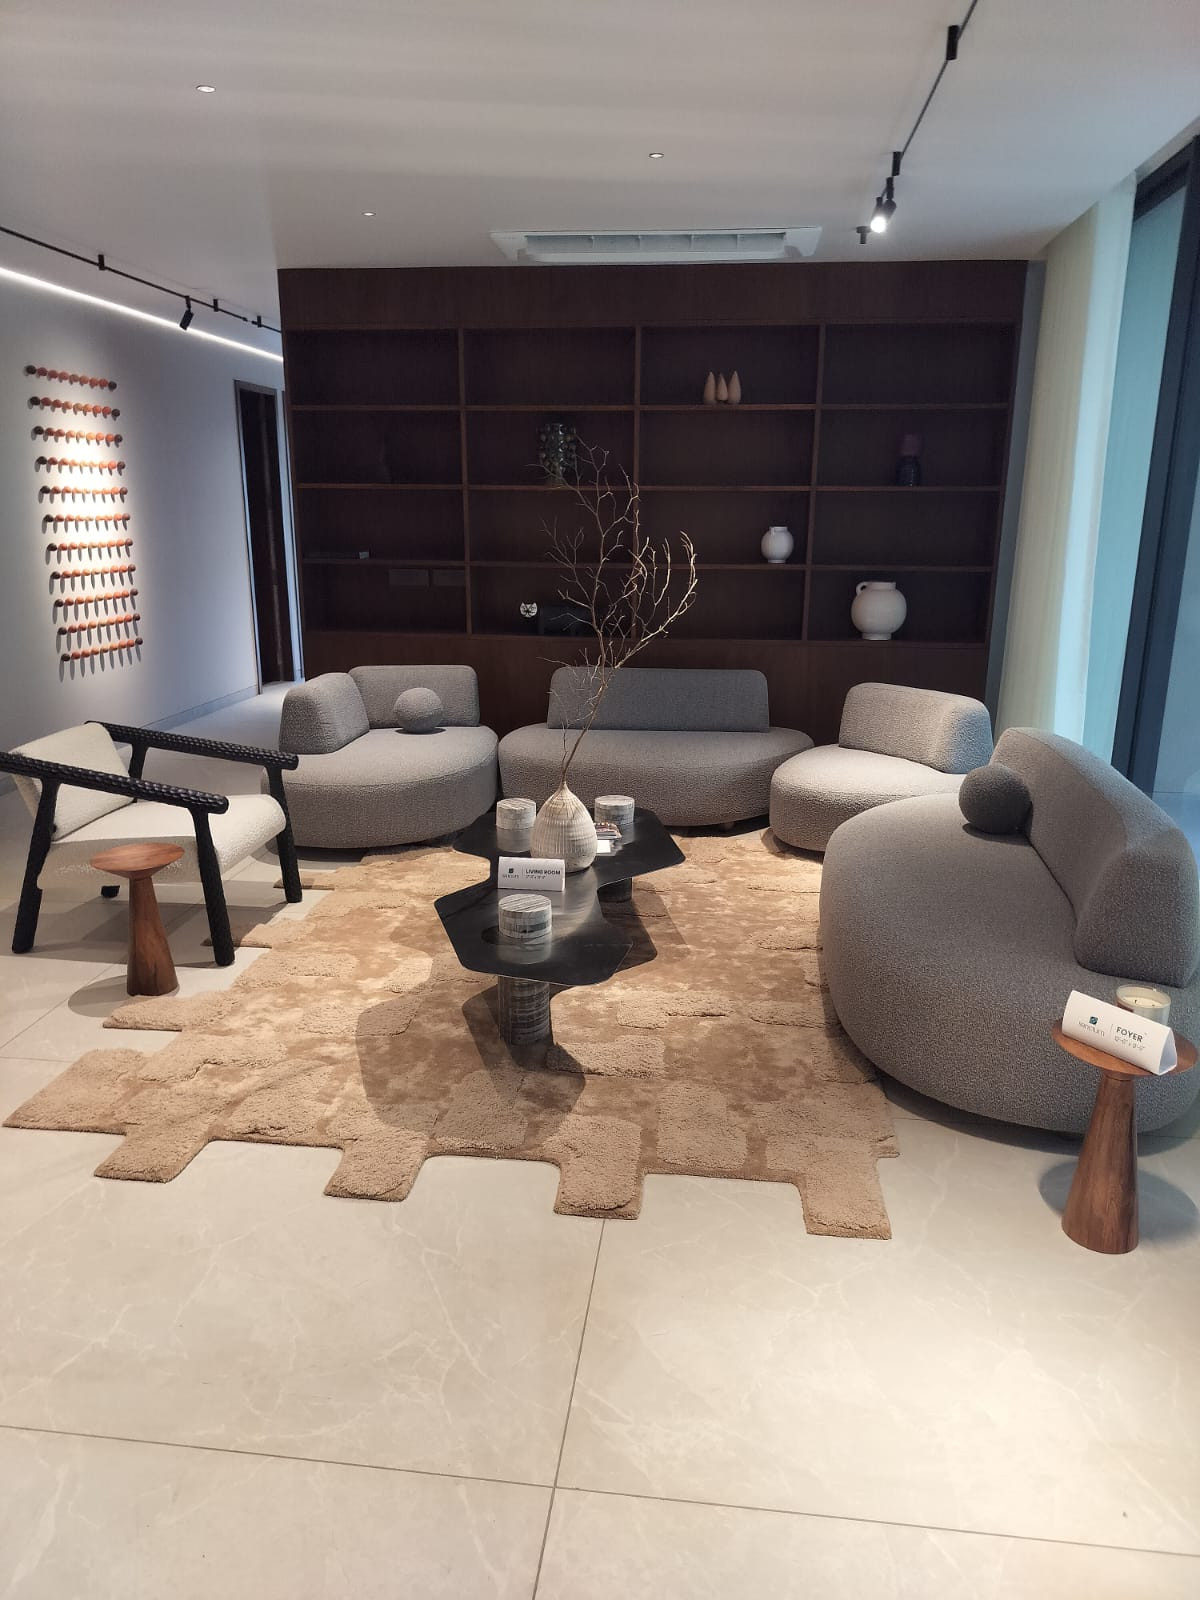 10 photos
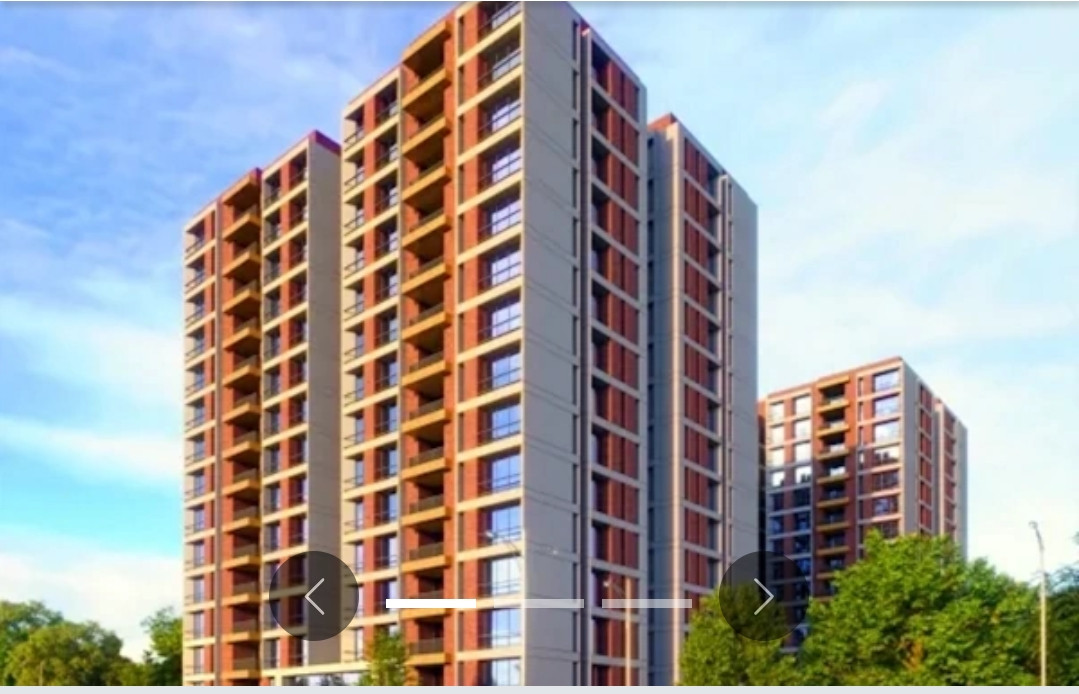 8 photos
More from Bhavin
9 photos
 9 photos
 11 photos
12 photos
8 photos
6 photos
7 photos
9 photos
12 photos
9 photos
11 photos
12 photos
8 photos
6 photos
7 photos
9 photos
12 photos
9 photos
Frequently asked questions
Is this property RERA-registered?
Yes — RERA registration registered (ID: RAA15764/280825/311228).
Where is this property located?
Ahmedabad. Project: kiva 261.
What is the maintenance charge per month?
₹ 3/sqft/mo (~₹ 8,451/mo).
Are pets allowed in kiva 261?
Pet policy: allowed.
Is the price negotiable?
Yes — owner has marked this listing as negotiable.
When is possession of this property?
Possession: Dec 2027.
What is the booking amount for this project?
Booking amount: ₹ 5 L.